
Location
Agent Comments
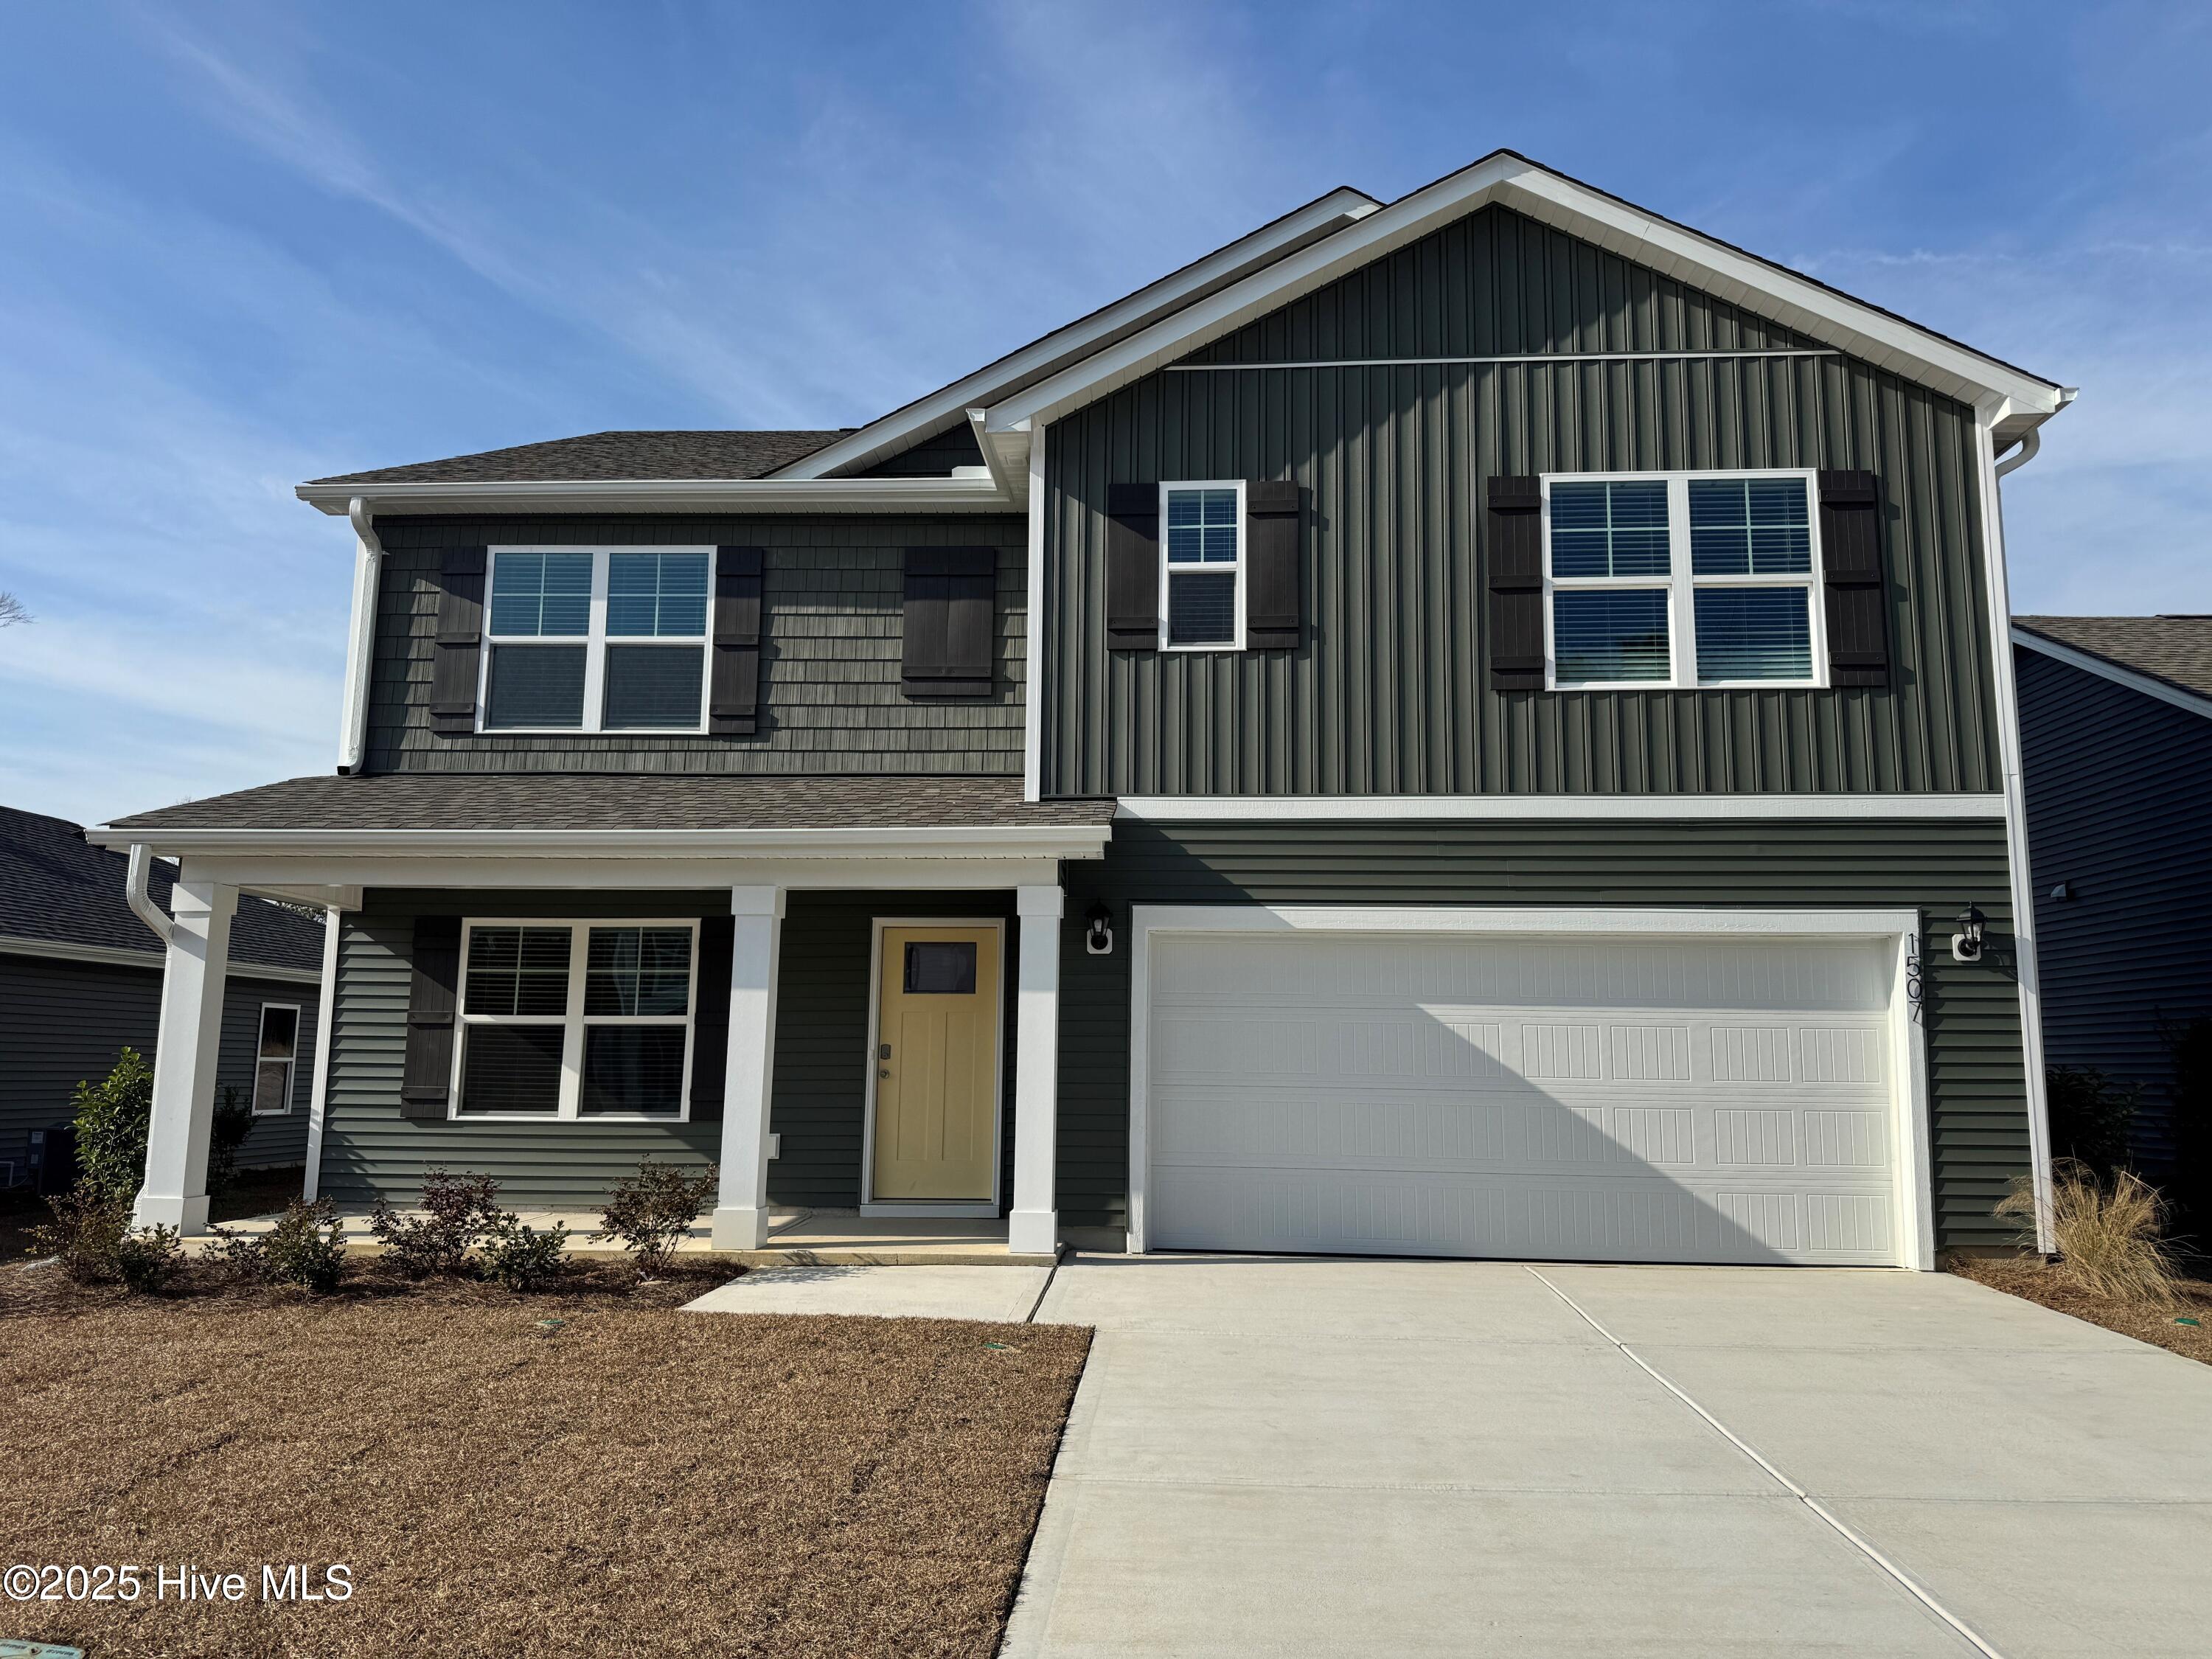
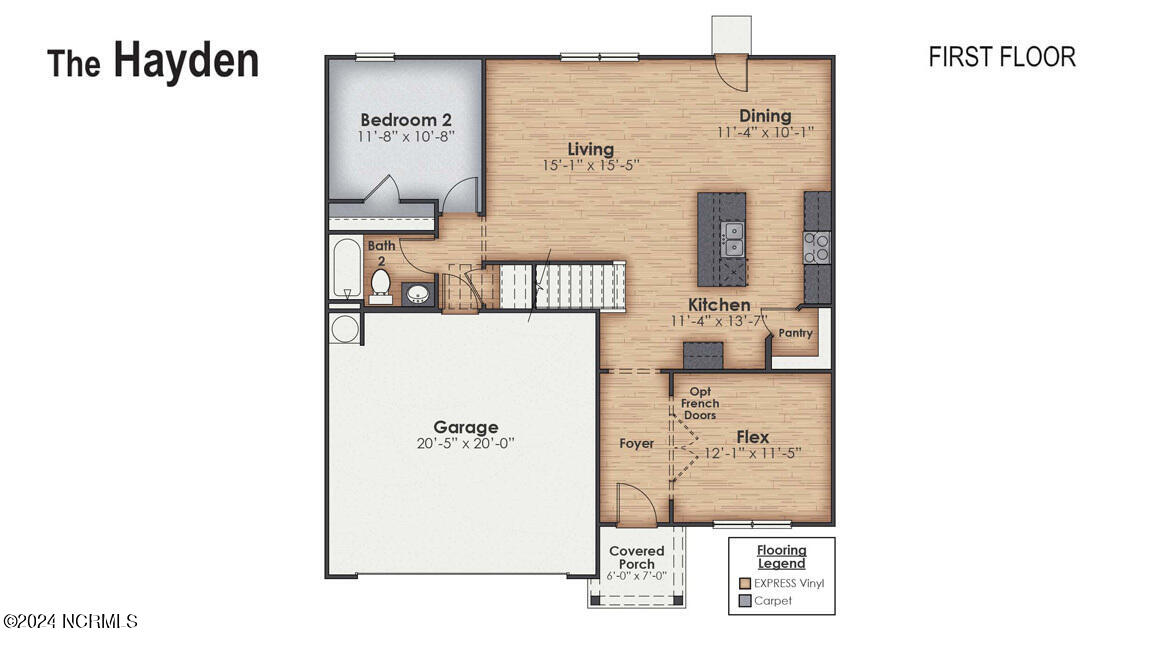
The Hayden Floorplan offers 2,511 square feet with 5 bedrooms, 3 full bathrooms, and a 2-car garage. With its spacious layout and modern amenities, the Hayden is perfect for those seeking a versatile and functional home.
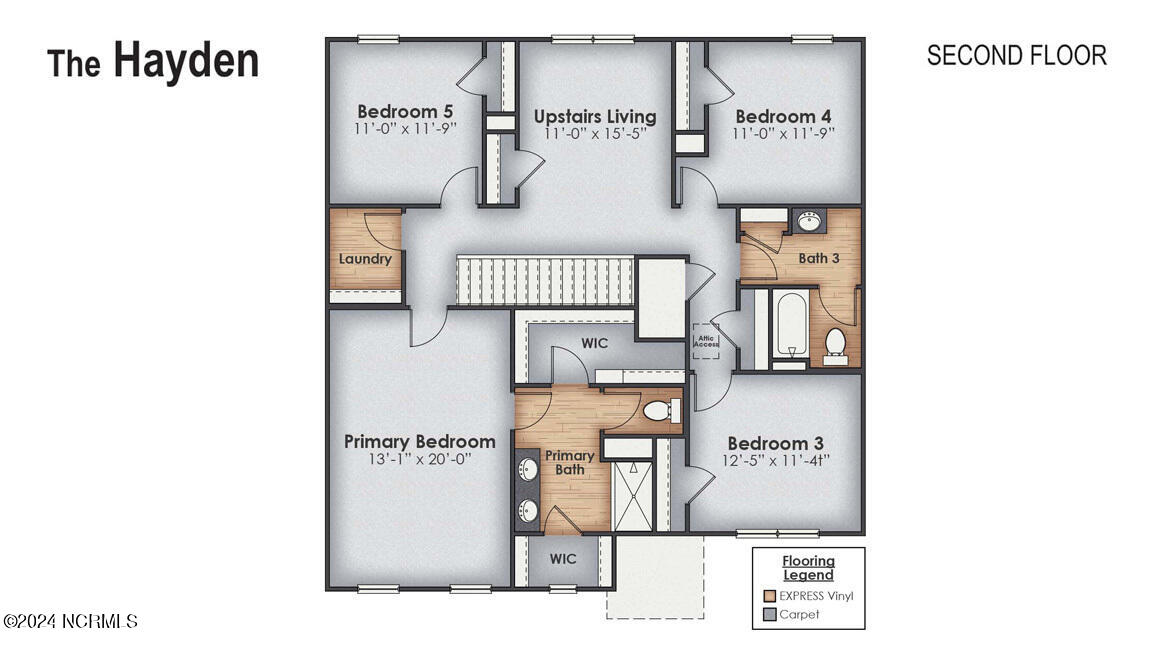
The upstairs has an additional living space, a laundry room, and a Primary Bedroom. Downstairs, a flex room can be used as an office or sitting area.
The open-concept kitchen features granite countertops and stainless steel appliances. The kitchen seamlessly connects to the dining and living areas, creating a great space for entertainment.
The primary bedroom has its own attached bathroom that features a walk-in closet and all the space you need to get ready in the morning. Sharing a sink isn't a worry with the double vanity, and you also get additional privacy with a separate door for the toilet and shower.
Upstairs in every bedroom you'll have carpeted floors and a closet in each room. Whether these rooms become bedrooms, office spaces, or other bonus rooms, there is sure to be comfort.
Enjoy the patio perfect for entertaining and enjoying the Carolina evenings. This floor plan combines comfort and convenience, making it a great choice for those seeking an open layout and a 2-car garage.
Home Is Connected® Smart Home Technology is included in your new home and comes with an industry-leading suite of smart home products including touchscreen interface, HD video doorbell, smart door lock, smart thermostat, smart light switch all controlled by smartphone app with voice!
Your new home at Eagle Creek gives you easy access to the Highway 17 bypass which gets you to Wilmington in less than 30 minutes. Holden Beach is just 14 miles from Eagle Creek if you would like to enjoy the outdoors in the almost year around mild climate.
The heart of your home incorporates an open concept design with the kitchen, family and dining sharing a large space anchored by an island or peninsula great for gathering, entertaining, and catching up on your day.
An excellent location, thoughtful floorplans, and outstanding features makes Eagle Creek an excellent new home value. You can us a call or click the request info button if you would like additional details about your new home at Eagle Creek.
Amenities
- Electric Oven
- Built-In Microwave
- Disposal
- Dishwasher
- Electric Range
Additional Features
- Association Amenities: Maintenance Common Areas,Maintenance Grounds,Maintenance Roads,Management,Sidewalks,Street Lights
- County: Brunswick
- Days on Market: 0
- Exterior: Cluster Mailboxes,DP50 Windows,Thermal Doors
- Pool: Yes
- Pool Features: None
- Tax Number: 2147483647
- Waterfront Features: None
- Water/Sewer: Sewer Connected, Water Connected, Cable High Speed, Fiber Optic
- Year Built: 2026
- Property Type: Residential
- Property Sub Type: Single Family Residence
- HOA Fees: $552.00
- Unit Type: 4 Bedroom Or More
Financial
- Short Sale: Standard
Interior Features
- Cool System: Central Air, Heat Pump
- Floors: Carpet, Vinyl
- Heat System: Heat Pump, Electric
- Interior: Walk-in Closet(s), Entrance Foyer, Solid Surface, Kitchen Island, Pantry, Walk-in Shower, Smart Thermostat, Walk-In Closet(s)
- Room Type: Living Room, Dining Room, Dining Area, Other, Bedroom 2, Master Bedroom, Bedroom 3, Bedroom 4, Bedroom 5
- Total Rooms: 10
- Levels: Two
- Heating Fuel: Electric
- Association Amenities: Maintenance Common Areas,Maintenance Grounds,Maintenance Roads,Management,Sidewalks,Street Lights
- Full Baths: 3
- 1/2 Baths: 0
- Furnished: Unfurnished
- Laundry: Laundry Room
- Water Heater: Electric
- Attic Description: Floored - Partial,Pull-Down Stairs
- Basement Description: None
Exterior Features
- Exterior: Cluster Mailboxes, DP50 Windows, Thermal Doors
- Fuel Tanks: None
- Parking: Garage Faces Front, Concrete, Garage Door Opener, Paved, Garage
- Pool: None
- Roof: Architectural Shingle
- Siding: Vinyl Siding
- Waterfront Feature: None
- Is New Construction: Yes
- Construction: Vinyl Siding,Wood Frame
- Foundation: Slab
- Water Source: Public
- Septic or Sewer: Municipal Sewer,Brunswick County Public Utilities
- Water Provider: Brunswick County Public Utilities
- Utilities: Sewer Connected,Water Connected,Cable High Speed,Fiber Optic
- Garage Spaces: 2
- Parking Spaces: 2
- Fencing: None
- Exterior: Vinyl Siding
- Patio/Deck Description: Porch
- Is Horse Property: No
- Zoning: R75
- Building Total Area (Sq.Ft): 2511
- Road Description: Private Road,Maintained,Paved
- Road Improvements: See Remarks
- View Description: None
Location
- Directions: Head South on Hwy 17 from Leland, NC toward Bolivia, Turn left on Old Ocean Highway, turn right onto Black Falcon Lane. The model home is on the left
- Street Number: 176
- County: Brunswick
- Latitude: 34.040609
- Longitude: -78.225133
- Marketing City: Bolivia
Listed by: Team D.R. Horton from D.R. Horton, Inc.