
Location
Agent Comments
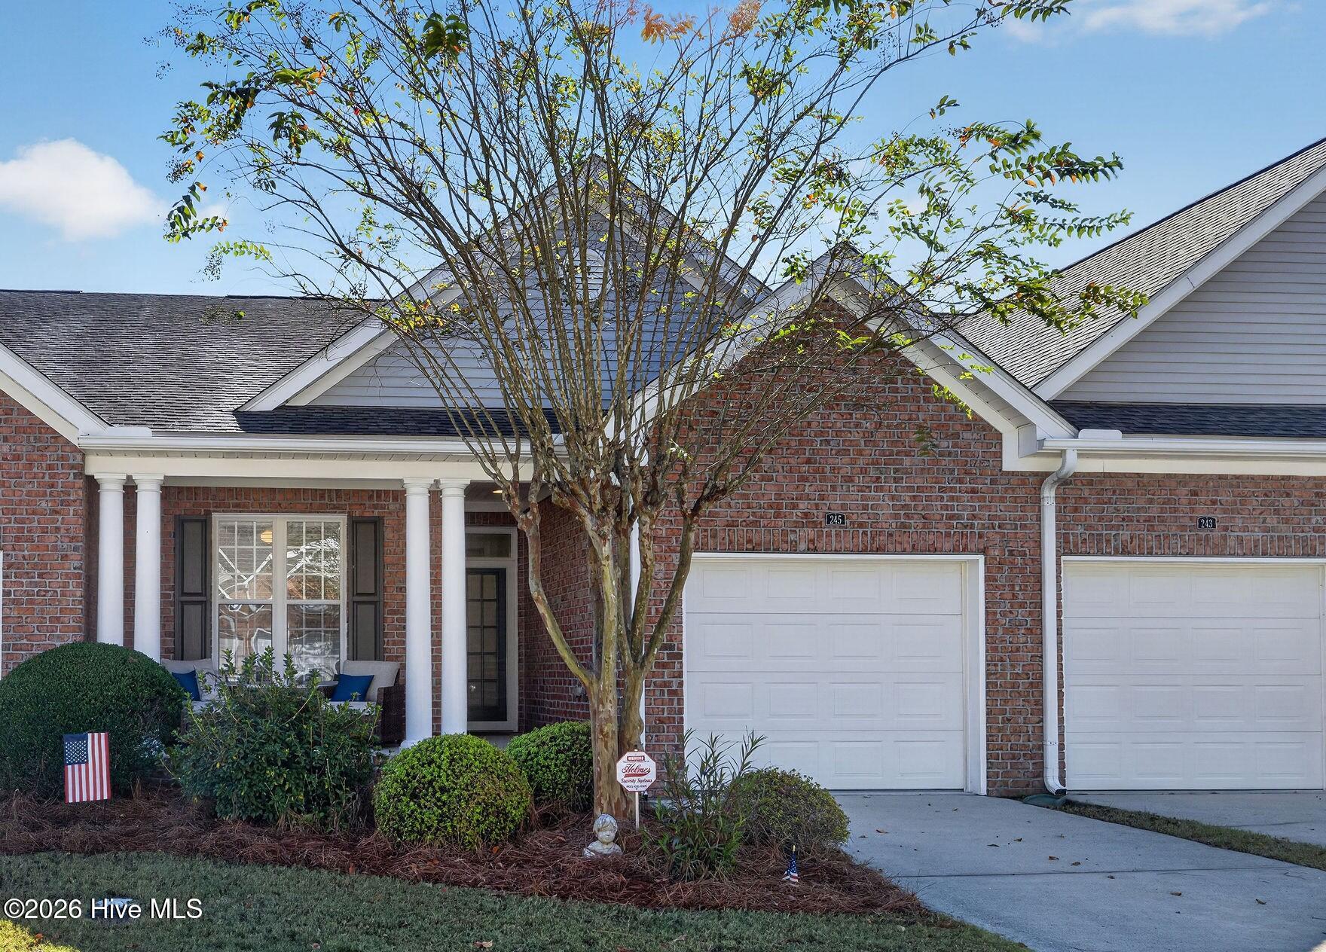
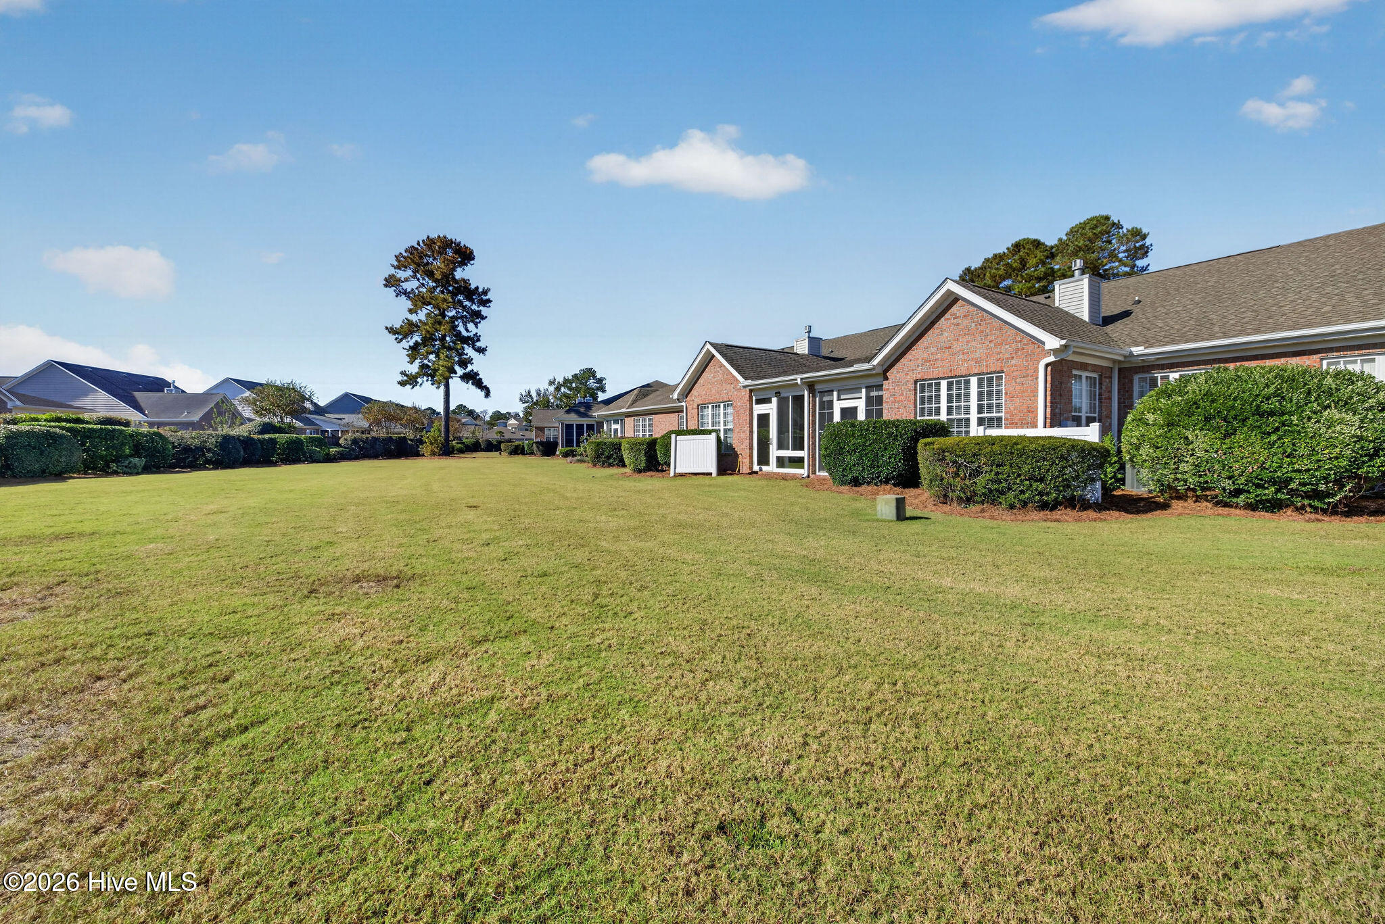
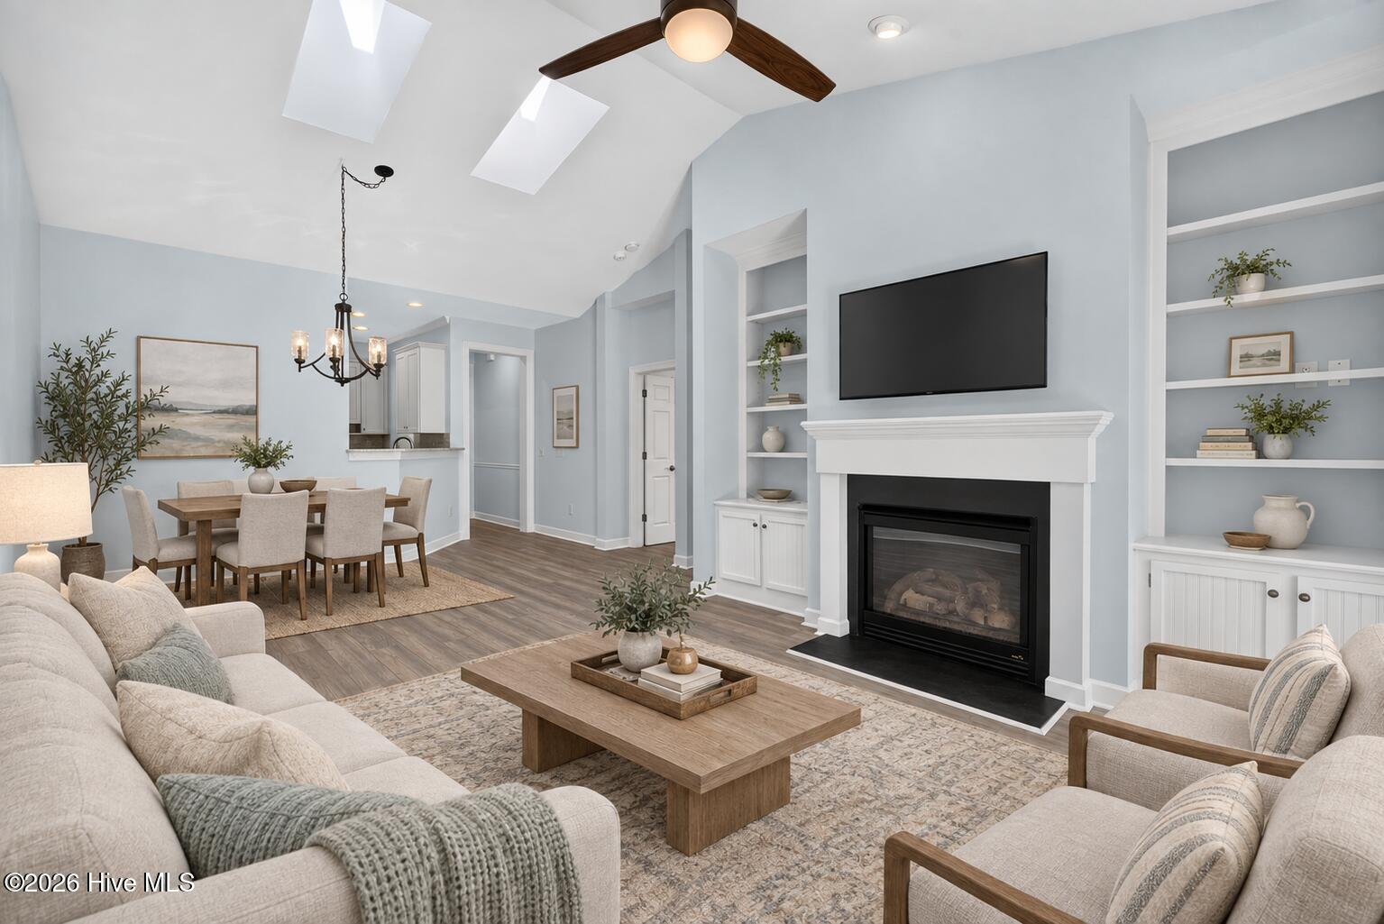
A renovated kitchen and primary bath, a sunroom, and a separate Eze-Breeze screened porch enhance this two-bedroom, two-bath home in Magnolia Greens. The kitchen features new cabinetry, granite countertops, a tile backsplash, pantry, and a solar tube for added natural light. The combined living and dining area features skylights above the dining space, living room built-ins, and a gas fireplace with blower, while LVP flooring flows throughout the interior. The primary bedroom includes a walk-in closet with built-ins, and the renovated primary bath features a granite vanity and tiled shower. A tile-floored sunroom provides additional space to unwind, while the separate Eze-Breeze screened porch offers another inviting spot to relax. A wide common area behind the home adds a sense of privacy. Laundry cabinetry and a built-in pantry provide practical storage, and the roof was replaced in 2019. Magnolia Greens offers indoor and outdoor pools, a fitness center, tennis and pickleball courts, sidewalks, and an on-site public restaurant, with golf available separately. Lawn care and exterior building maintenance are included in association dues, with shopping, dining, historic downtown Wilmington, and area beaches within easy reach.
Amenities
- Electric Oven
- Built-In Microwave
- Washer
- Refrigerator
- Dryer
- Disposal
- Dishwasher
- Electric Range
Additional Features
- Association Amenities: Clubhouse,Community Pool,Fitness Center,Indoor Pool,Maintenance Common Areas,Maintenance Grounds,Master Insure,Pickleball,Sidewalks,Tennis Court(s),Termite Bond
- County: Brunswick
- Days on Market: 0
- Pool: No
- Tax Number: 037gi055
- Water/Sewer: Sewer Connected, Water Connected
- Year Built: 2004
- Property Type: Residential
- Property Sub Type: Townhouse
- Tax Year: 2026
- Tax Amount: $1,952.74
- HOA Fees: $790.00
Financial
- Short Sale: Standard
Interior Features
- Cool System: Central Air
- Floors: LVT/LVP, Tile
- Heat System: Electric, Forced Air, Heat Pump
- Interior: Walk-in Closet(s), Vaulted Ceiling(s), High Ceilings, Entrance Foyer, Solid Surface, Ceiling Fan(s), Pantry, Blinds/Shades, Built-in Features, Gas Log, Walk-In Closet(s)
- Room Type: Living Room, Dining Room, Dining Area, Master Bedroom, Bedroom 2, Office, Laundry
- Total Rooms: 7
- Levels: One
- Heating Fuel: Electric
- Association Amenities: Clubhouse,Community Pool,Fitness Center,Indoor Pool,Maintenance Common Areas,Maintenance Grounds,Master Insure,Pickleball,Sidewalks,Tennis Court(s),Termite Bond
- Full Baths: 2
- 1/2 Baths: 0
- Laundry: Laundry Room
- Water Heater: Electric
- Basement Description: None
Exterior Features
- Fuel Tanks: None
- Parking: Garage Faces Front, Garage
- Roof: Shingle
- Siding: Brick Veneer
- Is New Construction: No
- Construction: Brick Veneer,Wood Frame
- Foundation: Slab
- Water Source: Public
- Septic or Sewer: Municipal Sewer,H2GO
- Water Provider: H2Go
- Utilities: Sewer Connected,Water Connected
- Garage Spaces: 1
- Parking Spaces: 1
- Fencing: None
- Exterior: Brick Veneer
- Patio/Deck Description: Screened,Front Porch
- Is Horse Property: No
- Zoning: Le-Pud
- Building Total Area (Sq.Ft): 1408
- Road Description: Maintained,City Street,State Road,Paved
- Road Improvements: See Remarks
- View Description: None
Location
- Directions: Head South on Hwy 17 towards Myrtle Beach, turn right into Magnolia Greens on Grandiflora Drive. Take a right on Pien Harvest Drive, then left on Bentgreen Drive, then right on Windchime Drive home is on the right.
- Street Number: 245
- County: Brunswick
- Latitude: 34.231951
- Longitude: -78.037672
- Marketing City: Leland
Listed by: Michelle D Gurrera from Coldwell Banker Sea Coast Advantage.