
Location
Agent Comments
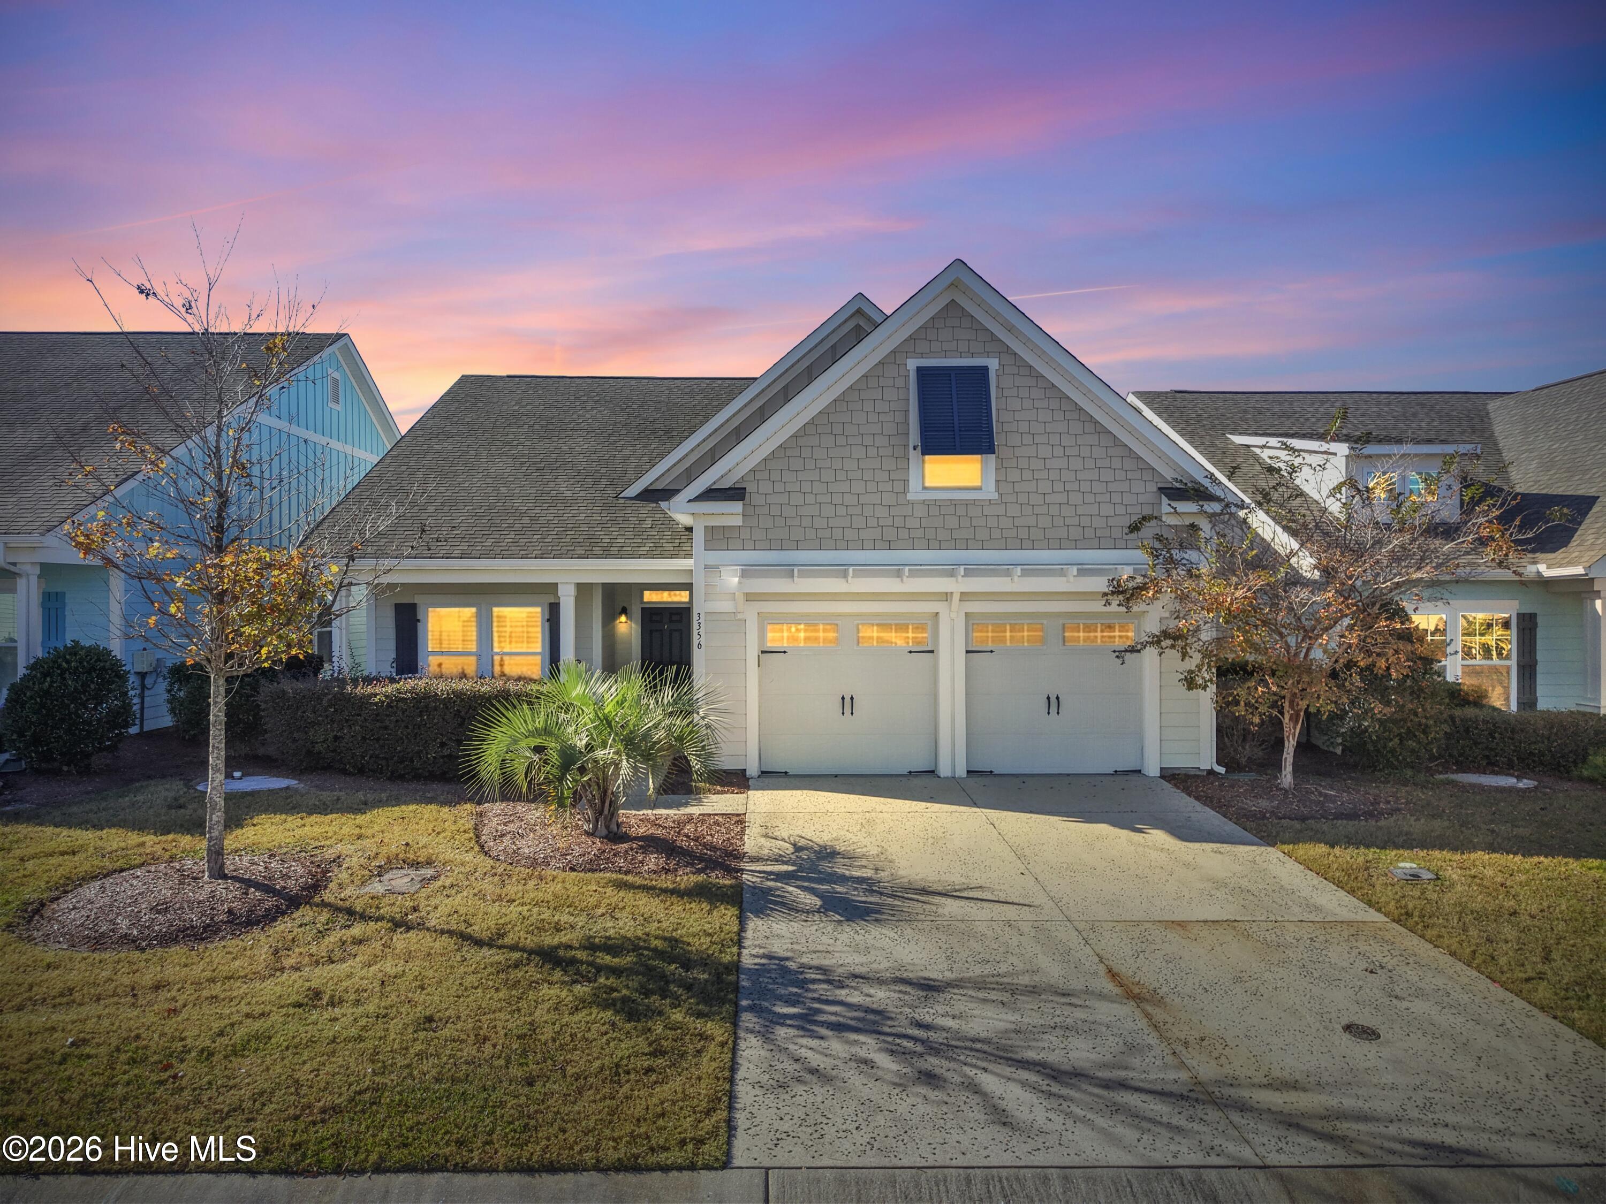
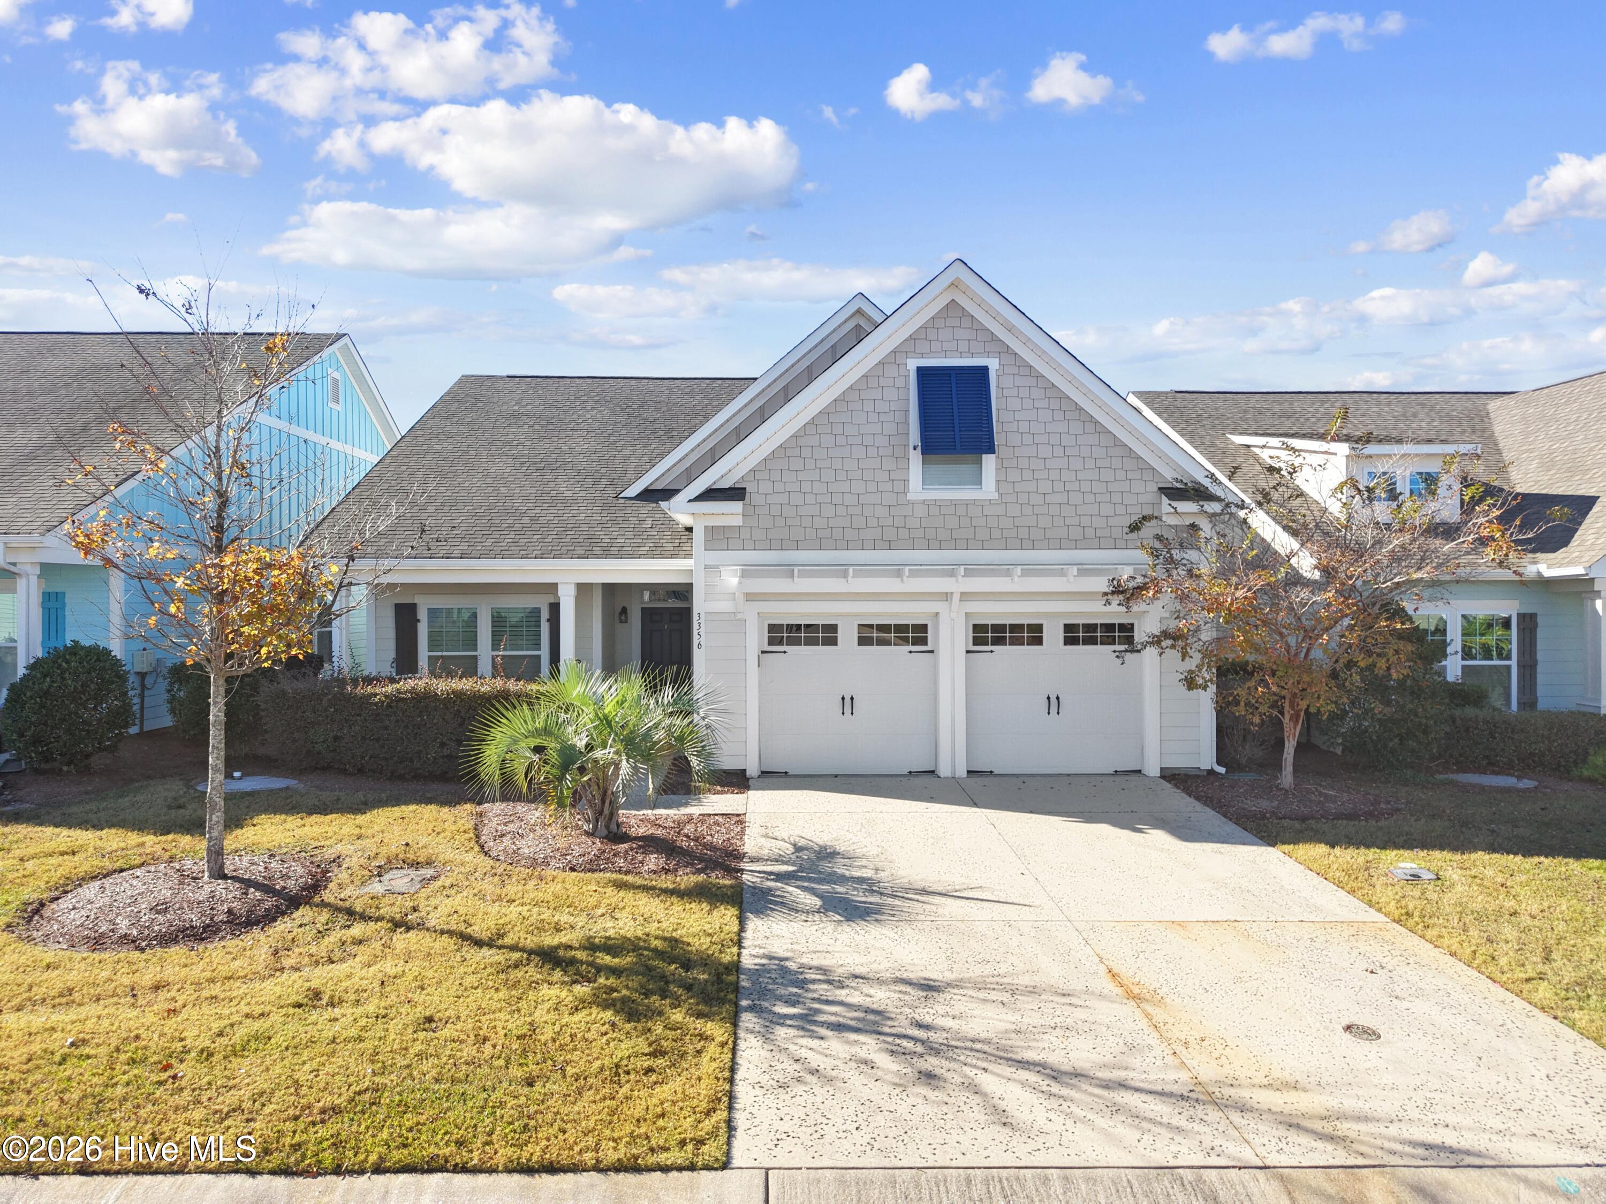
Enjoy the unmatched coastal lifestyle of St. James in this inviting home ideally situated near the Seaside Gate and Seaside Pool. 3356 Drift Tide Way offers the perfect combination of privacy, convenience and flexible living space. The open-concept design features 3/4 bedrooms and 3 full baths, spacious living and dining areas that create a bright, welcoming atmosphere for entertaining and relaxing. The bonus/flex/bedroom comes with its own full bath providing endless possibilities for a fourth bedroom/ guest retreat, media room or office to name a few. Features include wood flooring, granite countertops, a kitchen island that is great for extra workspace, a tiled walk-in shower, large walk-in closet and location, location, location, - near the Seaside Complex and Seaside Gate making for easy access. Step outside to the private screened porch with a fenced back yard and enjoy the serenity - an ideal backdrop for outdoor living. As a St. James resident, you'll enjoy a coastal lifestyle like no other, access to four gated entrances, 24/7 security, an Oceanfront beach club with showers, private parking and pool, a full-service marina featuring Beacon 315 Restaurant and Tiki Bar, The Apothecary boutique pharmacy, parks, trails, kayak launch, dog parks and an Amphitheatre. Optional club membership offers 81 holes of championship golf, five restaurants, indoor and outdoor pools, Har-Tru tennis courts, pickle ball, croquet, and three state-of-the-art fitness centers with personal trainers and fitness classes. Start living the St. James lifestyle TODAY! St James is the #1 Coastal Community in The Carolina's!
Amenities
- Washer
- Refrigerator
- Disposal
- Dishwasher
- Electric Range
Additional Features
- Association Amenities: Waterfront Community,Barbecue,Clubhouse,Comm Garden,Community Pool,Dog Park,Exercise Course,Gated,Golf Course,Maintenance Common Areas,Marina,Park,Pickleball,Playground,Restaurant,RV/Boat Storage,Security,Sidewalks,Tennis Court(s),Trash,Club Membership
- County: Brunswick
- Days on Market: 0
- Exterior: Cluster Mailboxes
- Pool: Yes
- Pool Features: None
- Tax Number: 219cd032
- Waterfront Features: None
- Water/Sewer: Sewer Connected, Underground Utilities, Water Connected
- Year Built: 2015
- Property Type: Residential
- Property Sub Type: Single Family Residence
- Tax Year: 2026
- Tax Amount: $1,872.27
- HOA Fees: $1,380.00
- Unit Type: 4 Bedroom Or More
Financial
- Short Sale: Standard
Interior Features
- Cool System: Central Air, Ceiling Fan(s), Heat Pump
- Floors: Carpet, Wood, Ceramic Tile
- Heat System: Heat Pump, Fireplace Insert, Electric, Forced Air
- Interior: Tray Ceiling(s), Kitchen Island, Pantry, Walk-in Shower, Eat-in Kitchen, Gas Log
- Room Type: Master Bedroom, Bedroom 2, Bedroom 3, Bedroom 4, Living Room, Dining Area, Breakfast Nook
- Total Rooms: 7
- Levels: Two
- Heating Fuel: Electric
- Association Amenities: Waterfront Community,Barbecue,Clubhouse,Comm Garden,Community Pool,Dog Park,Exercise Course,Gated,Golf Course,Maintenance Common Areas,Marina,Park,Pickleball,Playground,Restaurant,RV/Boat Storage,Security,Sidewalks,Tennis Court(s),Trash,Club Membership
- Full Baths: 3
- 1/2 Baths: 0
- Furnished: Negotiable
- Laundry: Laundry Room
- Water Heater: Electric
- Attic Description: Access Only
- Basement Description: None
Exterior Features
- Exterior: Cluster Mailboxes
- Fuel Tanks: None
- Parking: Garage Faces Front, Concrete
- Pool: None
- Roof: Architectural Shingle
- Siding: Fiber Cement
- Waterfront Feature: None
- Is New Construction: No
- Construction: Fiber Cement,Wood Frame
- Foundation: Raised,Slab
- Water Source: County Water
- Septic or Sewer: County Sewer
- Utilities: Sewer Connected,Underground Utilities,Water Connected
- Garage Spaces: 2
- Parking Spaces: 4
- Fencing: Back Yard,Fenced
- Exterior: Fiber Cement
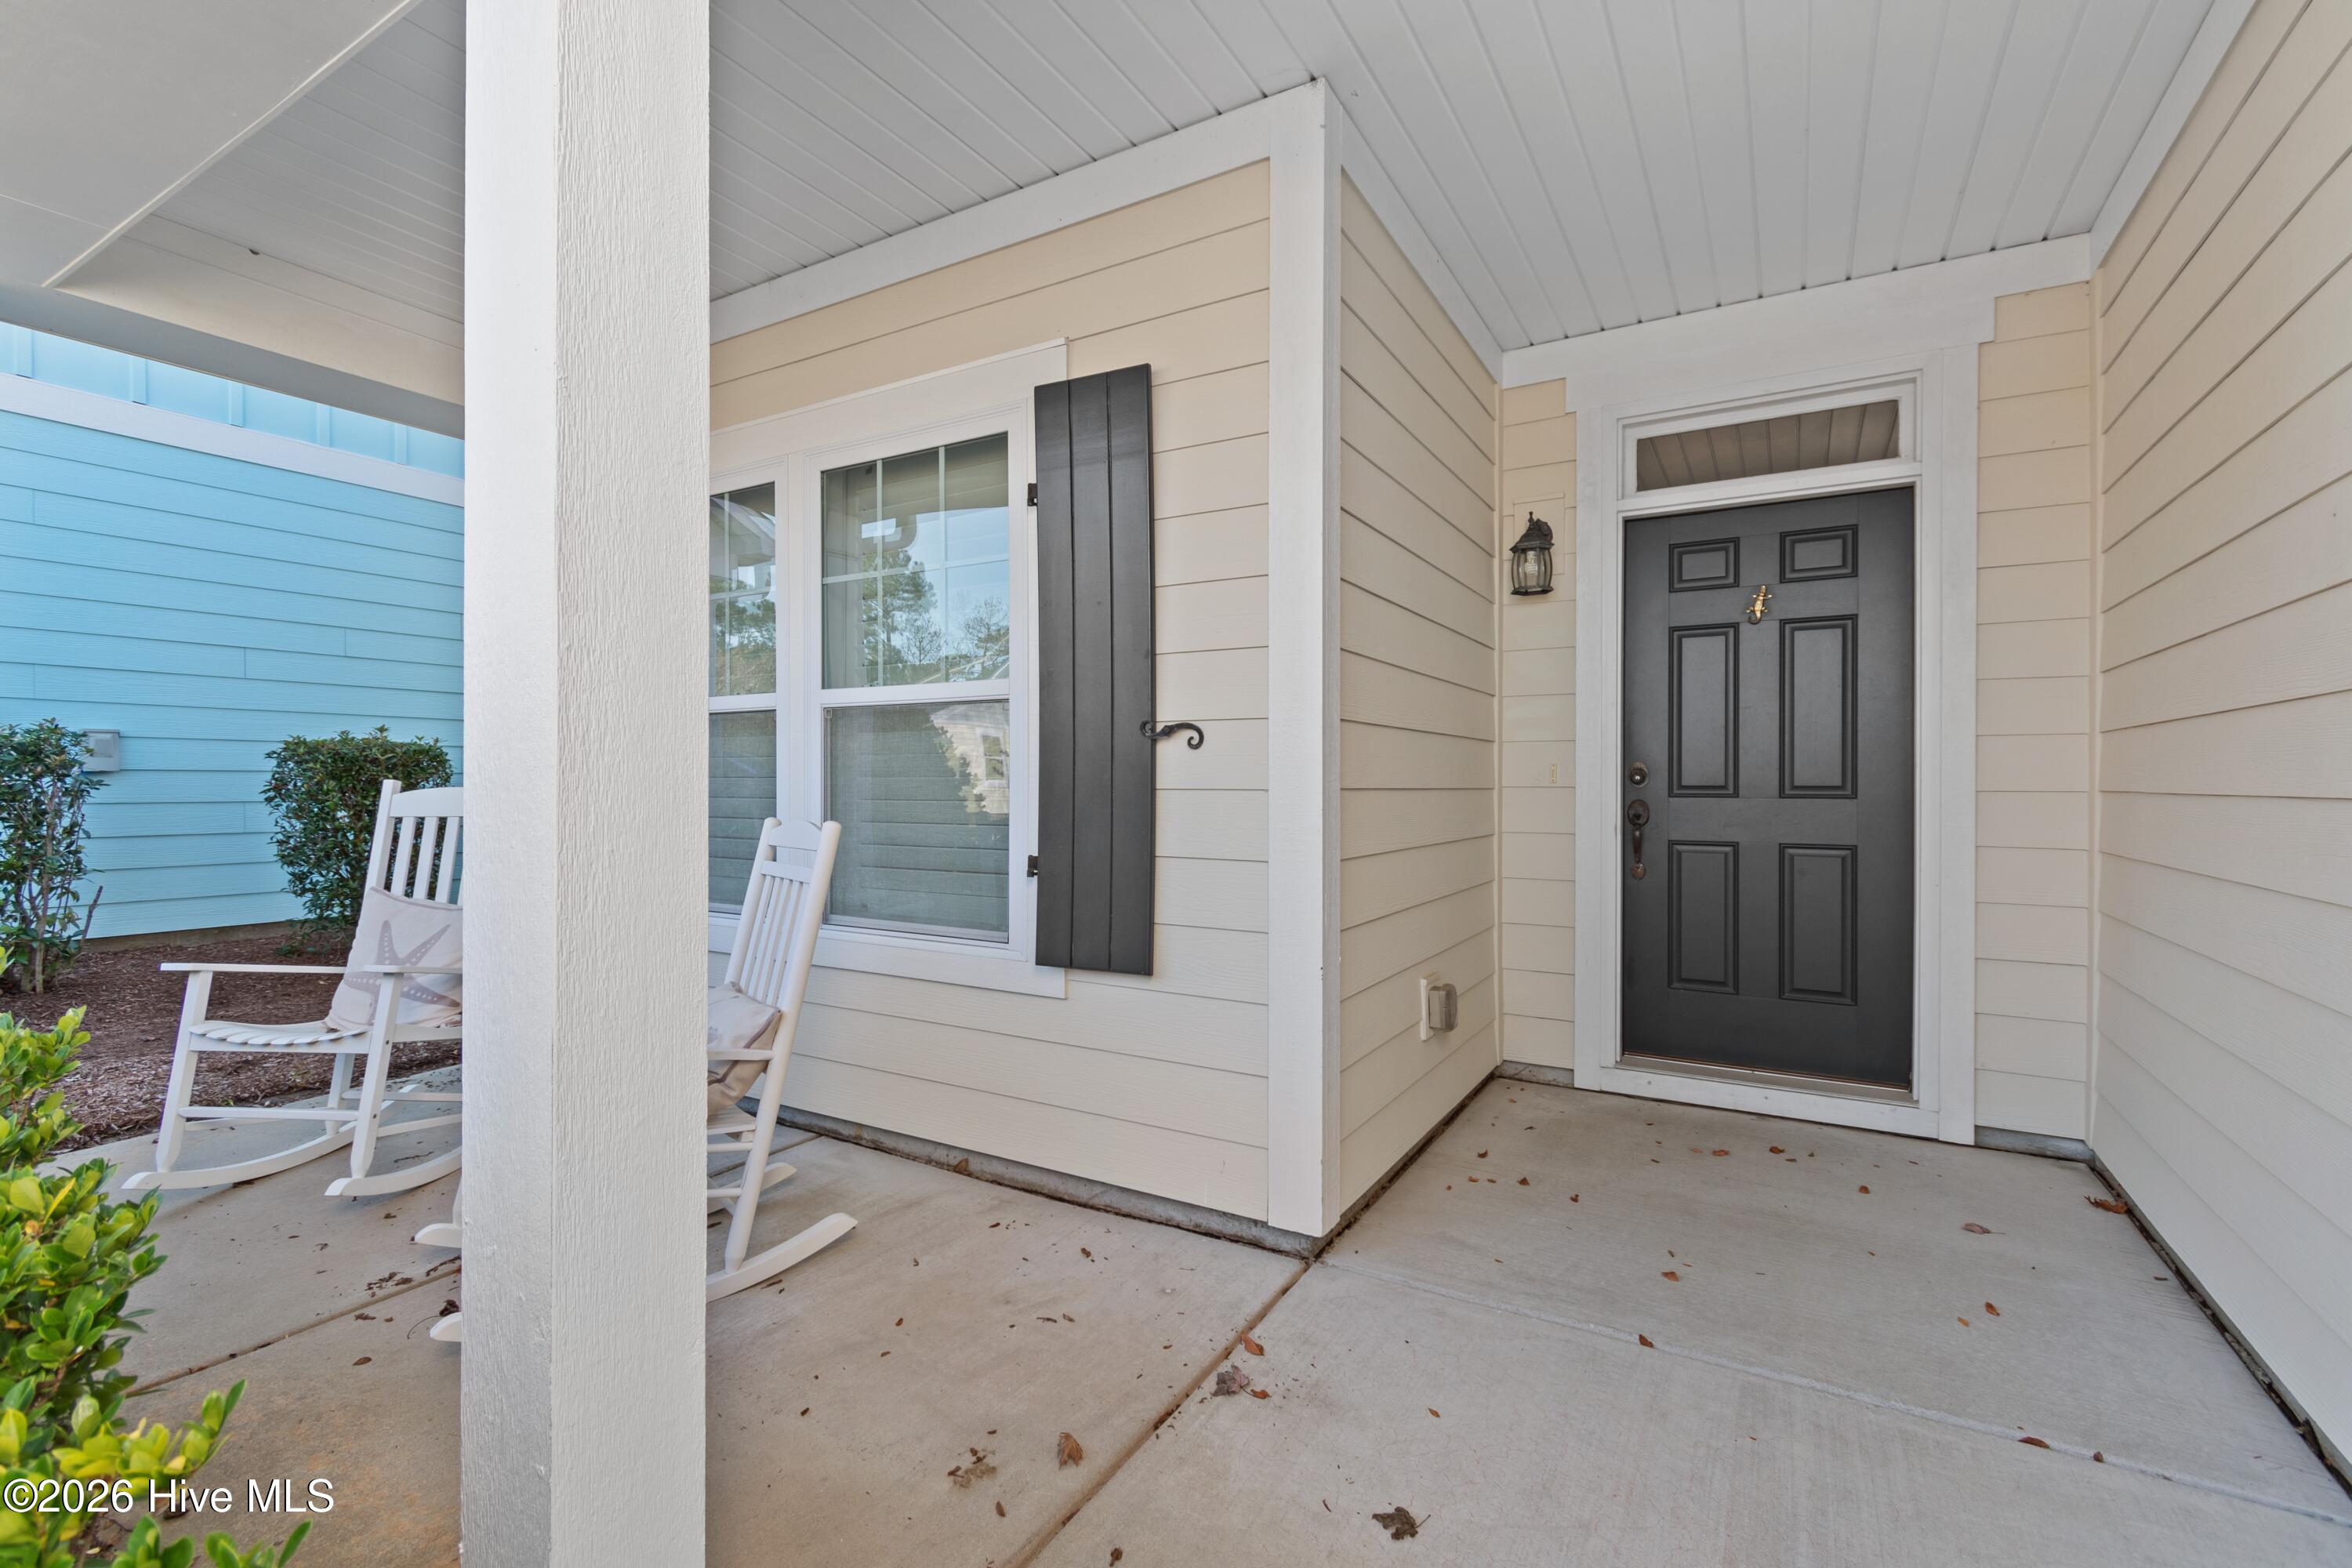
- Patio/Deck Description: Covered,Enclosed,Patio,Porch,Screened,Front Porch,Rear Porch
- Zoning: St J EPUD
- Building Total Area (Sq.Ft): 2035
- Road Description: Paved
- Road Improvements: See Remarks
- View Description: None
Location
- Directions: from Seafield Dr St. James Seaside Gate take Oceanic Dr. to Drift Tide Way
- Street Number: 3356
- County: Brunswick
- Latitude: 33.956078
- Longitude: -78.129598
- Marketing City: Southport
Listed by: Team Rosie and Denise from St James Properties LLC.