
Location
Agent Comments
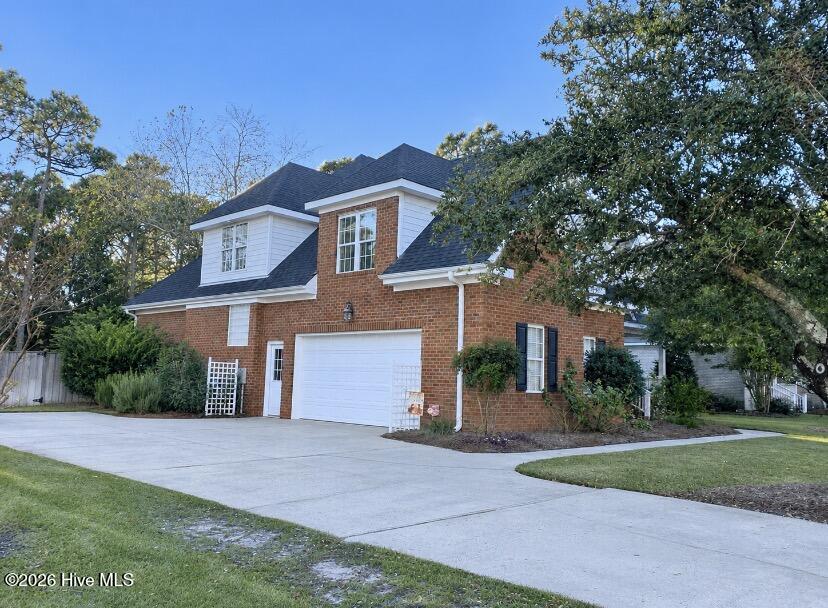
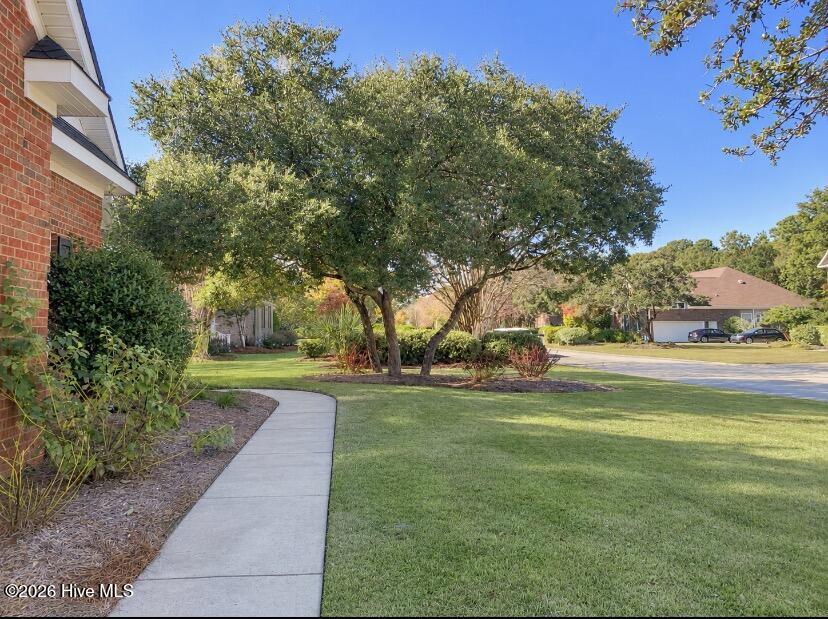
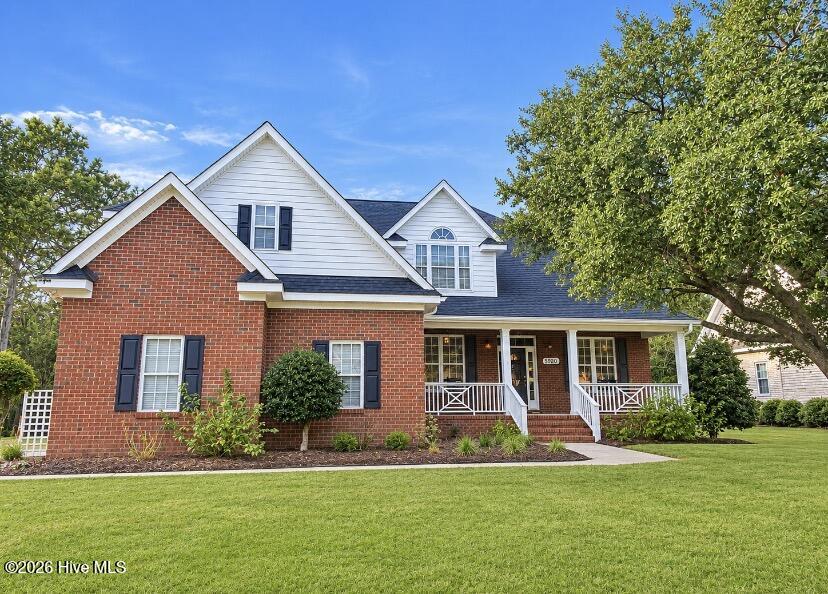
Welcome to beautiful Wedgefield! This spacious brick home offers timeless charm, abundant natural light, and room for everyone. Enjoy the spacious rocking-chair front porch, then step inside to discover beautiful living spaces designed for both comfort and entertaining. The great room is the heart of the home, featuring soaring ceilings, a cozy gas fireplace and custom bookcases, creating a warm and inviting gathering place. The downstairs primary suite offers convenience and privacy. The home also features a bright, well-lit kitchen and breakfast nook, a formal dining room and a dedicated office. Upstairs there are two additional bedrooms and a huge finished room over the garage providing endless possibilities as a fourth bedroom, media room or entertaining space. Additional highlights include a separate laundry room with sink, washer and dryer, a large screened back porch, an oversized two-car garage, encapsulated crawlspace, newer roof (2020), plenty of attic space, custom window protection boards and low HOA fees ($400 a year) ! Outside, enjoy the expansive backyard, complete with a back deck and beautiful greenery, offering plenty of room to relax, entertain and enjoy the outdoors. A wonderful opportunity to enjoy spacious living in the established community of Wedgefield, just minutes away from the beaches, shopping, UNCW and downtown Wilmington!!
Amenities
- Electric Oven
- Electric Cooktop
- Built-In Microwave
- Washer
- Self Cleaning Oven
- Dryer
- Disposal
- Dishwasher
Additional Features
- Association Amenities: Maintenance Common Areas,Management,Street Lights
- County: New Hanover
- Days on Market: 0
- Exterior: Irrigation System
- Pool: No
- Tax Number: R07119-005-021-000
- Waterfront Features: None
- Water/Sewer: Cable Available, Sewer Connected, Water Connected
- Year Built: 2000
- Property Type: Residential
- Property Sub Type: Single Family Residence
- Tax Year: 2025
- Tax Amount: $2,654.04
- HOA Fees: $440.00
Financial
- Short Sale: Standard
Interior Features
- Cool System: Central Air
- Floors: Carpet, Tile, Hardwood
- Heat System: Electric, Heat Pump
- Interior: Master Downstairs, Walk-in Closet(s), Vaulted Ceiling(s), Tray Ceiling(s), High Ceilings, Entrance Foyer, Bookcases, Ceiling Fan(s), Pantry, Walk-in Shower, Blinds/Shades, Gas Log, Walk-In Closet(s)
- Room Type: Master Bedroom, Bedroom 2, Bedroom 3, Dining Room, Great Room, Office, Dining Area, Laundry, Bonus Room, Breakfast Nook
- Total Rooms: 10
- Levels: Two
- Heating Fuel: Electric
- Association Amenities: Maintenance Common Areas,Management,Street Lights
- Full Baths: 3
- 1/2 Baths: 0
- Furnished: Partially
- Laundry: Dryer Hookup,Washer Hookup,Laundry Room
- Water Heater: Electric
- Attic Description: Eave Storage,Floored,Floored - Partial,Walk-In
- Basement Description: None
Exterior Features
- Exterior: Irrigation System
- Fuel Tanks: None
- Parking: Garage Faces Side, Attached, Additional Parking, Concrete, Paved, Garage
- Roof: Architectural Shingle
- Siding: Brick Veneer, Vinyl Siding
- Waterfront Feature: None
- Is New Construction: No
- Construction: Brick Veneer,Vinyl Siding,Wood Frame
- Foundation: See Remarks,Crawl Space
- Water Source: Public
- Septic or Sewer: Municipal Sewer,Cape Fear Public Utility Authority
- Water Provider: Cape Fear Public Utility Authority
- Utilities: Cable Available,Sewer Connected,Water Connected
- Garage Spaces: 2
- Parking Spaces: 4
- Fencing: Partial,Back Yard,Wood
- Exterior: Brick Veneer,Vinyl Siding
- Patio/Deck Description: Covered,Deck,Porch,Screened,Front Porch,Rear Porch
- Is Horse Property: No
- Zoning: R-15
- Building Total Area (Sq.Ft): 2751
- Road Description: Paved
- Road Improvements: See Remarks
- View Description: None
Location
- Directions: Head toward Carolina Beach on South College Road. Just pass Crosswinds turn left unto Wedgefield Drive. Home is to the right.
- Street Number: 4826
- County: New Hanover
- Latitude: 34.15098
- Longitude: -77.882848
- Marketing City: Wilmington
Listed by: Sandy H Ganey from Azalea Realty, Inc..