
Location
Agent Comments
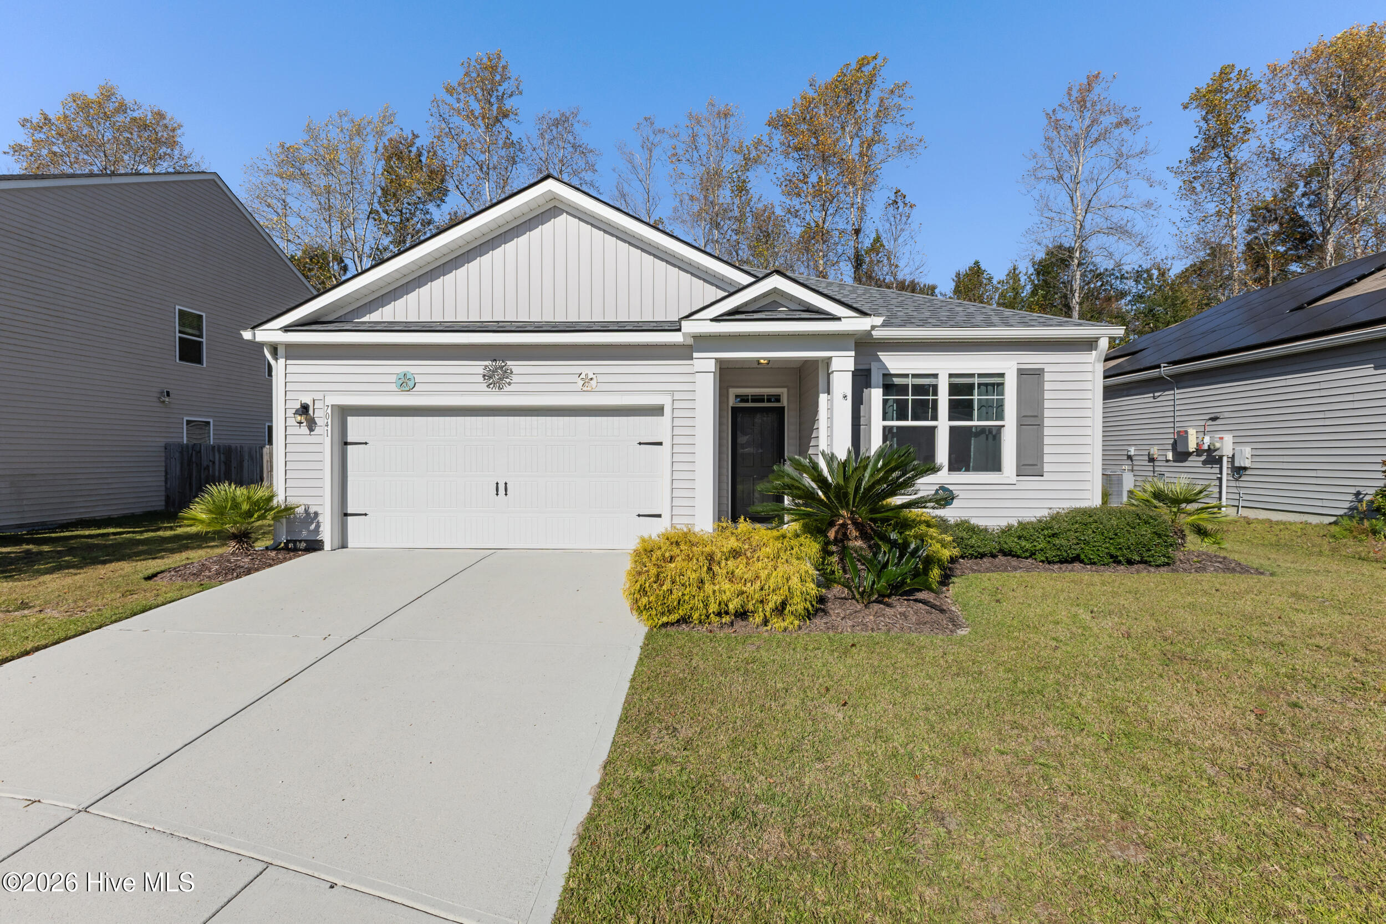
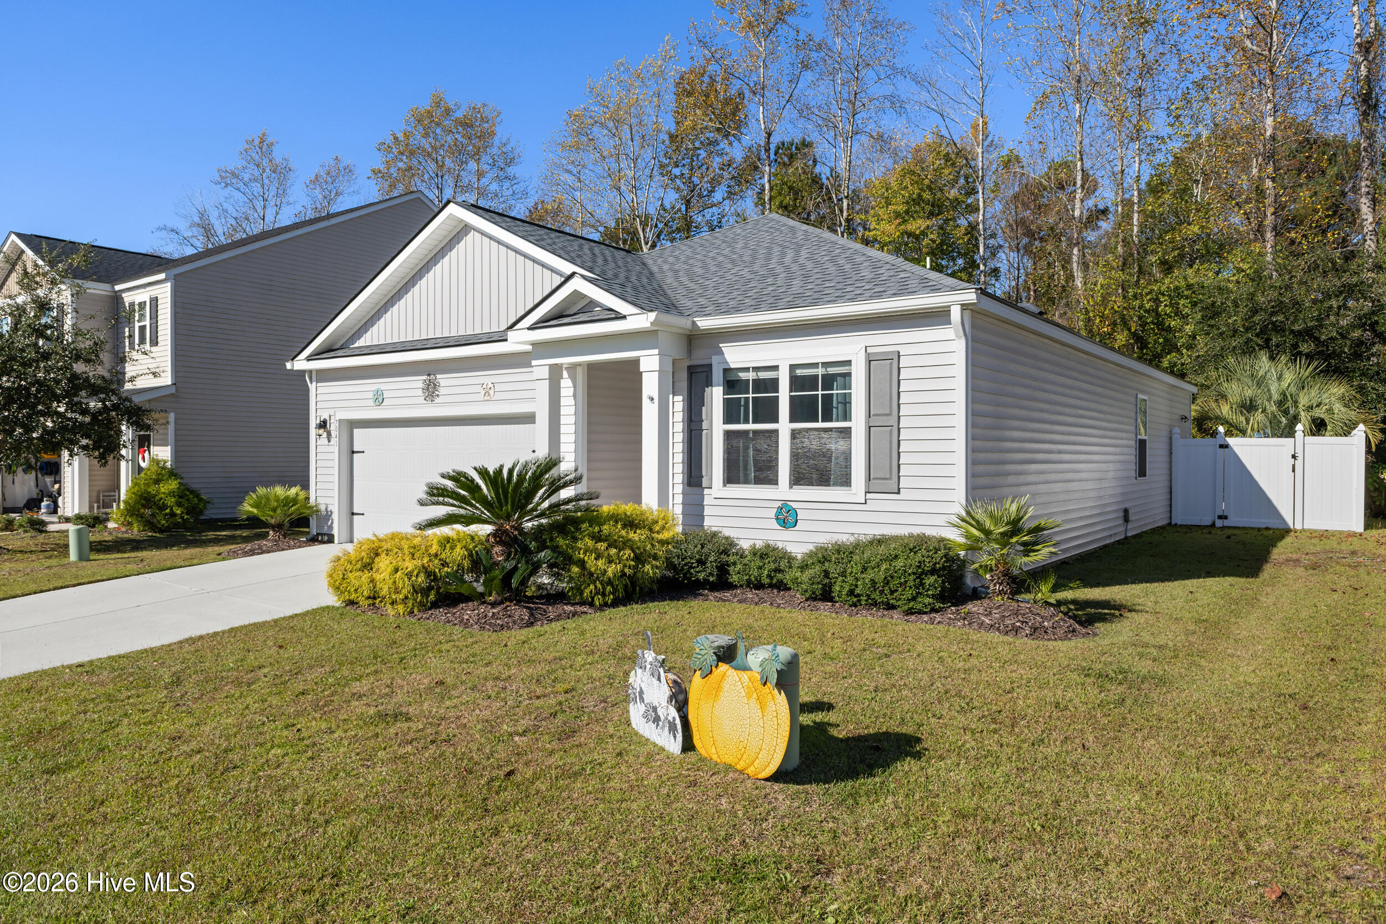
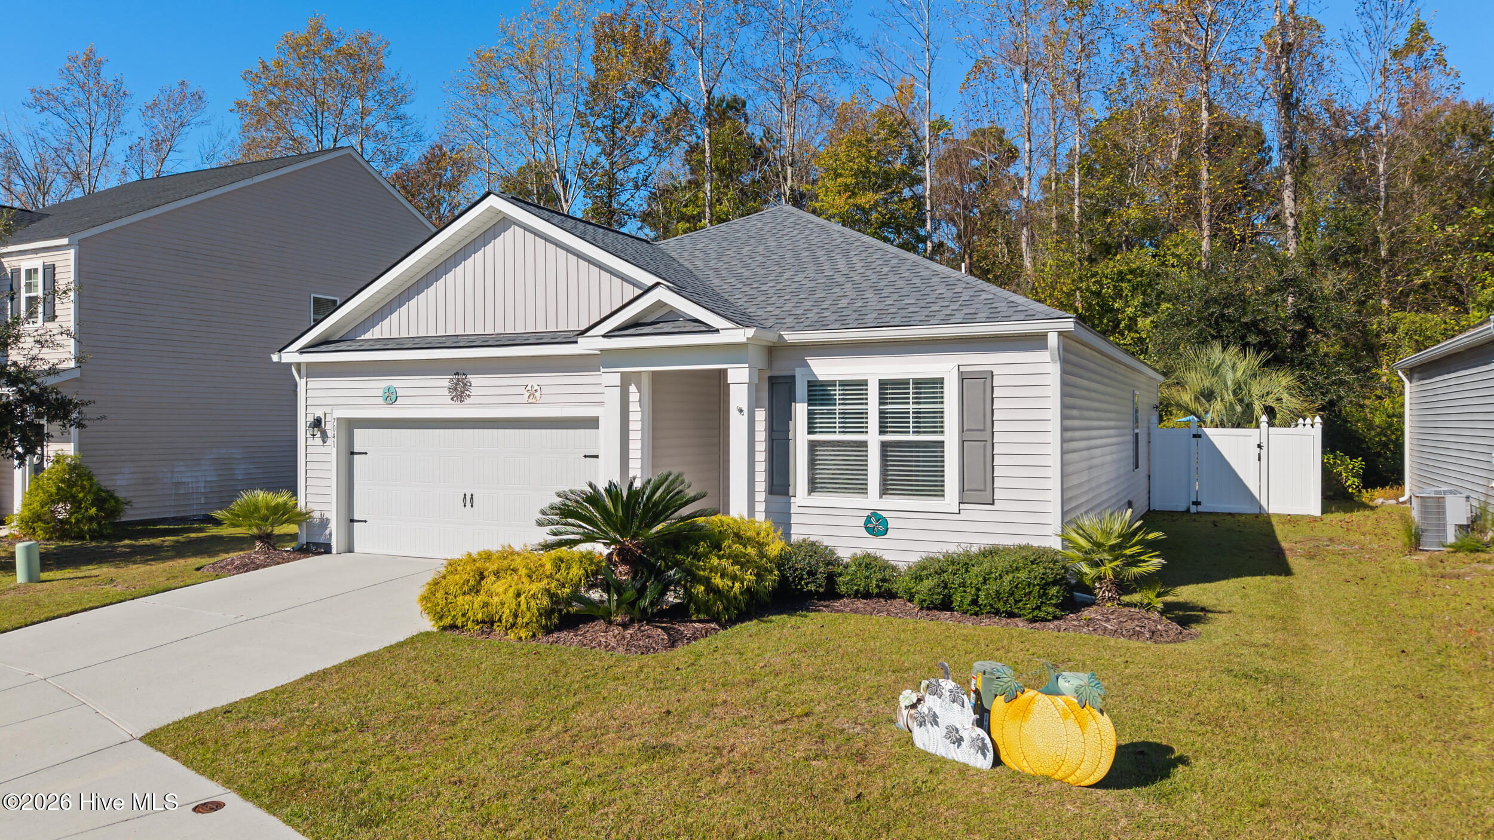
An excellent opportunity for one-level living in a convenient Wilmington location awaits! Completely move-in ready condition with numerous upgrades make this even better than new construction. The current owners have put in an in-ground pool, hot tub, fence, and landscaping, making the private back yard a true oasis. They have replaced the roof in 2026, installed gutters with guards, replaced the microwave, installed blinds throughout, and have meticulously maintained the home in general. The Murrayville Crossing neighborhood is conveniently located with easy access to I-40, 11 minutes to ILM airport, 13 minutes to downtown Wilmington, and 17 minutes to Wrightsville Beach.
Amenities
- Electric Oven
- Electric Cooktop
- Built-In Microwave
- Washer
- Refrigerator
- Dryer
- Dishwasher
Additional Features
- Association Amenities: Maintenance Common Areas,Maintenance Roads,Management,Sidewalks,Street Lights
- County: New Hanover
- Days on Market: 0
- Exterior: None
- Pool: Yes
- Pool Features: In Ground,Hot Tub,Private
- Tax Number: R03500-004-035-000
- Water/Sewer: Sewer Connected, Water Connected
- Year Built: 2018
- Property Type: Residential
- Property Sub Type: Single Family Residence
- Tax Year: 2025
- Tax Amount: $1,666.54
- HOA Fees: $530.00
Financial
- Short Sale: Standard
Interior Features
- Cool System: Central Air
- Floors: LVT/LVP, Carpet, Tile
- Heat System: Electric, Heat Pump
- Interior: Master Downstairs, Walk-in Closet(s), High Ceilings, Entrance Foyer, Kitchen Island, Hot Tub, Pantry, Walk-in Shower, Blinds/Shades, Smart Thermostat, Walk-In Closet(s)
- Room Type: Master Bedroom, Bedroom 2, Bedroom 3, Living Room, Dining Room, Dining Area
- Total Rooms: 6
- Levels: One
- Heating Fuel: Electric
- Association Amenities: Maintenance Common Areas,Maintenance Roads,Management,Sidewalks,Street Lights
- Full Baths: 2
- 1/2 Baths: 0
- Furnished: Negotiable
- Laundry: Laundry Room
- Water Heater: Electric
- Basement Description: None
Exterior Features
- Exterior: None
- Fuel Tanks: None
- Parking: Garage Door Opener, Paved, Garage
- Pool: In Ground, Hot Tub, Private
- Roof: Architectural Shingle
- Siding: Vinyl Siding
- Is New Construction: No
- Construction: Vinyl Siding,Wood Frame
- Foundation: Slab
- Water Source: Public
- Septic or Sewer: Municipal Sewer,Cape Fear Public Utility Authority
- Water Provider: Cape Fear Public Utility Authority
- Utilities: Sewer Connected,Water Connected
- Garage Spaces: 2
- Parking Spaces: 2
- Fencing: Metal/Ornamental,Back Yard,Vinyl
- Exterior: Vinyl Siding
- Patio/Deck Description: Patio
- Zoning: R-15
- Building Total Area (Sq.Ft): 1618
- Road Description: Private Road
- Road Improvements: See Remarks
- View Description: None
Location
- Directions: From I-40, take exit 420 for NC-132 N toward US-117 N, turn right onto Murrayville Rd, turn right onto Still Creek Dr, turn right onto Bayou Way, house is on the right.
- Street Number: 7041
- County: New Hanover
- Latitude: 34.294524
- Longitude: -77.859367
- Marketing City: Wilmington
Listed by: Katie Genes from Debbie Hopper Real Estate Group LLC.