
Location
Agent Comments
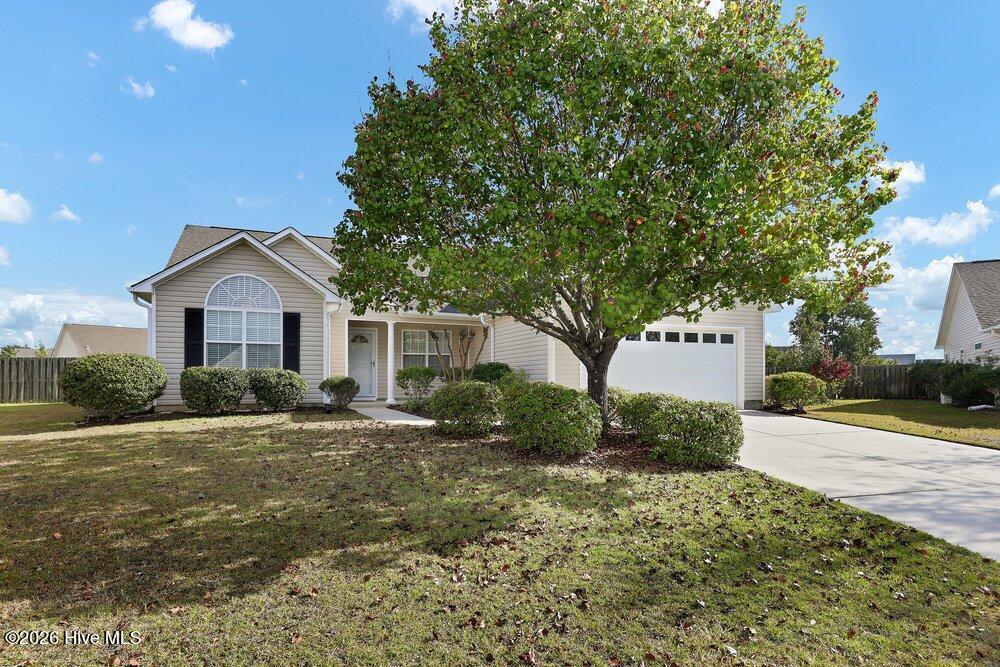
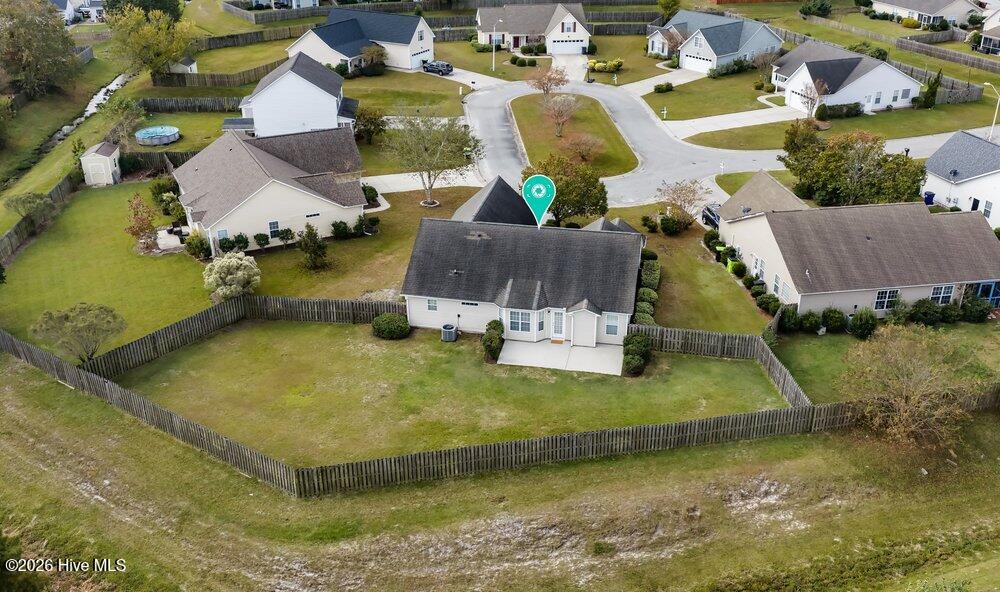
Welcome to easy living in Courtney Pines! Tucked away on a quiet cul-de-sac, this move-in ready home offers a comfortable, inviting lifestyle with plenty of space to relax, entertain & enjoy everyday living. Freshly painted throughout with new carpet & stainless steel kitchen appliances, this home is ready for you to move right in! The desirable split floorplan features 3 bedrooms & 2 baths on the main level, while the spacious FROG offers endless possibilities as a 4th bedroom, home office, media room, playroom or fitness space. The primary retreat features a massive walk-in closet, dual sinks, soaking tub & separate shower. Enjoy cozy evenings by the gas log fireplace or gather with friends & family on the oversized patio overlooking the expansive fenced backyard. Situated on over .4 acres, there's plenty of room for pets, play, a swing set or even a future pool! Additional highlights include a light-filled dining area, vaulted ceilings, kitchen pantry, abundant storage, 2-car garage, irrigation system & 2025 dual-zone HVAC. Conveniently located near shopping, dining, groceries, medical facilities, Ogden Park, Smith Creek Park, Mayfaire & The Forum, with Wrightsville Beach & Historic Downtown Wilmington just a short drive away. A wonderful place to call home!
Amenities
- Electric Oven
- Built-In Microwave
- Refrigerator
- Disposal
- Dishwasher
Additional Features
- Association Amenities: None,Recreation Nearby,Shopping Nearby
- County: New Hanover
- Days on Market: 0
- Exterior: Irrigation System
- Pool: Yes
- Pool Features: None
- Tax Number: R03512-012-170-000
- Waterfront Features: None
- Water/Sewer: Cable Available, Sewer Connected, Underground Utilities, Water Connected
- Year Built: 2006
- Property Type: Residential
- Property Sub Type: Single Family Residence
- Tax Year: 2026
- Tax Amount: $1,572.54
- HOA Fees: $297.80
Financial
- Short Sale: Standard
Interior Features
- Cool System: Zoned, Heat Pump
- Floors: Carpet, Tile, Wood
- Heat System: Heat Pump, Electric, Zoned
- Interior: Master Downstairs, Walk-in Closet(s), Vaulted Ceiling(s), Entrance Foyer, Ceiling Fan(s), Pantry, Walk-in Shower, Blinds/Shades, Eat-in Kitchen, Gas Log, Walk-In Closet(s)
- Room Type: Dining Room, Dining Area, Breakfast Nook, Living Room, Master Bedroom, Bedroom 2, Bedroom 3, Laundry, Bonus Room
- Total Rooms: 9
- Levels: Two
- Heating Fuel: Electric
- Association Amenities: None,Recreation Nearby,Shopping Nearby
- Full Baths: 2
- 1/2 Baths: 0
- Furnished: Unfurnished
- Laundry: Dryer Hookup,Washer Hookup,Laundry Room
- Water Heater: Electric
- Basement Description: None
Exterior Features
- Exterior: Irrigation System
- Fuel Tanks: None
- Parking: Garage Faces Front, Concrete, Garage Door Opener, Lighted, Off Street, On Site, Paved, Garage
- Pool: None
- Roof: Shingle
- Siding: Vinyl Siding
- Waterfront Feature: None
- Is New Construction: No
- Construction: Vinyl Siding,Wood Frame
- Foundation: Slab
- Water Source: Public
- Septic or Sewer: Municipal Sewer,Cape Fear Public Utility Authority
- Water Provider: Cape Fear Public Utility Authority
- Utilities: Cable Available,Sewer Connected,Underground Utilities,Water Connected
- Garage Spaces: 2
- Parking Spaces: 6
- Fencing: Back Yard,Wood,Fenced
- Exterior: Vinyl Siding
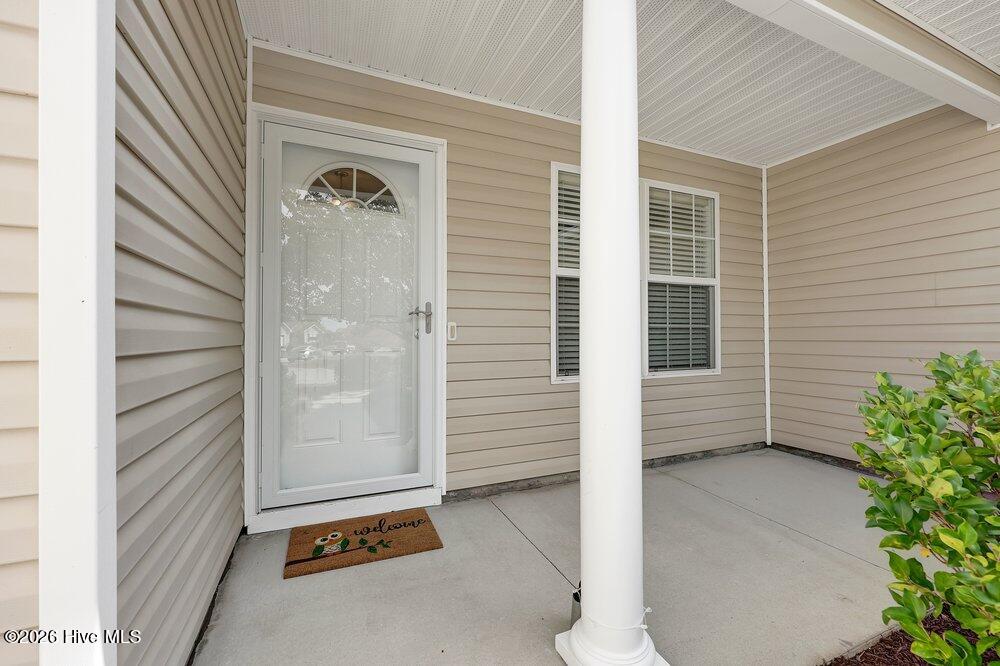
- Patio/Deck Description: Open,Covered,Patio,Front Porch
- Is Horse Property: No
- Zoning: R-15
- Building Total Area (Sq.Ft): 1780
- Road Description: Paved
- Road Improvements: See Remarks
- View Description: None
Location
- Directions: From the intersection of Eastwood Rd & Military Cutoff, head North on Military Cutoff & continue on the Military Cutoff Extension. Left onto Torchwood. Right onto Walking Horse. Right onto Jolly Boat. Home is on the Left
- Street Number: 2623
- County: New Hanover
- Latitude: 34.288046
- Longitude: -77.825558
- Marketing City: Wilmington
Listed by: Michelle Clark-Bradley from Intracoastal Realty Corporation.