
Location
Agent Comments
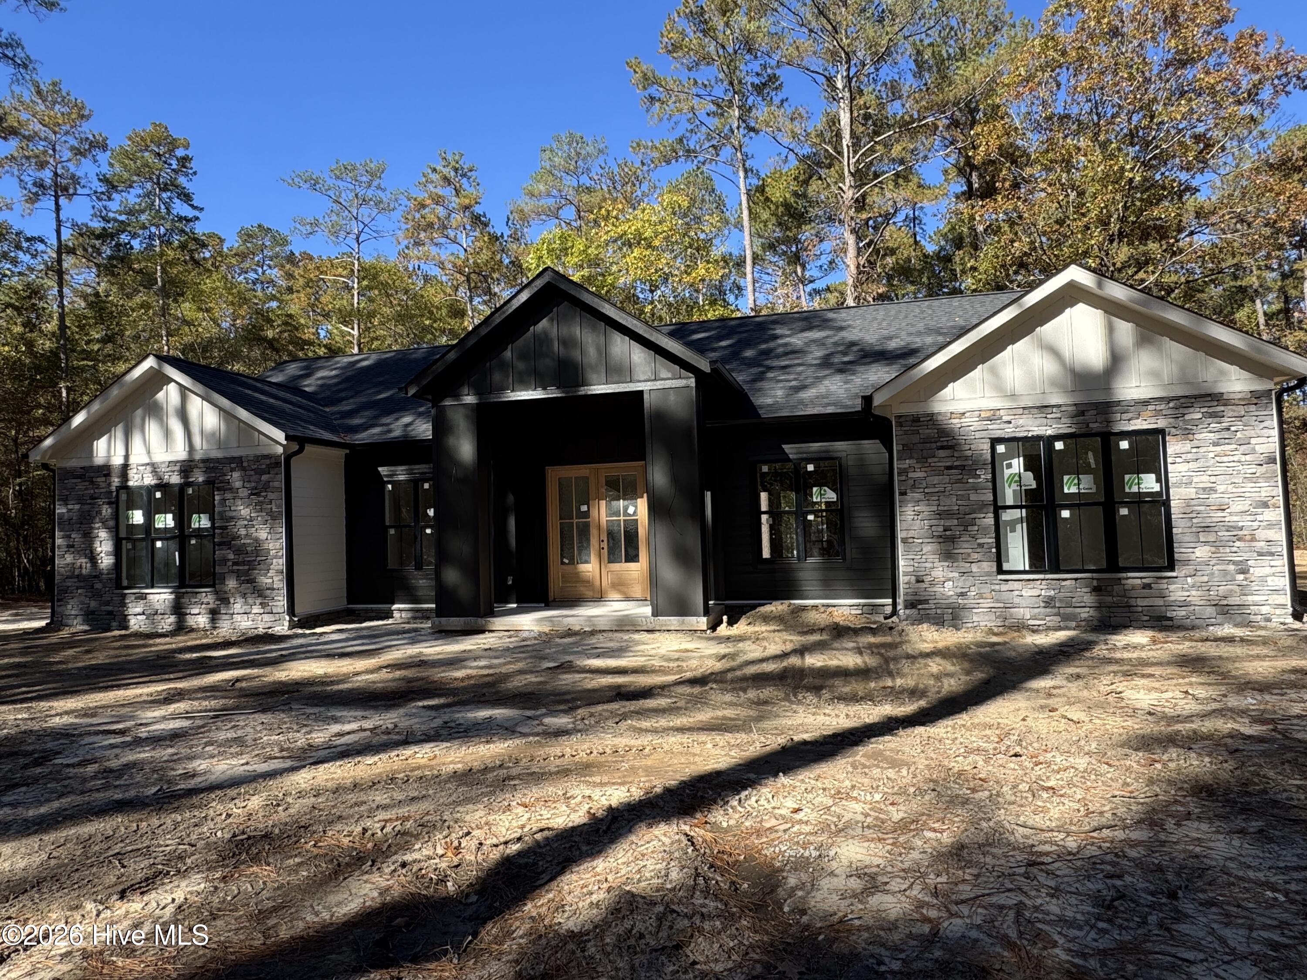
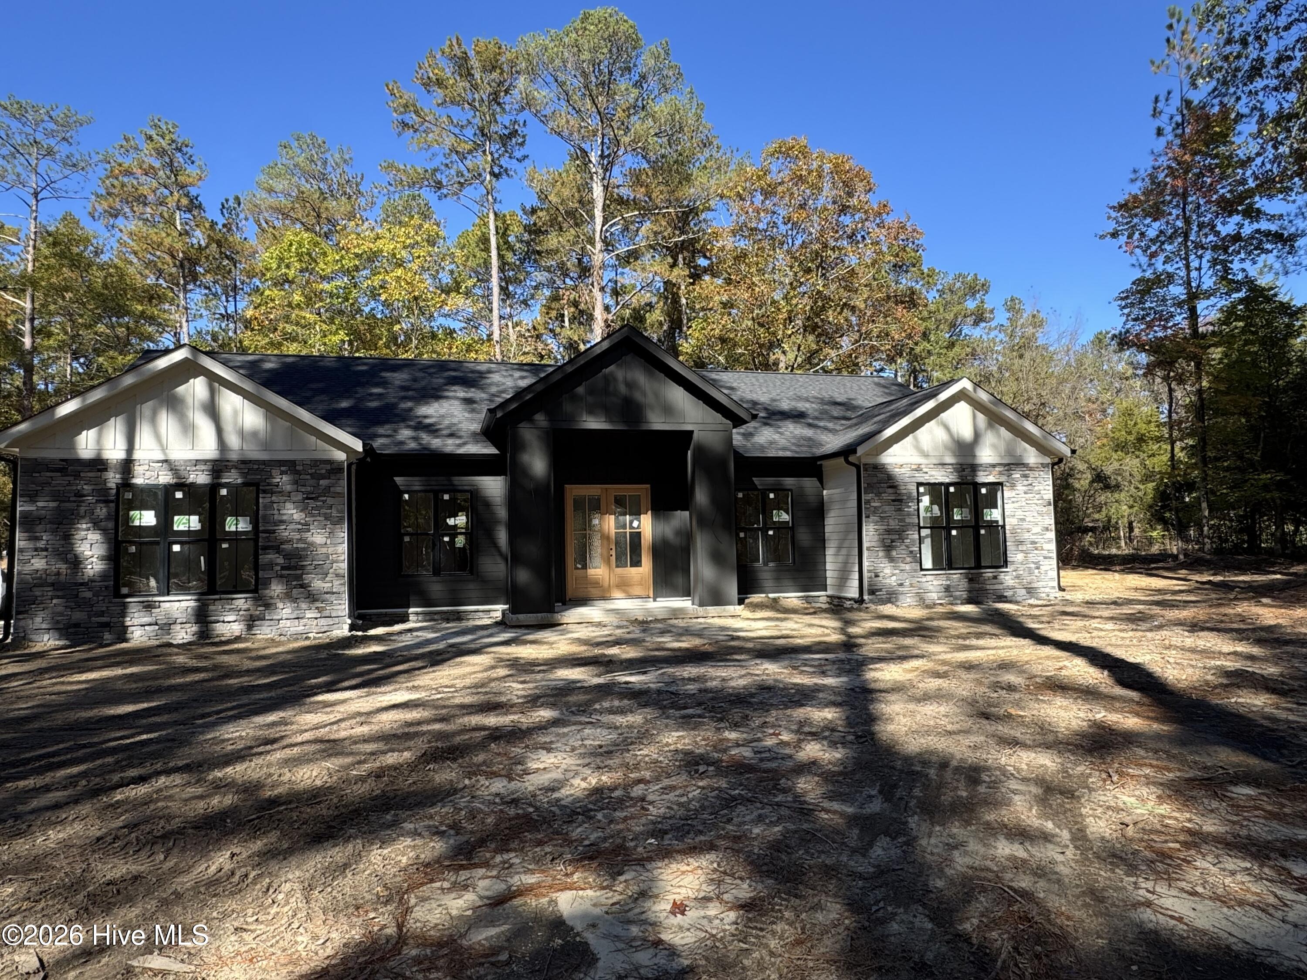
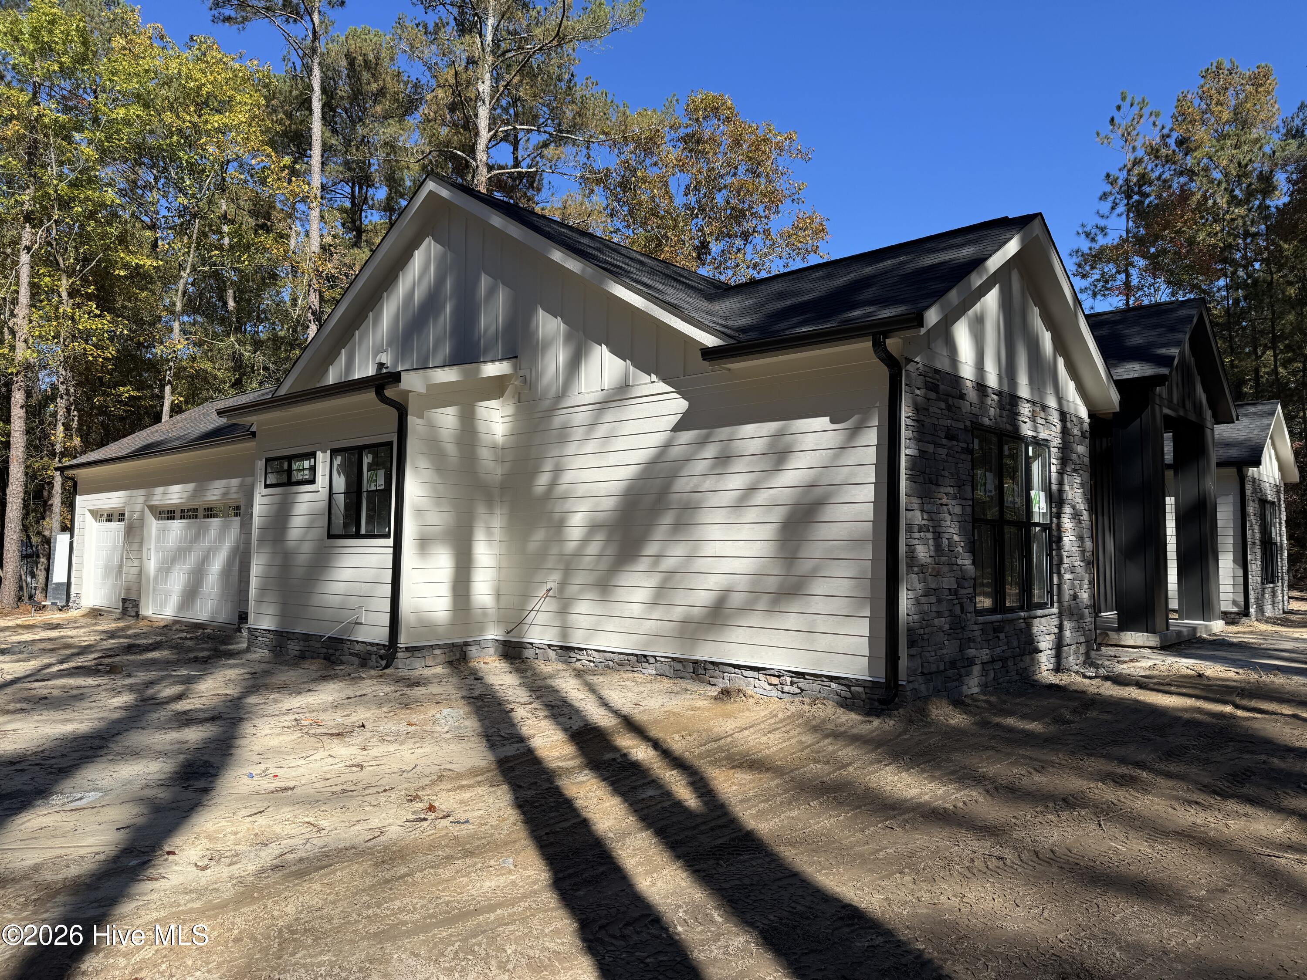
Is your dream home a beautifully designed new construction nestled on a gorgeous piece of land? Look no further! Thoughtfully crafted by local builder Discover Homes, this stunning single-story ranch offers 2.4 acres of peaceful surroundings and an exceptional blend of comfort, functionality, and style. Featuring 4 bedrooms, 3.5 bathrooms, and a 3-car garage, this home offers plenty of space with a well-designed layout. The heart of the home is the impressive kitchen, complete with a large working island with seating area, quartz countertops, farmhouse sink, under-cabinet lighting, and soft-close drawers. Just beyond, a spacious butler's pantry provides additional cabinetry, a prep sink, and a built-in oven and microwave—perfect for entertaining and everyday convenience. The kitchen flows seamlessly into the inviting living room, where soaring cathedral ceilings, abundant natural light, and a beautiful electric fireplace create a warm and welcoming atmosphere. A formal dining room just off the kitchen offers the perfect setting for gatherings, while a separate flex space or home office with glass doors provides versatility to fit your needs. The thoughtfully designed split-bedroom floor plan offers privacy and separation for the owner's retreat. The spacious primary suite features vaulted ceilings and plenty of natural light, while the luxurious en suite bathroom includes a freestanding soaking tub, walk-in shower, dual vanity, and walk-in closet. On the opposite side of the home, you'll find three additional bedrooms. One features its own en suite bathroom, while the remaining two share a convenient Jack-and-Jill bath. Step outside and enjoy the expansive covered back porch—an ideal place to relax, entertain, and take in the peaceful surroundings of your 2.4-acre property. Offering the perfect balance of privacy and convenience, this beautiful home is just a short drive from Southern Pines, Pinehurst, and Fort Bragg. If you've been searching for quality new construction, thoughtful design, and room to spread out, this one deserves a closer look. Don't miss your opportunity to make it yours!
Amenities
- Electric Oven
- Built-In Microwave
- Built-In Electric Oven
- ENERGY STAR Qualified Appliances
Additional Features
- County: Moore
- Days on Market: 0
- Pool: No
- Tax Number: Portion Of 20240152
- Water/Sewer: Sewer Connected, Water Connected
- Year Built: 2026
- Property Type: Residential
- Property Sub Type: Single Family Residence
- Unit Type: 4 Bedroom Or More
Financial
- Short Sale: Standard
Interior Features
- Cool System: Central Air
- Floors: Tile, Hardwood
- Heat System: Electric, Heat Pump
- Interior: Master Downstairs, Walk-in Closet(s), Vaulted Ceiling(s), High Ceilings, Entrance Foyer, Mud Room, Kitchen Island, Ceiling Fan(s), Pantry, Walk-in Shower, Walk-In Closet(s)
- Room Type: Master Bedroom, Bedroom 1, Bedroom 2, Bedroom 3, Dining Area, Living Room, Dining Room, Office
- Total Rooms: 8
- Levels: One
- Heating Fuel: Electric
- Full Baths: 3
- 1/2 Baths: 1
- Furnished: Unfurnished
- Laundry: Dryer Hookup,Washer Hookup,Laundry Room
- Water Heater: Electric
- Attic Description: Access Only,Pull-Down Stairs
- Basement Description: Crawl Space
Exterior Features
- Fuel Tanks: None
- Parking: Garage Faces Side, Garage Door Opener, Garage
- Roof: Architectural Shingle
- Siding: Fiber Cement
- Is New Construction: Yes
- Construction: Block,Fiber Cement,Wood Frame
- Foundation: Block
- Water Source: County Water
- Septic or Sewer: Septic Tank
- Utilities: Sewer Connected,Water Connected
- Garage Spaces: 3
- Parking Spaces: 3
- Fencing: None
- Exterior: Fiber Cement
- Patio/Deck Description: Covered,Front Porch,Rear Porch
- Zoning: RA
- Building Total Area (Sq.Ft): 2769
- Road Description: Paved
- Road Improvements: See Remarks
- View Description: None
Location
- Street Number: 200
- County: Moore
- Latitude: 35.330512
- Longitude: -79.290122
- Marketing City: Cameron
Listed by: Julia Simmons from Premier Real Estate of the Sandhills LLC.