
Location
Agent Comments
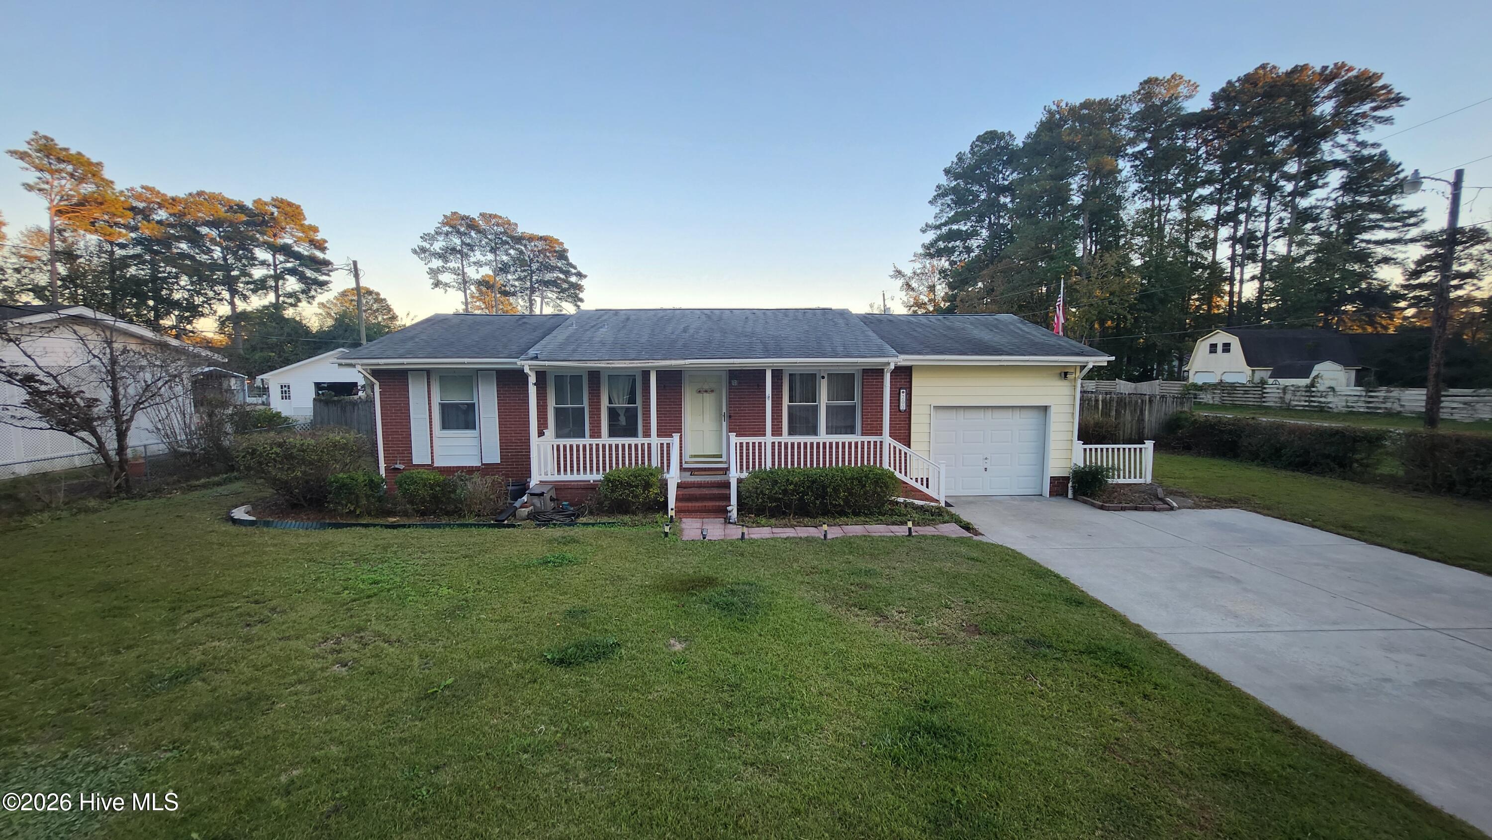
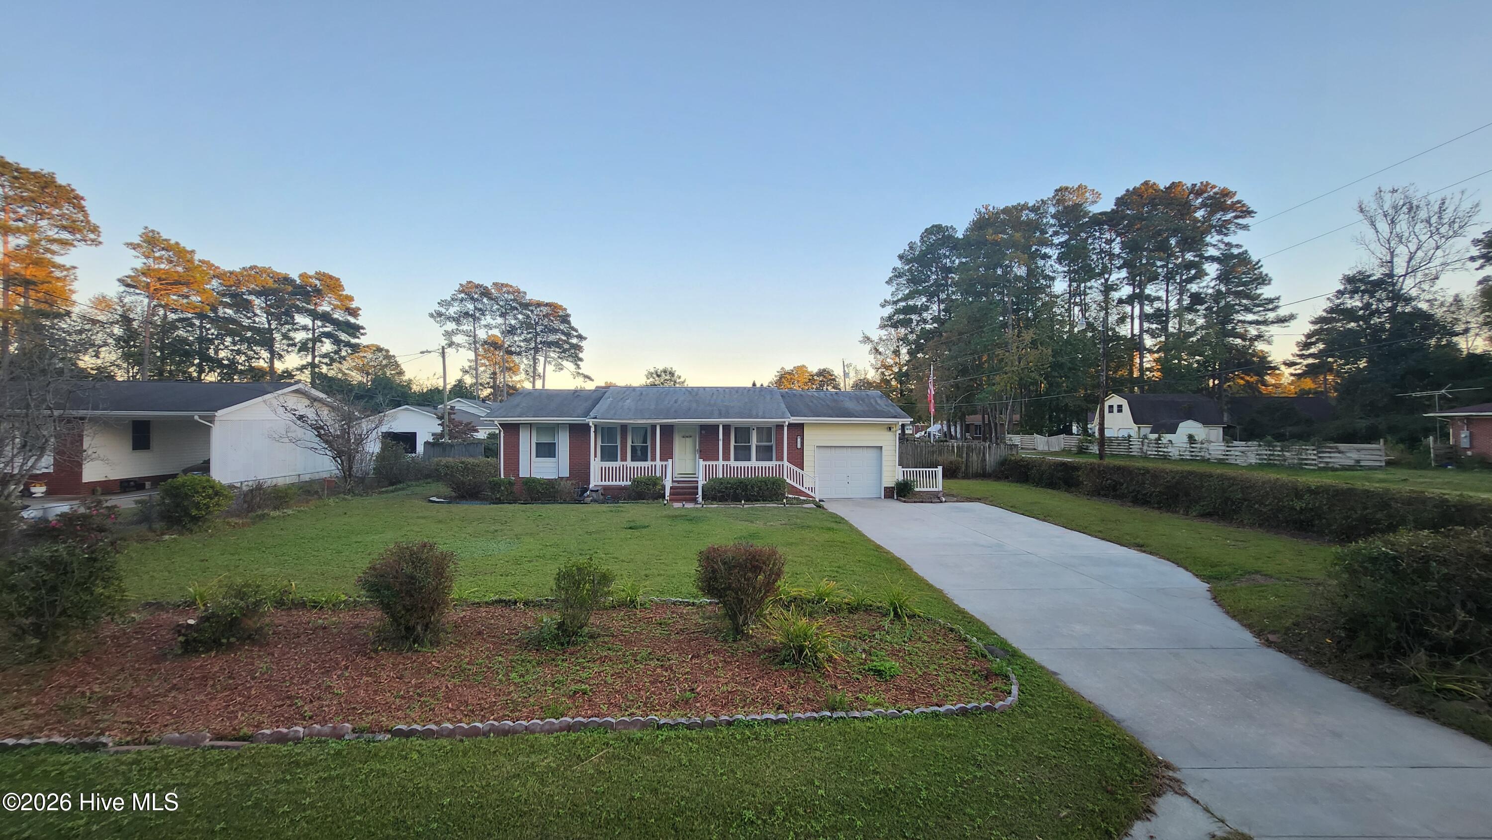
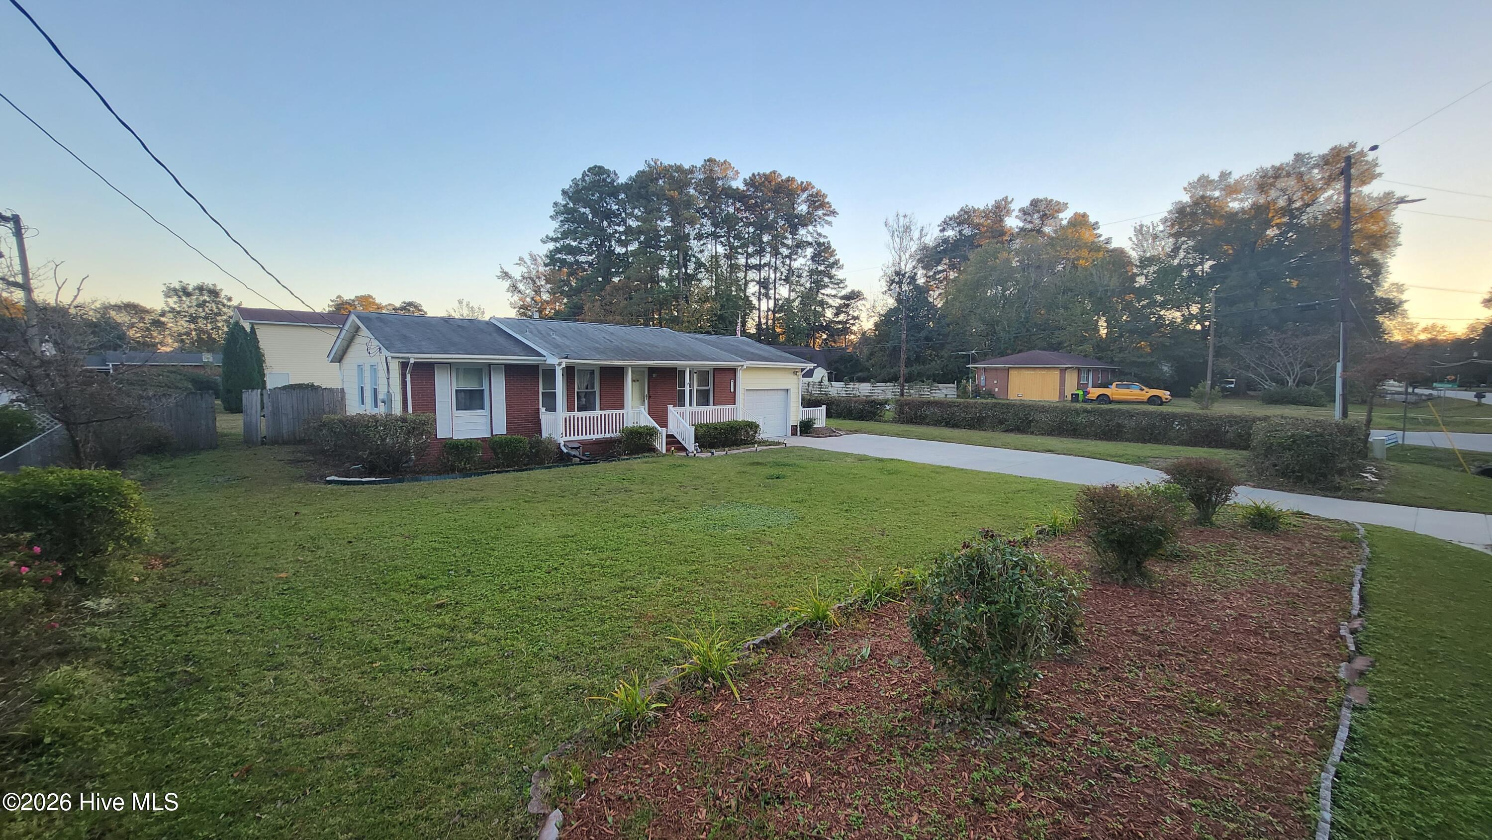
Looking for a home that offers more than just a place to live? This property delivers space, convenience, and hard-to-find storage options all in one! Featuring 3 bedrooms, a single-car attached garage, a heated sunroom, and a spacious family room, this well-maintained home offers comfortable living with room to spread out.
The outdoor amenities make this property truly stand out! Enjoy the pergola-covered deck overlooking a fully fenced backyard, along with an impressive 16x45 RV garage and a 28x32 detached garage featuring an additional storage room at the rear. Both the RV garage and detached garage have their own separate driveways accessible from the side street, offering added convenience and versatility.
Inside, you'll find an updated kitchen, beautiful hardwood floors, and a cozy fireplace in the family room with built-in shelving on both sides.
Lovingly cared for, this home is move-in ready and waiting for its next owner. With its generous living spaces, exceptional storage, and impressive garage options, this property is one you won't want to miss!
Amenities
- Electric Oven
- Built-In Microwave
- Washer
- Refrigerator
- Dryer
- Dishwasher
Additional Features
- Association Amenities: None
- County: Craven
- Days on Market: 1
- Exterior: Storm Doors
- Pool: No
- Tax Number: 6-045-012
- Waterfront Features: None
- Water/Sewer: Sewer Available, Water Available
- Year Built: 1964
- Property Type: Residential
- Property Sub Type: Single Family Residence
- Tax Year: 2026
- Tax Amount: $2,541.82
Financial
- Short Sale: Standard
Interior Features
- Cool System: Central Air
- Floors: Carpet, Vinyl, Wood
- Heat System: Electric, Heat Pump
- Interior: Bookcases, Ceiling Fan(s), Blinds/Shades
- Room Type: Living Room, Dining Area, Family Room, Master Bedroom, Bedroom 2, Bedroom 3
- Total Rooms: 6
- Levels: One
- Heating Fuel: Electric
- Association Amenities: None
- Full Baths: 1
- 1/2 Baths: 1
- Laundry: In Garage
- Water Heater: Electric
- Attic Description: Access Only
- Basement Description: None
Exterior Features
- Exterior: Storm Doors
- Fuel Tanks: None
- Parking: Paved
- Roof: Composition
- Siding: Brick Veneer
- Waterfront Feature: None
- Is New Construction: No
- Construction: Brick Veneer,Wood Frame
- Foundation: Crawl Space
- Water Source: Public
- Septic or Sewer: Municipal Sewer,City of Havelock
- Water Provider: Craven County
- Utilities: Sewer Available,Water Available
- Garage Spaces: 1
- Parking Spaces: 3
- Fencing: Chain Link,Back Yard,Wood
- Exterior: Brick Veneer
- Patio/Deck Description: Covered,Deck,Porch
- Zoning: Residential
- Building Total Area (Sq.Ft): 1636
- Road Description: City Street,State Road
- Road Improvements: See Remarks
- View Description: None
Location
- Directions: From Highway 70 in Havelock, get on the service road between Stonebridge and Westbrooke, turn in between the gas station and the Community garage. House is on the corner of Pinecone and Ketner Blvd.
- Street Number: 200
- County: Craven
- Latitude: 34.901234
- Longitude: -76.926645
- Marketing City: Havelock
Listed by: Dennis Dowdy from NorthGroup.