
Location
Agent Comments
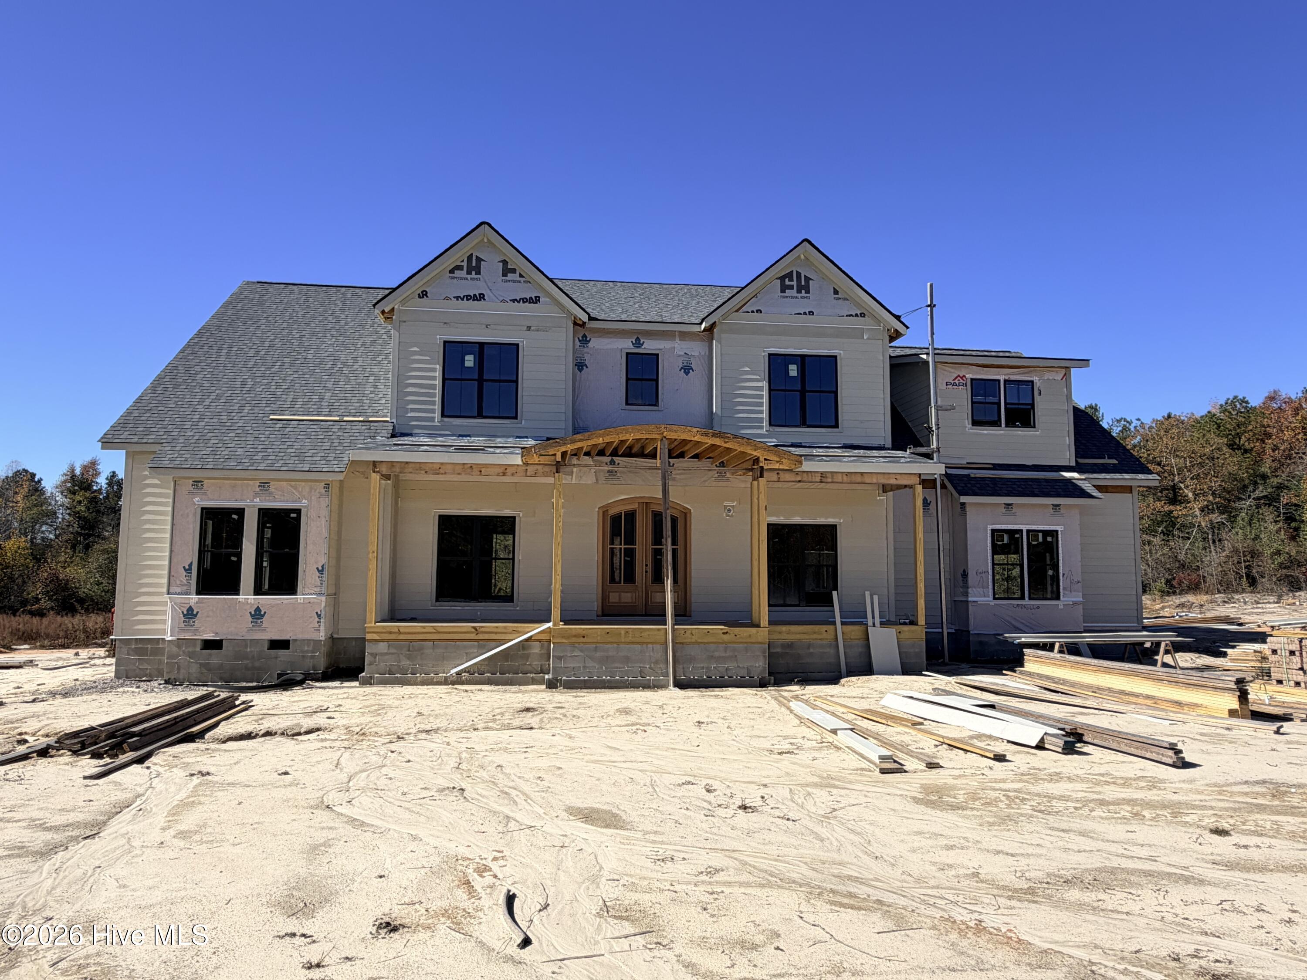
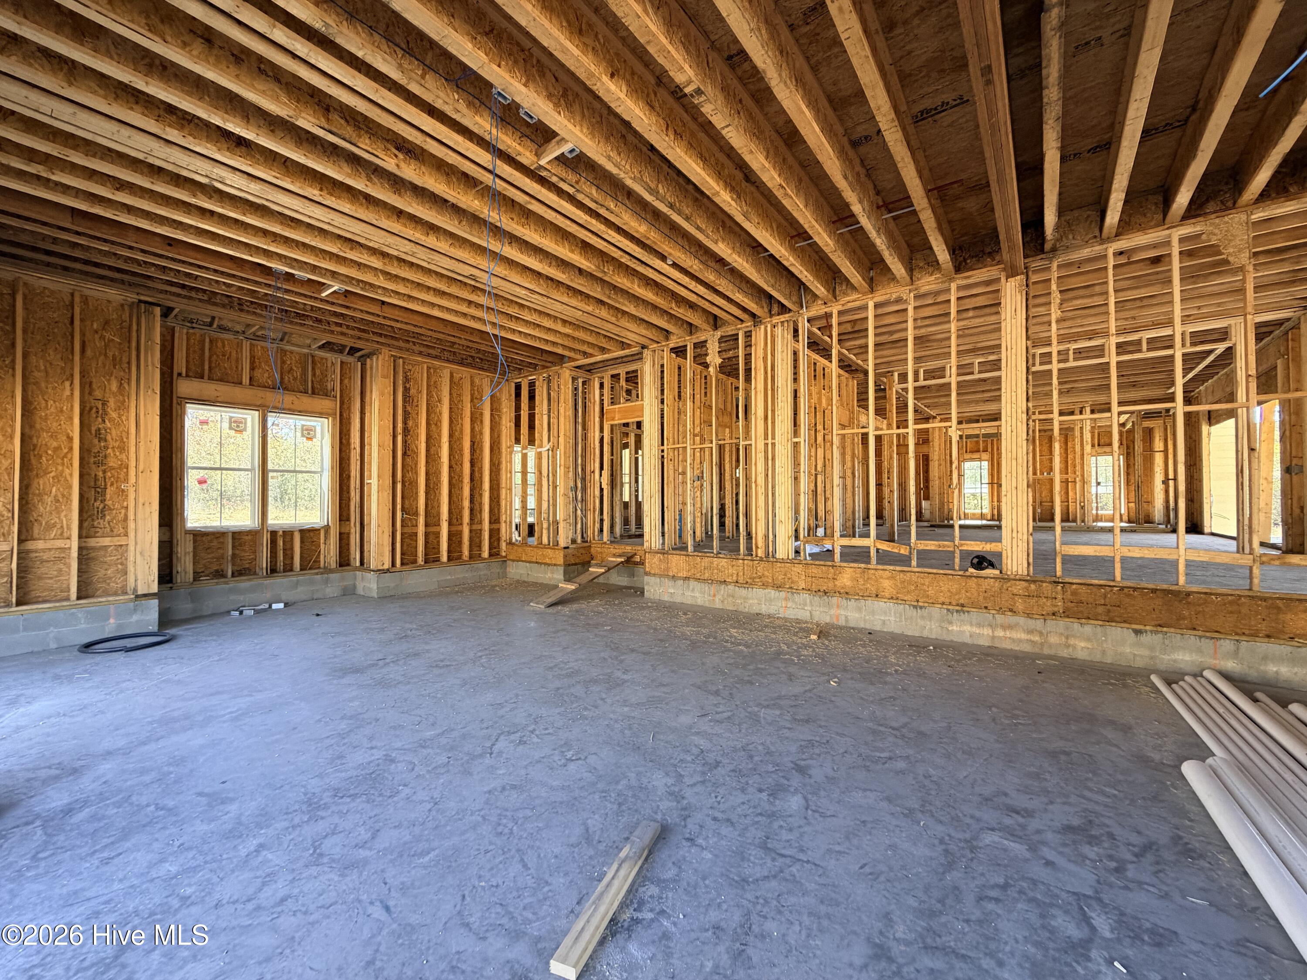
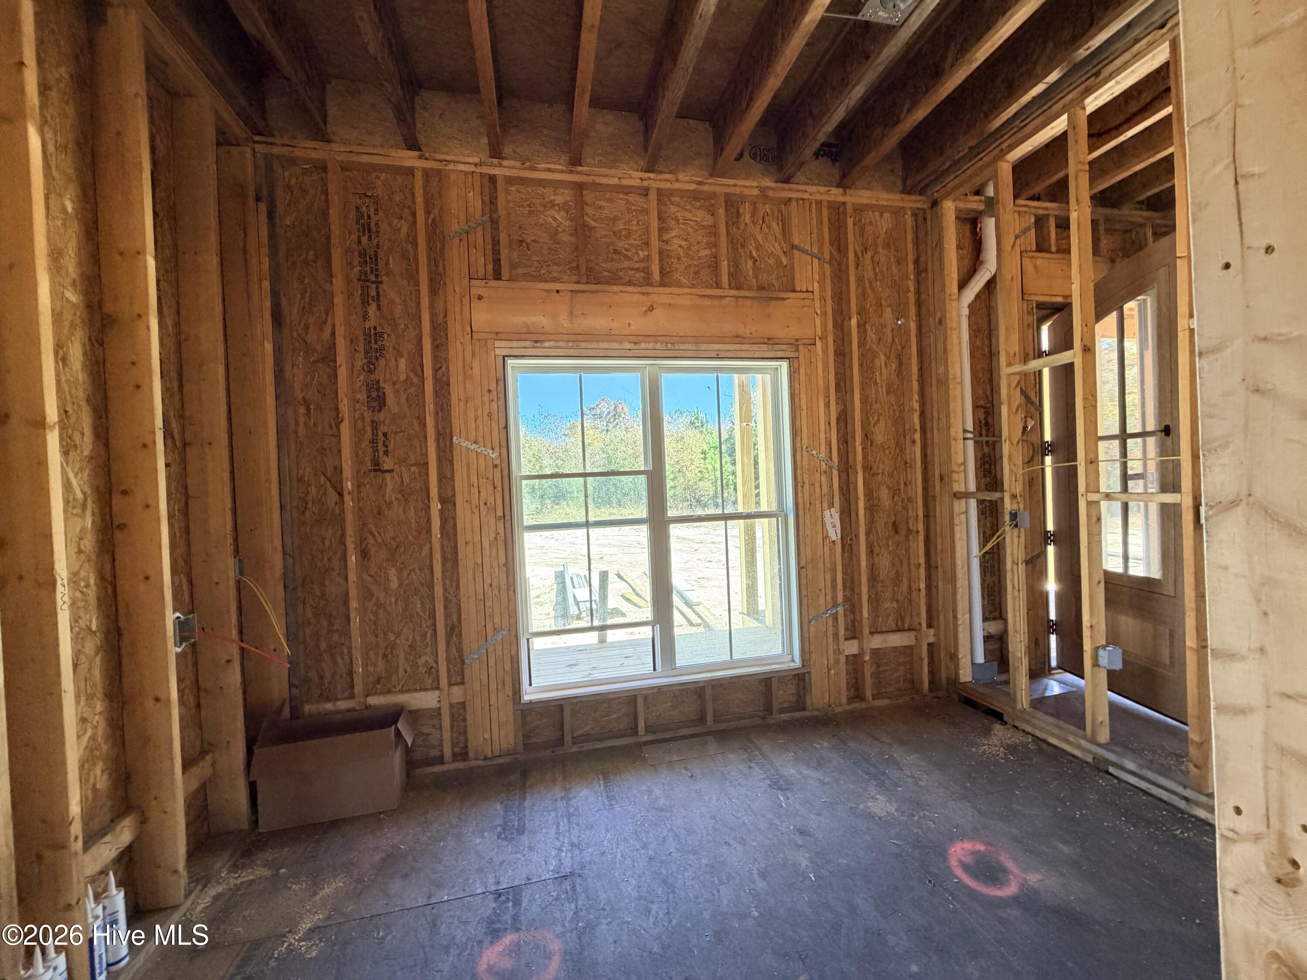
10+ acres, no HOA and 4,052sf, what more do you need? This stunning 2-story home with unmatched details and exceptional features inside & out built by local builders, Formyduval Homes LLC! Offering the perfect blend of luxury, functionality & comfort. Situated on a spacious 10.48 acre parcel, this home features a 3-car garage, covered front porch, a covered back porch—ideal for both relaxing & entertaining. Step inside the main level to discover a thoughtfully designed layout featuring a dedicated office/study, powder room, cozy breakfast nook & a butler's pantry for seamless hosting. You'll also find an oversized laundry room plus a separate formal dining room to meet all your household needs. The primary suite which is on the main floor is a true retreat, boasting a private sitting nook, dual walk-in closets, double vanity, linen closet, a grand walk-in shower & a luxurious separate soaking tub. Upstairs, you'll find 3 spacious bedrooms, each with their own walk-in closets, along with a comfortable sitting room & 2 full bathrooms—providing privacy & convenience for family or guests. This home offers high-end living with smart design & plenty of space for work, play & relaxation. Don't miss your opportunity to make this exceptional property your forever home! If under contract before the selections have been ordered, the buyers may have the chance to make changes. These homes are currently being built on a dirt road which will be gravel once completed.
Amenities
- Built-In Microwave
- Refrigerator
- Range
- Disposal
- Dishwasher
Additional Features
- County: Moore
- Days on Market: 1
- Pool: No
- Tax Number: 1088
- Water/Sewer: Private
- Year Built: 2026
- Property Type: Residential
- Property Sub Type: Single Family Residence
Financial
- Short Sale: Standard
Interior Features
- Cool System: Central Air, Ceiling Fan(s), Heat Pump
- Heat System: Heat Pump, Fireplace(s), Electric, Forced Air
- Interior: Master Downstairs, Walk-in Closet(s), High Ceilings, Entrance Foyer, Kitchen Island, Ceiling Fan(s), Pantry, Walk-in Shower, Built-in Features, Walk-In Closet(s)
- Room Type: Master Bedroom, Bedroom 1, Bedroom 2, Bedroom 3, Living Room, Dining Room, Dining Area, Laundry, Bonus Room, Office
- Total Rooms: 10
- Levels: Two
- Heating Fuel: Electric
- Full Baths: 3
- 1/2 Baths: 1
- Laundry: Laundry Room
- Attic Description: Floored,Floored - Partial,Storage
- Basement Description: Crawl Space
Exterior Features
- Fuel Tanks: None
- Parking: Attached, Gravel, Garage Door Opener, Garage
- Roof: Architectural Shingle
- Siding: Fiber Cement
- Is New Construction: Yes
- Construction: Fiber Cement,Wood Frame
- Foundation: Crawl Space
- Water Source: Well
- Septic or Sewer: Septic Tank
- Utilities: Private
- Garage Spaces: 3
- Parking Spaces: 3
- Fencing: None
- Exterior: Fiber Cement
- Patio/Deck Description: Covered,Front Porch,Rear Porch
- Is Horse Property: Yes
- Zoning: RA
- Building Total Area (Sq.Ft): 4052
- Road Description: Gravel
- Road Improvements: See Remarks
- View Description: None
Location
- Street Number: 225
- County: Moore
- Latitude: 35.289485
- Longitude: -79.20776
- Marketing City: Cameron
Listed by: Crystal Wall from Formyduval Homes Real Estate, LLC.