
Location
Agent Comments
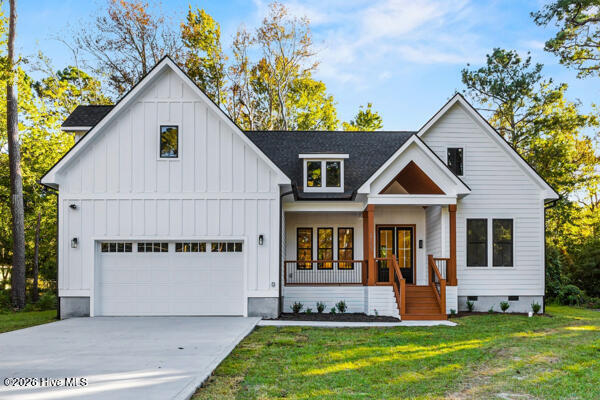
Stunning New Construction Home Just One Mile from Downtown Southport!
Discover this beautifully designed 4-bedroom, 3-full-bath home featuring exceptional craftsmanship, spacious living areas, and upscale finishes throughout.
Home Features:
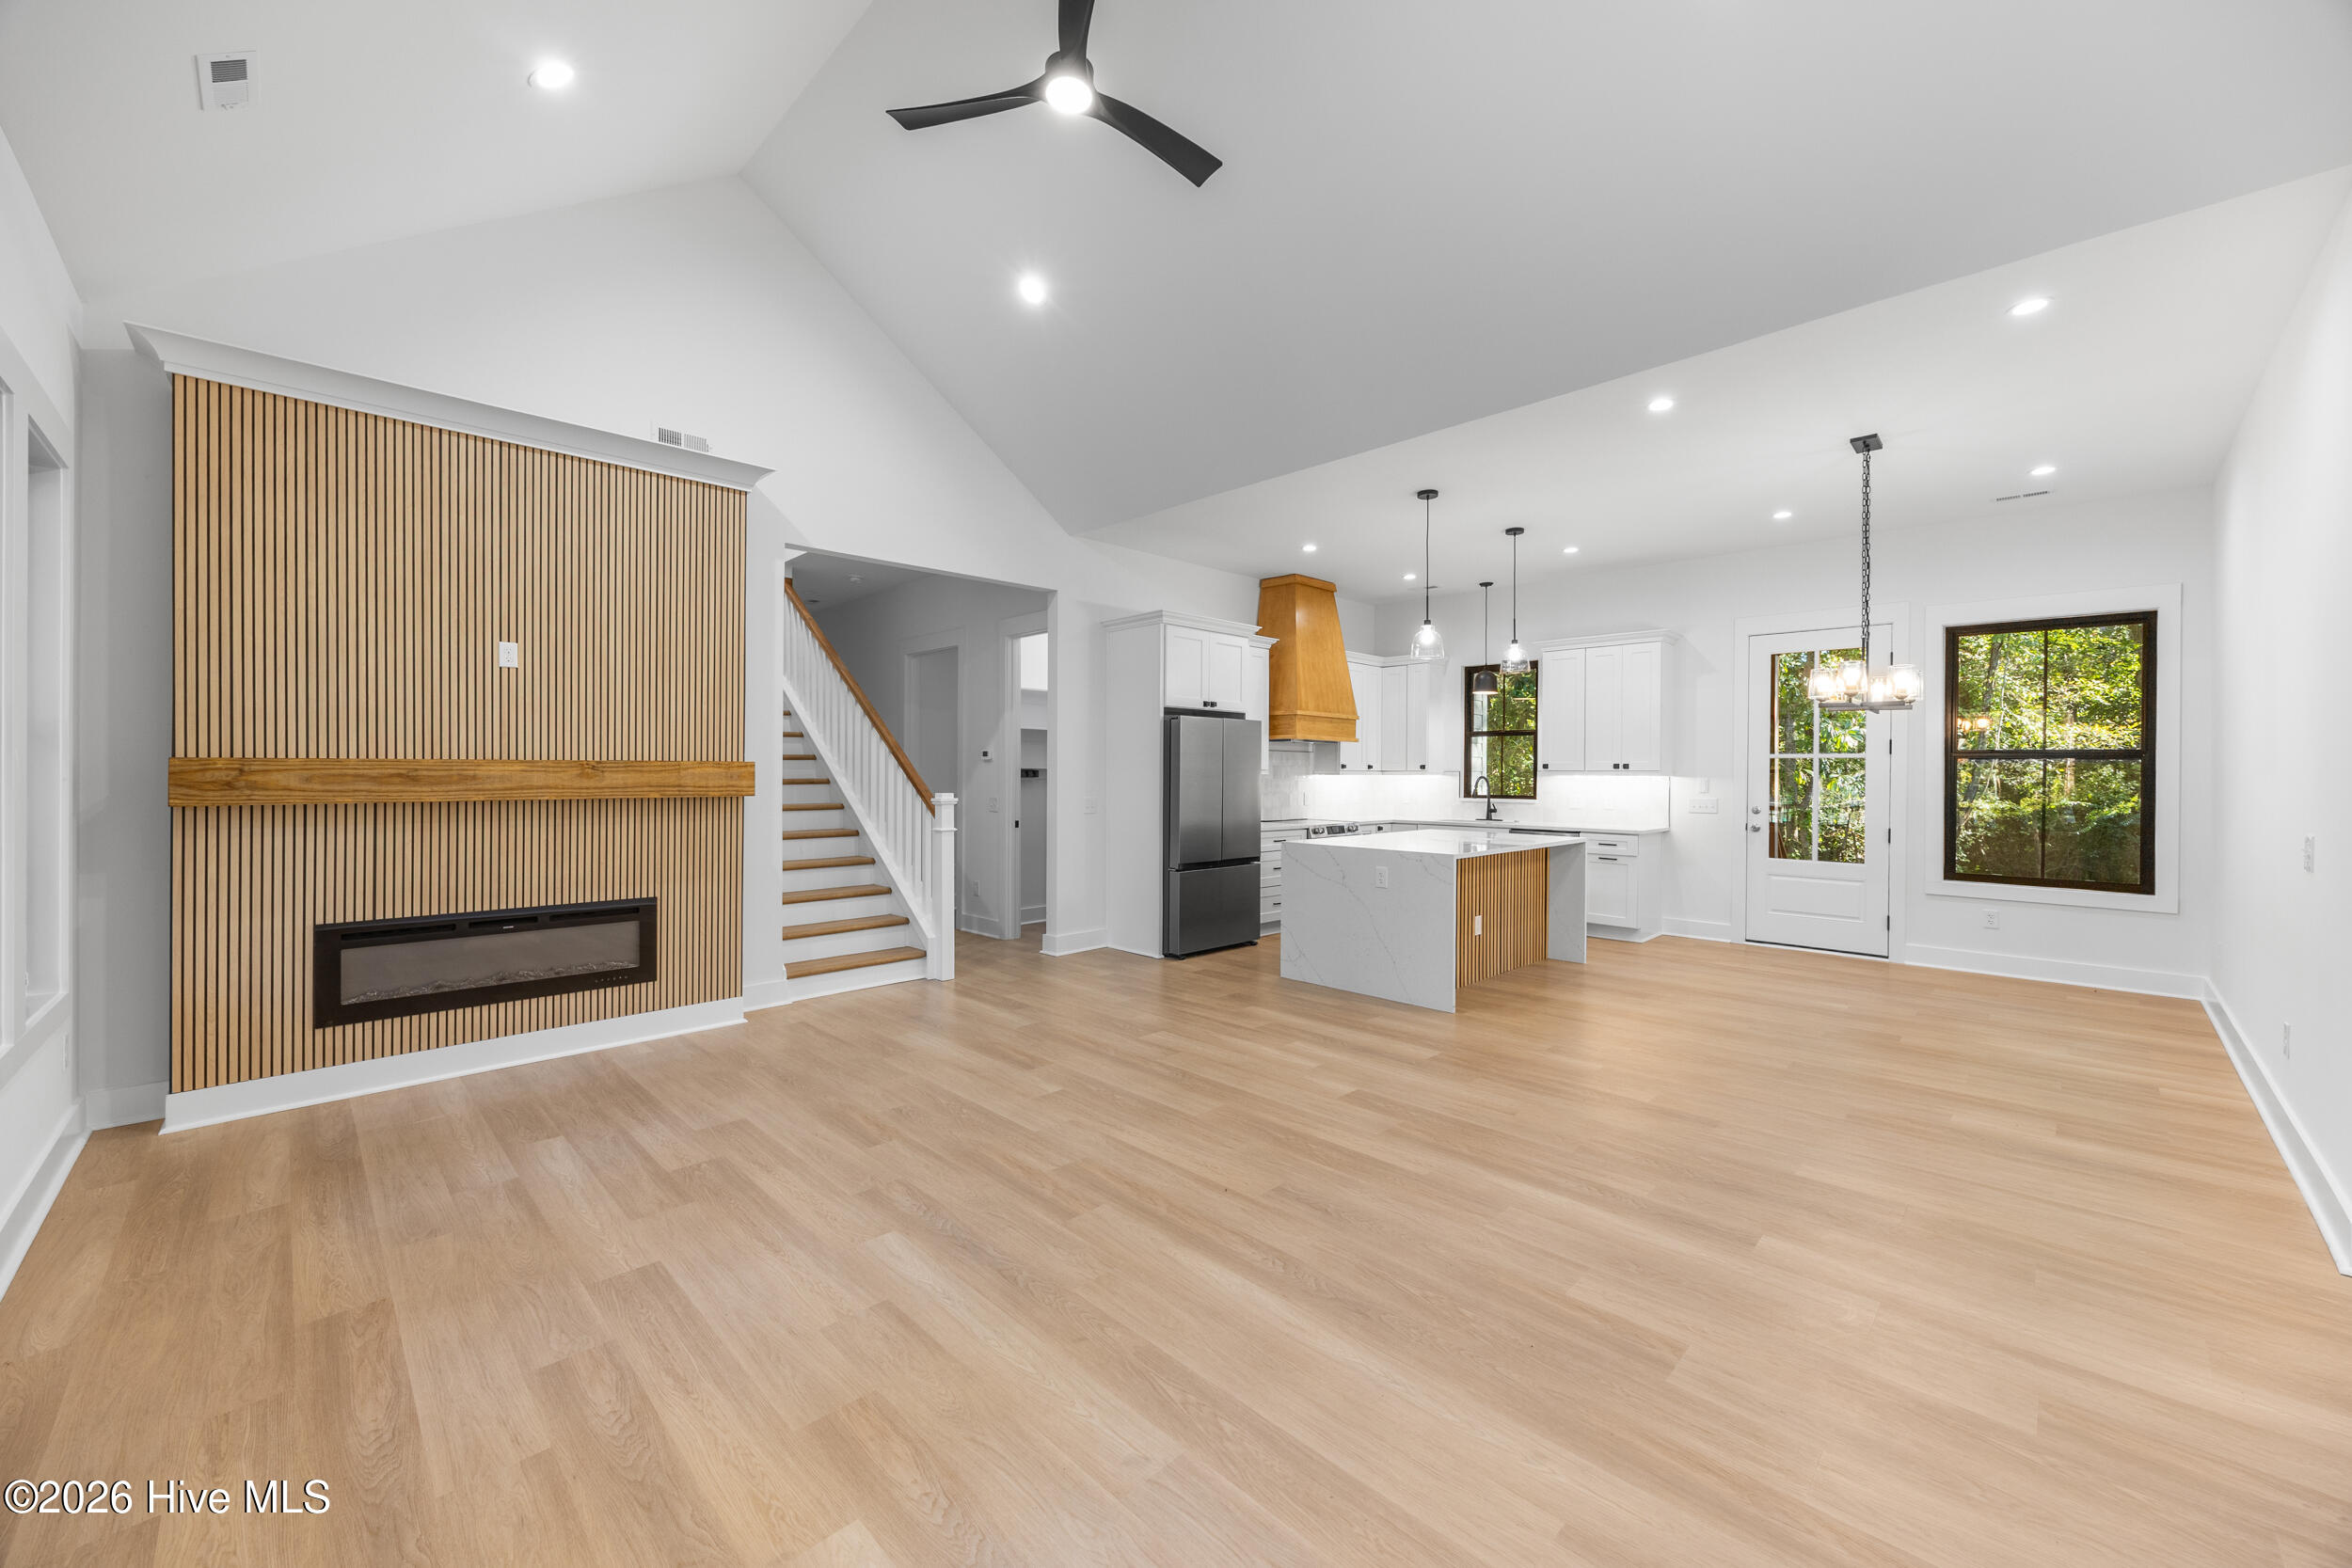
Impressive 16-foot vaulted ceilings
Elegant 8-foot interior doors throughout
Beautiful quartz countertops in the kitchen and bathrooms
Custom kitchen cabinetry with a coordinating custom range hood
Gorgeous tiled showers in all three full bathrooms
Durable, waterproof luxury vinyl plank (LVP) flooring throughout
Spacious 2-car garage
Private, wooded backyard offering a peaceful retreat
No HOA!
Prime Location! Conveniently located just one mile from charming downtown Southport and the scenic Cape Fear River, where you can enjoy waterfront dining, boutique shopping, and the relaxed coastal lifestyle.
Experience the perfect combination of modern luxury, quality craftsmanship, and coastal charm in this beautiful new construction home!
Amenities
- Built-In Microwave
- Refrigerator
- Dishwasher
- Electric Range
Additional Features
- County: Brunswick
- Days on Market: 1
- Pool: No
- Tax Number: 222pa005
- Waterfront Features: None
- Water/Sewer: Sewer Connected, Water Connected
- Year Built: 2026
- Property Type: Residential
- Property Sub Type: Single Family Residence
- Tax Year: 2026
- Tax Amount: $1,800.13
Financial
- Short Sale: Standard
Interior Features
- Cool System: Central Air, Ceiling Fan(s)
- Floors: LVT/LVP
- Heat System: Fireplace(s), Electric, Heat Pump
- Interior: Walk-in Closet(s), Vaulted Ceiling(s), Kitchen Island, Ceiling Fan(s), Pantry, Walk-in Shower, Eat-in Kitchen, Walk-In Closet(s)
- Room Type: Living Room, Dining Room, Dining Area, Master Bedroom, Bathroom 1, Bedroom 2, Bedroom 3, Bathroom 2, Laundry, Bedroom 4, Bathroom 3
- Total Rooms: 8
- Levels: One
- Heating Fuel: Electric
- Full Baths: 3
- 1/2 Baths: 0
- Laundry: Dryer Hookup,Washer Hookup,Laundry Room
- Attic Description: Pull-Down Stairs
- Basement Description: None
Exterior Features
- Fuel Tanks: None
- Parking: Garage Faces Front, Concrete, Garage
- Roof: Shingle
- Siding: Fiber Cement, Vinyl Siding
- Waterfront Feature: None
- Is New Construction: Yes
- Construction: Vinyl Siding,Fiber Cement,Wood Frame
- Foundation: Crawl Space
- Water Source: Public
- Septic or Sewer: Municipal Sewer
- Utilities: Sewer Connected,Water Connected
- Garage Spaces: 2
- Parking Spaces: 2
- Fencing: None
- Exterior: Fiber Cement,Vinyl Siding
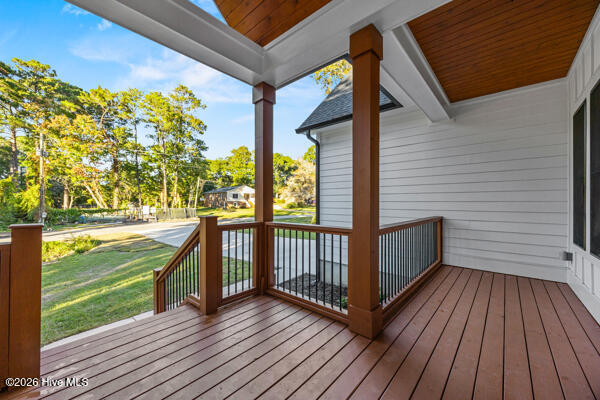
- Patio/Deck Description: Front Porch,Rear Porch
- Zoning: Sp-R-10
- Building Total Area (Sq.Ft): 2223
- Road Description: Paved
- Road Improvements: See Remarks
- View Description: None
Location
- Street Number: 215
- County: Brunswick
- Latitude: 33.933845
- Longitude: -78.01572
- Marketing City: Southport
Listed by: Andrea Ochoa from Collective Realty LLC.