

Location
Agent Comments
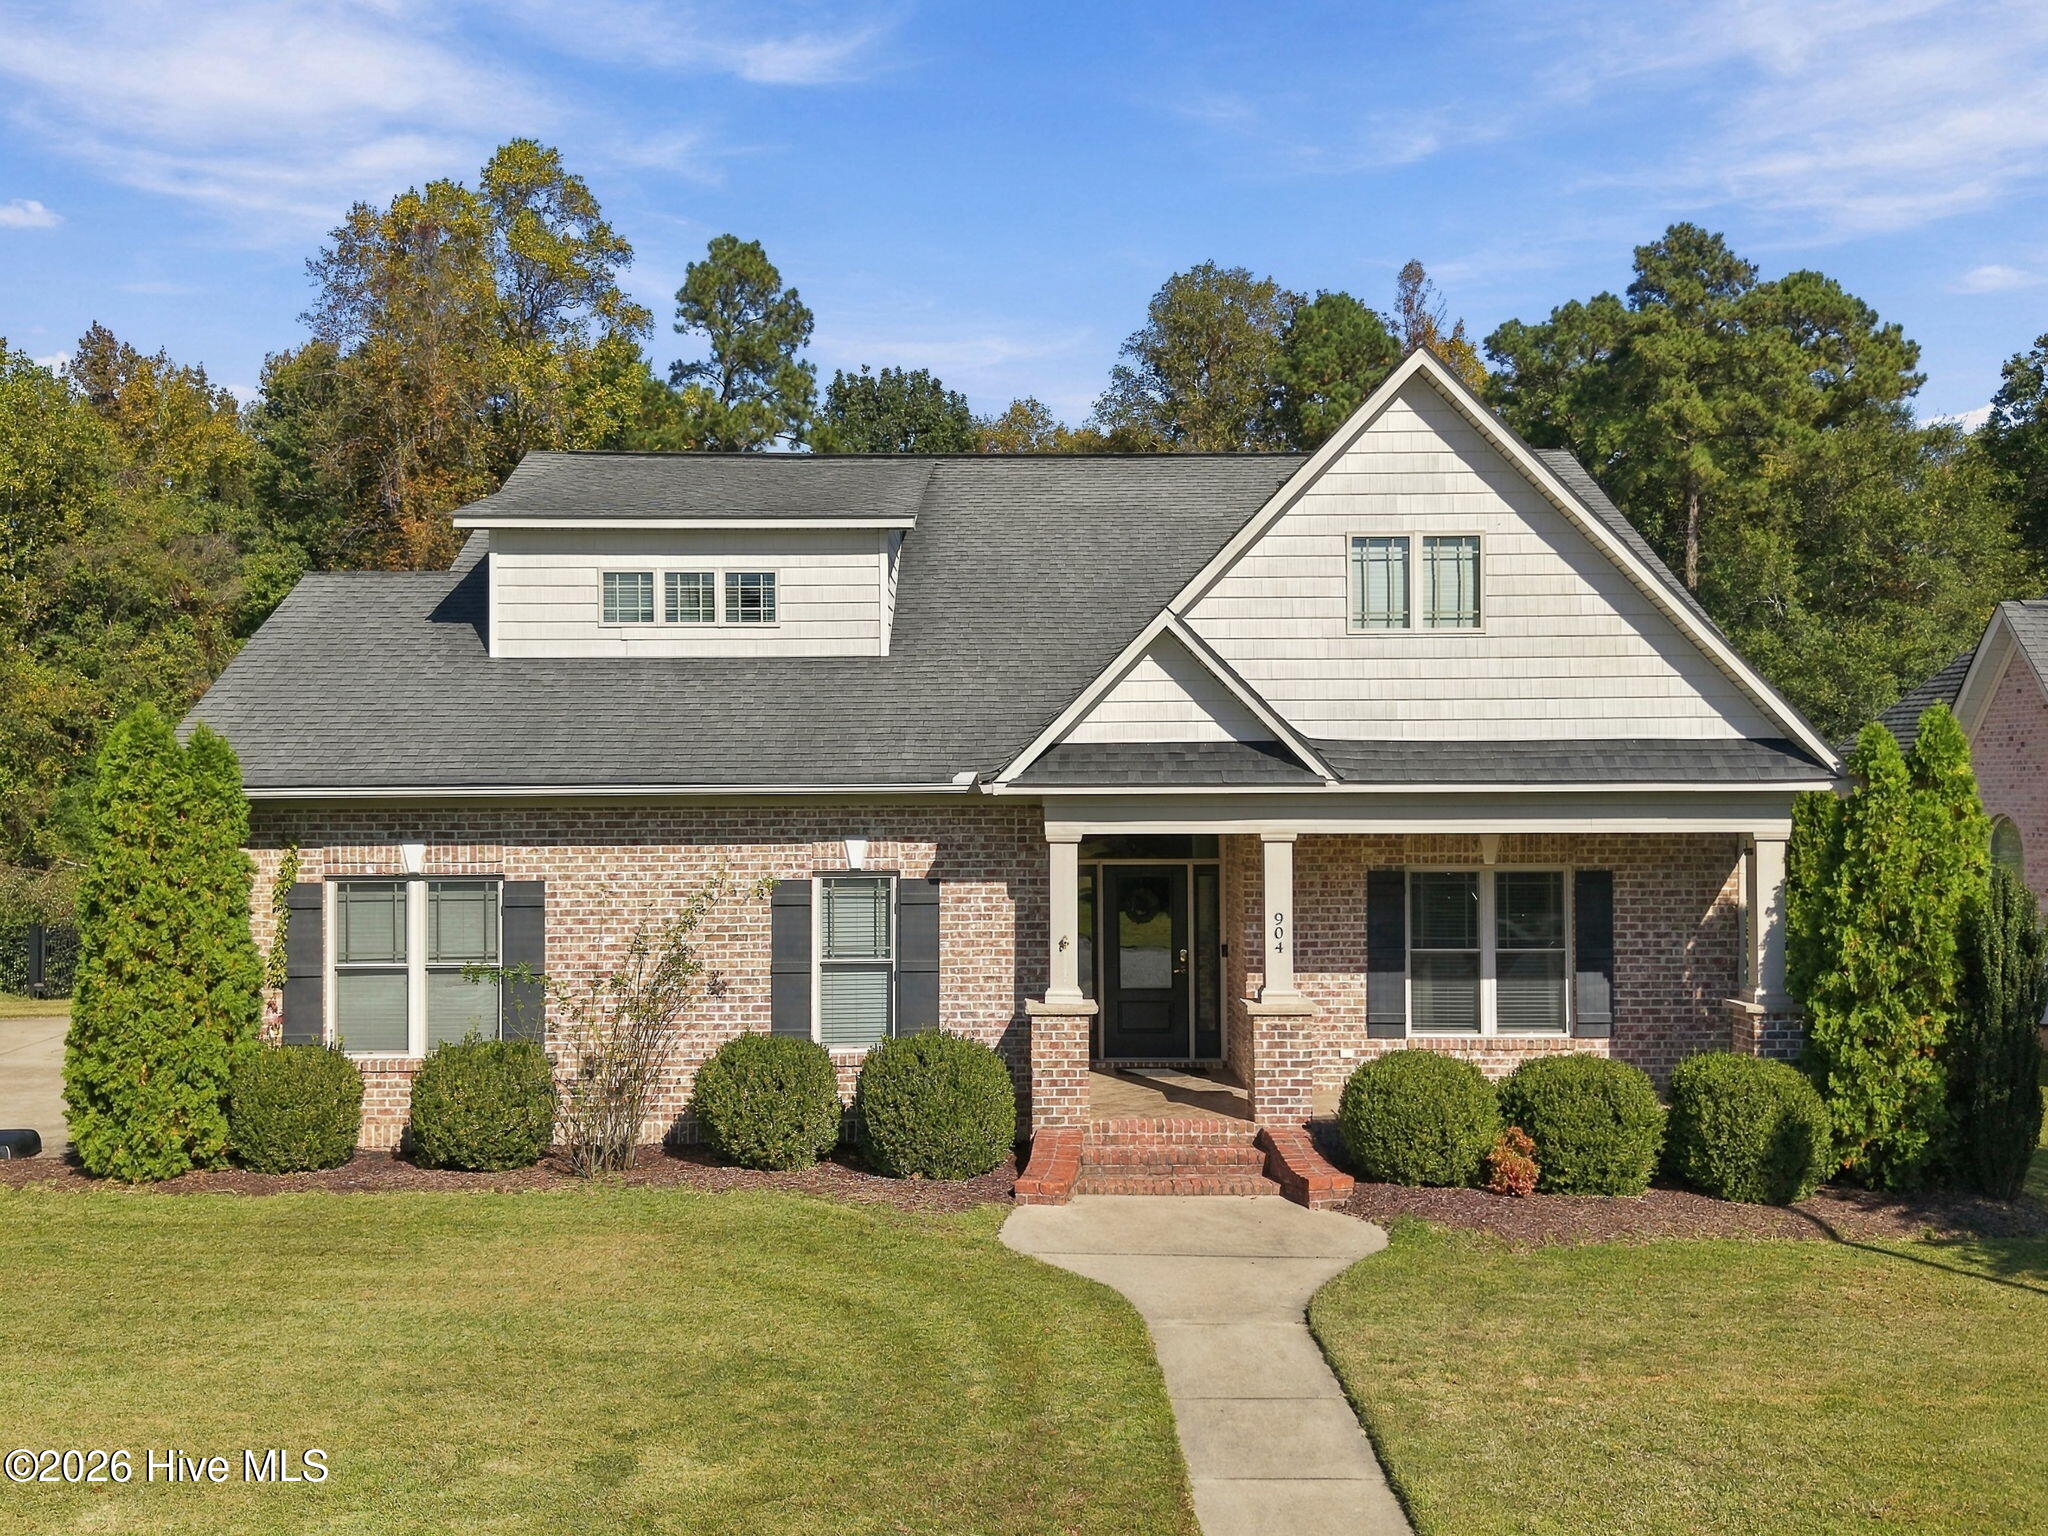
This custom home offers 4 bedrooms, the primary bedroom and a guest bedroom are on the first level while you have an additional town more guest rooms upstairs. There is a lot of detail in this home with tray ceilings in the primary suite and dining area. a large glassed-in porch (unheated) looks out over the inground pool and wooded private area. Furniture is negotiable.
Amenities
- Built-In Microwave
- Disposal
- Dishwasher
Additional Features
- Association Amenities: Maintenance Common Areas
- County: Pitt
- Days on Market: 0
- Exterior: Thermal Doors
- Pool: Yes
- Pool Features: In Ground,Private
- Tax Number: 74530
- Water/Sewer: Natural Gas Connected, Sewer Connected, Water Connected
- Year Built: 2013
- Property Type: Residential
- Property Sub Type: Single Family Residence
- Tax Year: 2026
- HOA Fees: $130.00
Financial
- Short Sale: Standard
Interior Features
- Cool System: Central Air
- Floors: Carpet, Tile, Wood
- Heat System: Electric, Heat Pump
- Interior: Master Downstairs, Walk-in Closet(s), Vaulted Ceiling(s), Tray Ceiling(s), High Ceilings, Solid Surface, Ceiling Fan(s), Walk-in Shower, Blinds/Shades, Gas Log, Walk-In Closet(s)
- Room Type: Master Bedroom, Bedroom 2, Bedroom 3, Bedroom 4, Living Room, Dining Room, Dining Area
- Total Rooms: 7
- Levels: Two
- Heating Fuel: Electric
- Association Amenities: Maintenance Common Areas
- Full Baths: 3
- 1/2 Baths: 0
- Furnished: Negotiable
- Laundry: Dryer Hookup,Washer Hookup,Laundry Closet
- Water Heater: Natural Gas,Tankless
- Attic Description: Walk-In
- Basement Description: None
Exterior Features
- Exterior: Thermal Doors
- Fuel Tanks: None
- Parking: Garage Faces Side, Concrete, Garage Door Opener, Paved, Garage
- Pool: In Ground, Private
- Roof: Architectural Shingle
- Siding: Brick Veneer, Vinyl Siding
- Is New Construction: No
- Construction: Brick Veneer,Vinyl Siding,Wood Frame
- Foundation: Raised,Slab
- Water Source: Public
- Septic or Sewer: Municipal Sewer,Greenville Utilities
- Water Provider: Greenville Utilities
- Utilities: Natural Gas Connected,Sewer Connected,Water Connected
- Garage Spaces: 2
- Parking Spaces: 2
- Fencing: Back Yard,Fenced
- Exterior: Brick Veneer,Vinyl Siding
- Patio/Deck Description: Covered,Front Porch
- Zoning: Residential
- Building Total Area (Sq.Ft): 2647
- Road Description: Maintained,City Street,State Road
- Road Improvements: See Remarks
- View Description: None
Location
- Directions: From Firetower, turn onto Corey Road, Go 1.8 miles then turn right on Corey Ridge.
- Street Number: 904
- County: Pitt
- Latitude: 35.53982
- Longitude: -77.369466
- Marketing City: Winterville
Listed by: Brenda Evans from Berkshire Hathaway HomeServices Prime Properties.