
Location
Agent Comments
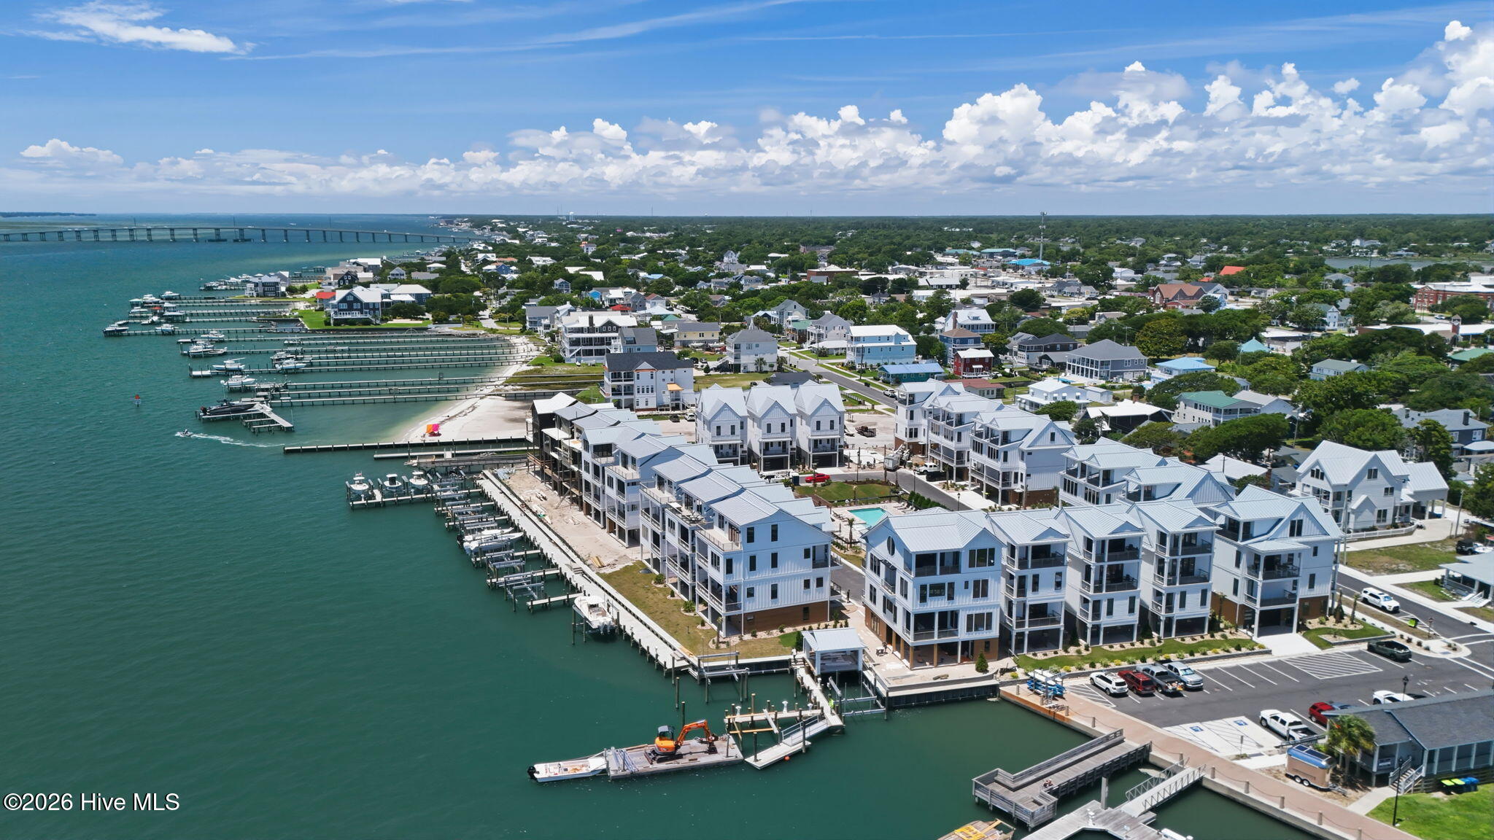
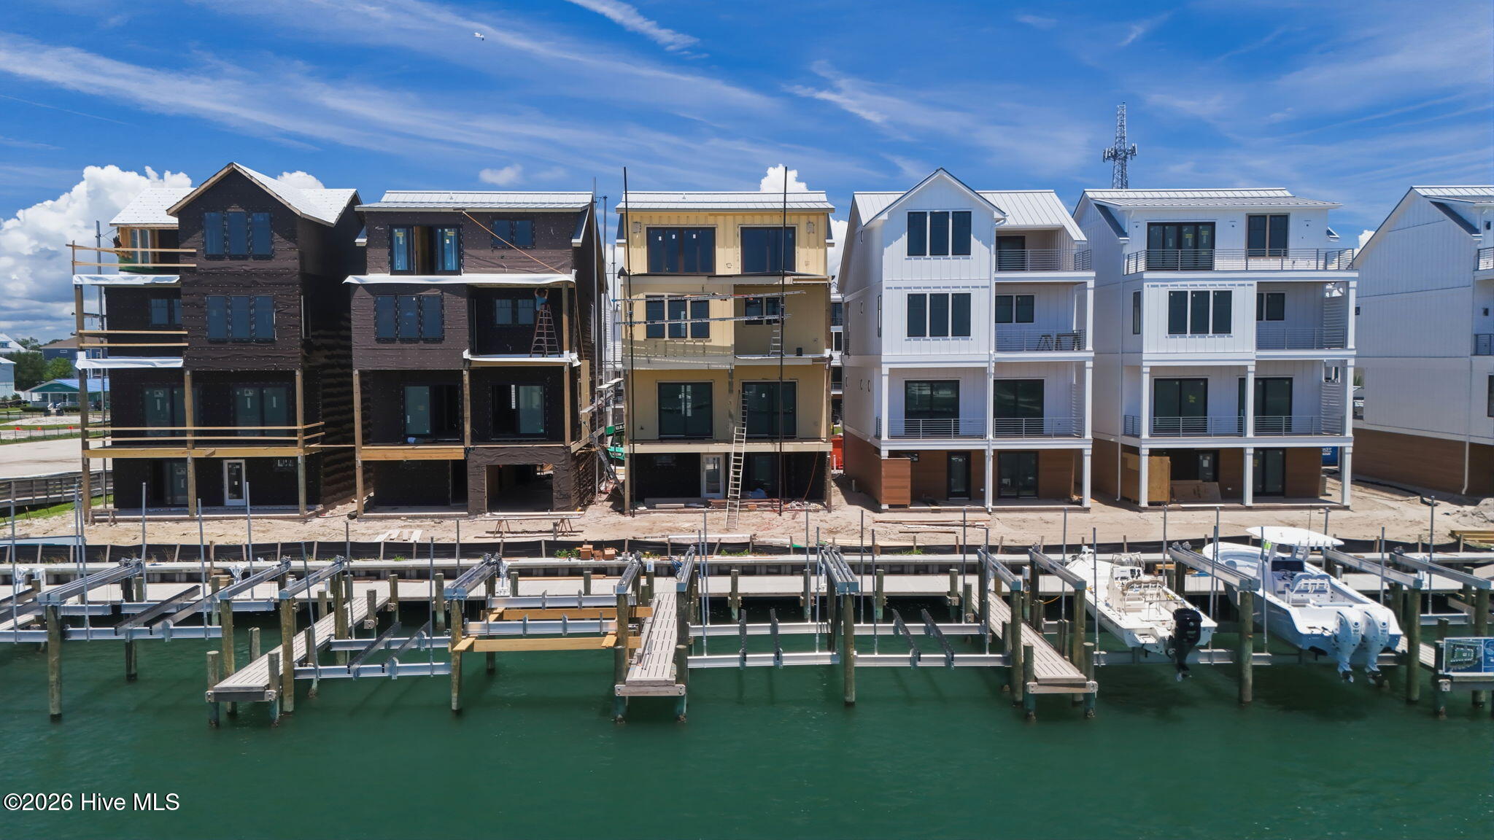
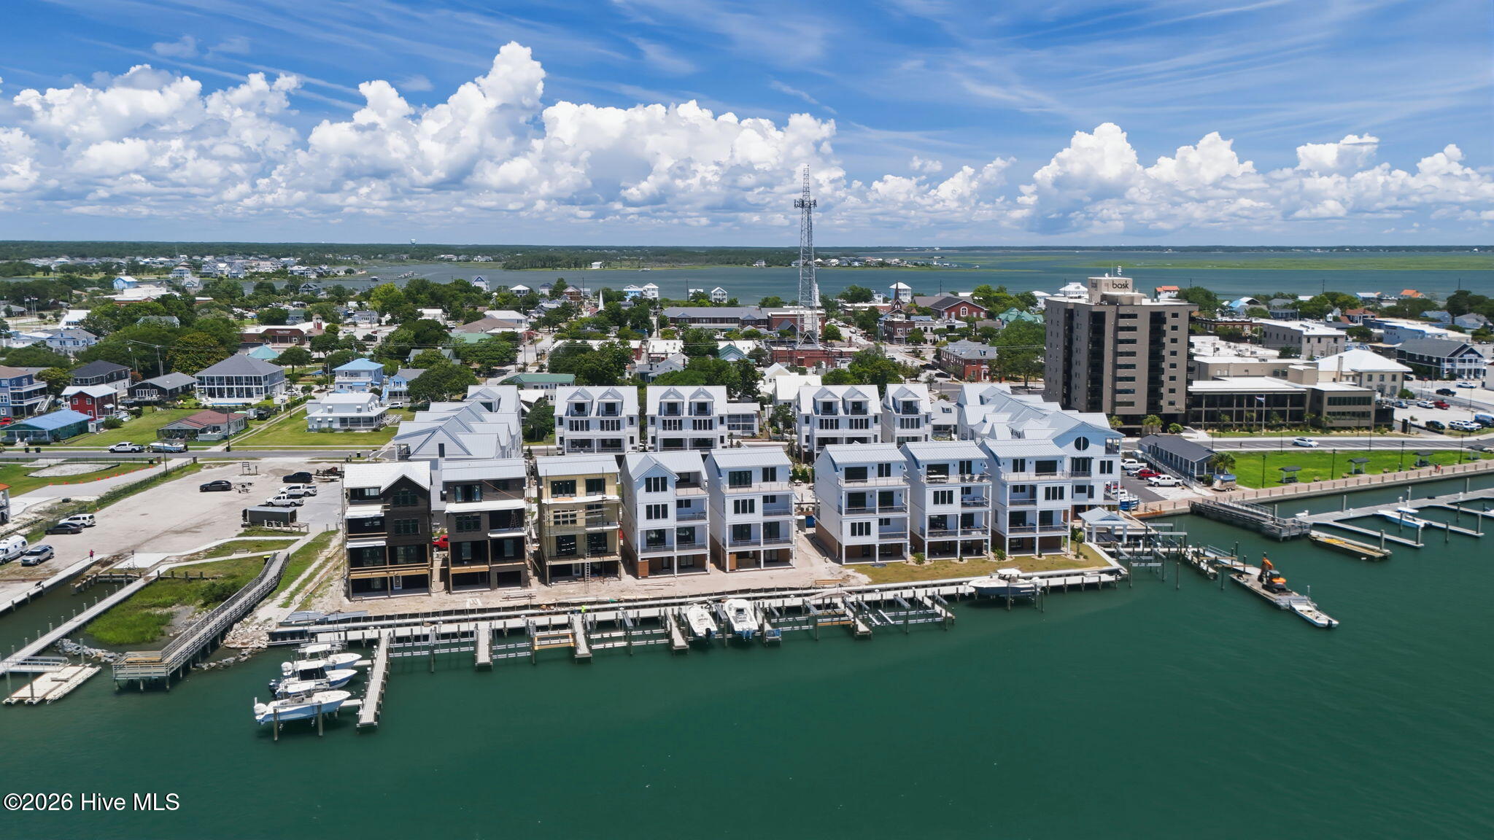
PLEASE NOTE: This is a resale by the current contract owner who intends to assign their contract. A rare opportunity to own the only currently available direct waterfront residence at The Residences at Bask, Morehead City's premier luxury waterfront townhome community. Perfectly positioned on Bogue Sound, this exceptional residence offers unobstructed water views, a private deep-water boat slip (#9) measuring approximately 14' x 29', conveniently located directly behind the home and capable of accommodating an approximately 34-36' vessel. A 20,000 lb lift is installed. Offering 3,384 square feet of thoughtfully designed coastal living space, this luxury townhome features an elevator servicing all levels, private garage, and an extraordinary fourth-floor primary suite showcasing breathtaking panoramic views of Bogue Sound and the Crystal Coast. The current owner has invested approximately $200,000 in upgrades and enhancements beyond the original specifications, creating a truly one-of-a-kind residence. Designed as a walkable coastal community, The Residences at Bask allows owners to leave the car behind and enjoy downtown Morehead City's acclaimed restaurants, waterfront events, shopping, marinas, and entertainment just steps away. Residents enjoy an unmatched combination of luxury, privacy, boating access, outdoor swimming pool and convenience in the heart of the Crystal Coast. Currently under construction with an expected completion date of late Dec or early January, this is an exceptional opportunity to secure one of the most desirable waterfront residences in the development. Previous Bask resales have sold significantly above their original contract prices, reflecting the strong demand and investment potential of this landmark community. Luxury waterfront living, deep-water boating access, spectacular views, and downtown Morehead City at your doorstep--this is coastal living at its finest.
Amenities
- Electric Oven
- Built-In Microwave
- Self Cleaning Oven
- Refrigerator
- Ice Maker
- Disposal
- Dishwasher
Additional Features
- Association Amenities: Waterfront Community,Boat Dock,Boat Slip - Assigned,Community Pool,Maintenance Common Areas,Maintenance Grounds,Management,Marina,Master Insure,Pest Control,Cable TV
- County: Carteret
- Days on Market: 0
- Exterior: Outdoor Shower,Cluster Mailboxes,Gas Log,Thermal Doors
- Pool: Yes
- Pool Features: In Ground
- Tax Number: 2147483647
- Waterfront Features: Boat Lift, Bulkhead, Deeded Water Access, Deeded Waterfront, Harbor, Marina Front, Sound Side, Water Access Comm, Water Depth 4+
- Water/Sewer: Cable Available, Natural Gas Available, Sewer Connected, Water Connected, Cable High Speed, High Speed Internet
- Year Built: 2026
- Property Type: Residential
- Property Sub Type: Townhouse
- Tax Year: 2026
- HOA Fees: $6,000.00
- Unit Type: 4 Bedroom Or More
Financial
- Short Sale: Seller not Owner
Interior Features
- Cool System: Central Air, Zoned, Heat Pump
- Floors: LVT/LVP, Tile
- Heat System: Heat Pump, Electric, Forced Air, Zoned
- Interior: Walk-in Closet(s), High Ceilings, Entrance Foyer, Solid Surface, Kitchen Island, Elevator, furnished, Walk-in Shower, Wet Bar, Gas Log, Walk-In Closet(s)
- Room Type: Living Room, Master Bedroom, Dining Area, Laundry, Other, Bedroom 1, Bedroom 2, Bedroom 3
- Total Rooms: 8
- Levels: Three Or More
- Heating Fuel: Electric
- Association Amenities: Waterfront Community,Boat Dock,Boat Slip - Assigned,Community Pool,Maintenance Common Areas,Maintenance Grounds,Management,Marina,Master Insure,Pest Control,Cable TV
- Full Baths: 5
- 1/2 Baths: 1
- Furnished: furnished
- Laundry: Dryer Hookup,Washer Hookup,Laundry Room
- Water Heater: Electric
- Attic Description: Walk-In,Other
- Basement Description: None
Exterior Features
- Exterior: Outdoor Shower, Cluster Mailboxes, Gas Log, Thermal Doors
- Fuel Tanks: None
- Parking: Garage Faces Front, Attached, Asphalt, Garage Door Opener, Assigned, Lighted, Off Street, On Site, Paved, Garage
- Pool: In Ground
- Roof: Metal
- Siding: Fiber Cement
- Waterfront Feature: Boat Lift,Bulkhead,Deeded Water Access,Deeded Waterfront,Harbor,Marina Front,Sound Side,Water Access Comm,Water Depth 4+
- Is New Construction: Yes
- Construction: Fiber Cement,Wood Frame
- Foundation: Other,Slab,Pilings
- Water Source: Public
- Septic or Sewer: Municipal Sewer,City of Morehead City
- Water Provider: City of Morehead City
- Utilities: Cable Available,Natural Gas Available,Sewer Connected,Water Connected,Cable High Speed,High Speed Internet
- Garage Spaces: 1
- Parking Spaces: 2
- Fencing: None
- Exterior: Fiber Cement
- Patio/Deck Description: Covered,Deck,Balcony
- Is Horse Property: No
- Zoning: PUD
- Building Total Area (Sq.Ft): 3384
- Road Description: City Street,State Road,Paved
- Road Improvements: ICW Front,Sound Front,Marina Front
- View Description: ICW,Marina,Sound,Water
Location
- Directions: Take 10th Street off of Arendell St towards Bogue Sound. The development is located between 9th and 10th Street. Unit 19 is the third from the west end on the water.
- Street Number: 120
- County: Carteret
- Latitude: 34.718945
- Longitude: -76.71532
- Marketing City: Morehead City
Listed by: Bailey Basnight Real Estate from Coldwell Banker Sea Coast AB.