
Location
Agent Comments
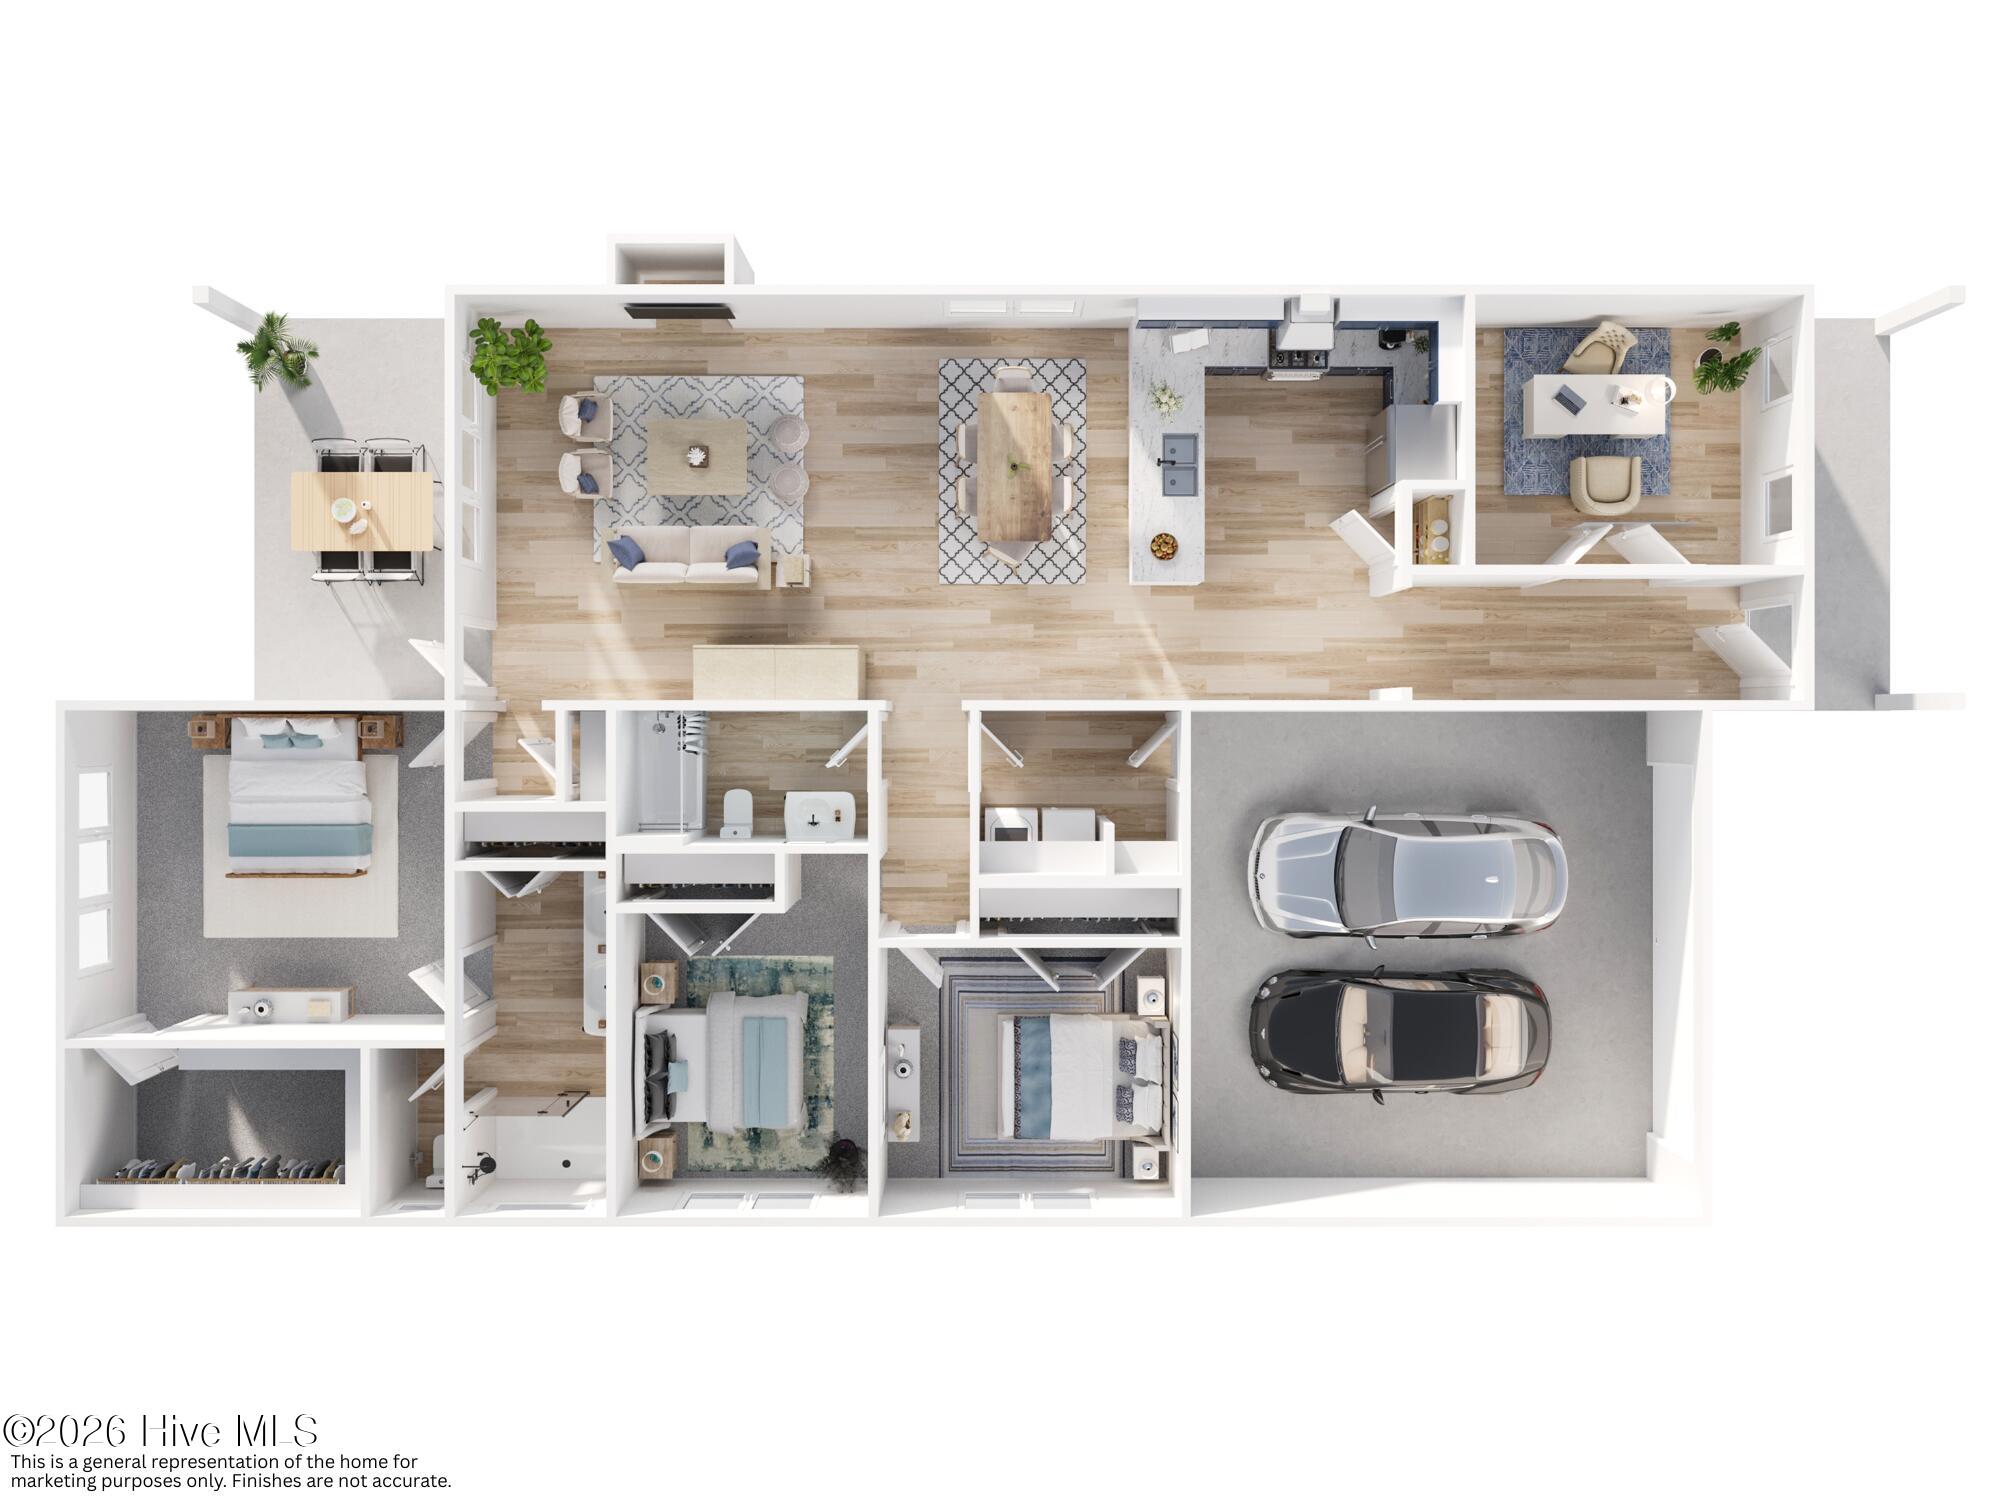
Discover The Brighton by Streamline Developers, a new construction home in Aston Place at Carolina Colours. Offering approximately 1,811 heated square feet, this single-level floor plan features 3 bedrooms, 2 full bathrooms, and a dedicated 10'8" x 13' study/flex space.
The open-concept design connects the 16' x 17' family room, dining area, and kitchen, creating a functional layout for everyday living. The kitchen features white shaker-style cabinetry, Willow White quartz countertops, a decorative tile backsplash, and pantry storage. The primary suite includes a walk-in closet and adjoining bathroom. Additional features include a dedicated laundry area, attached garage, covered front porch, and spacious 16' x 10' rear covered porch.
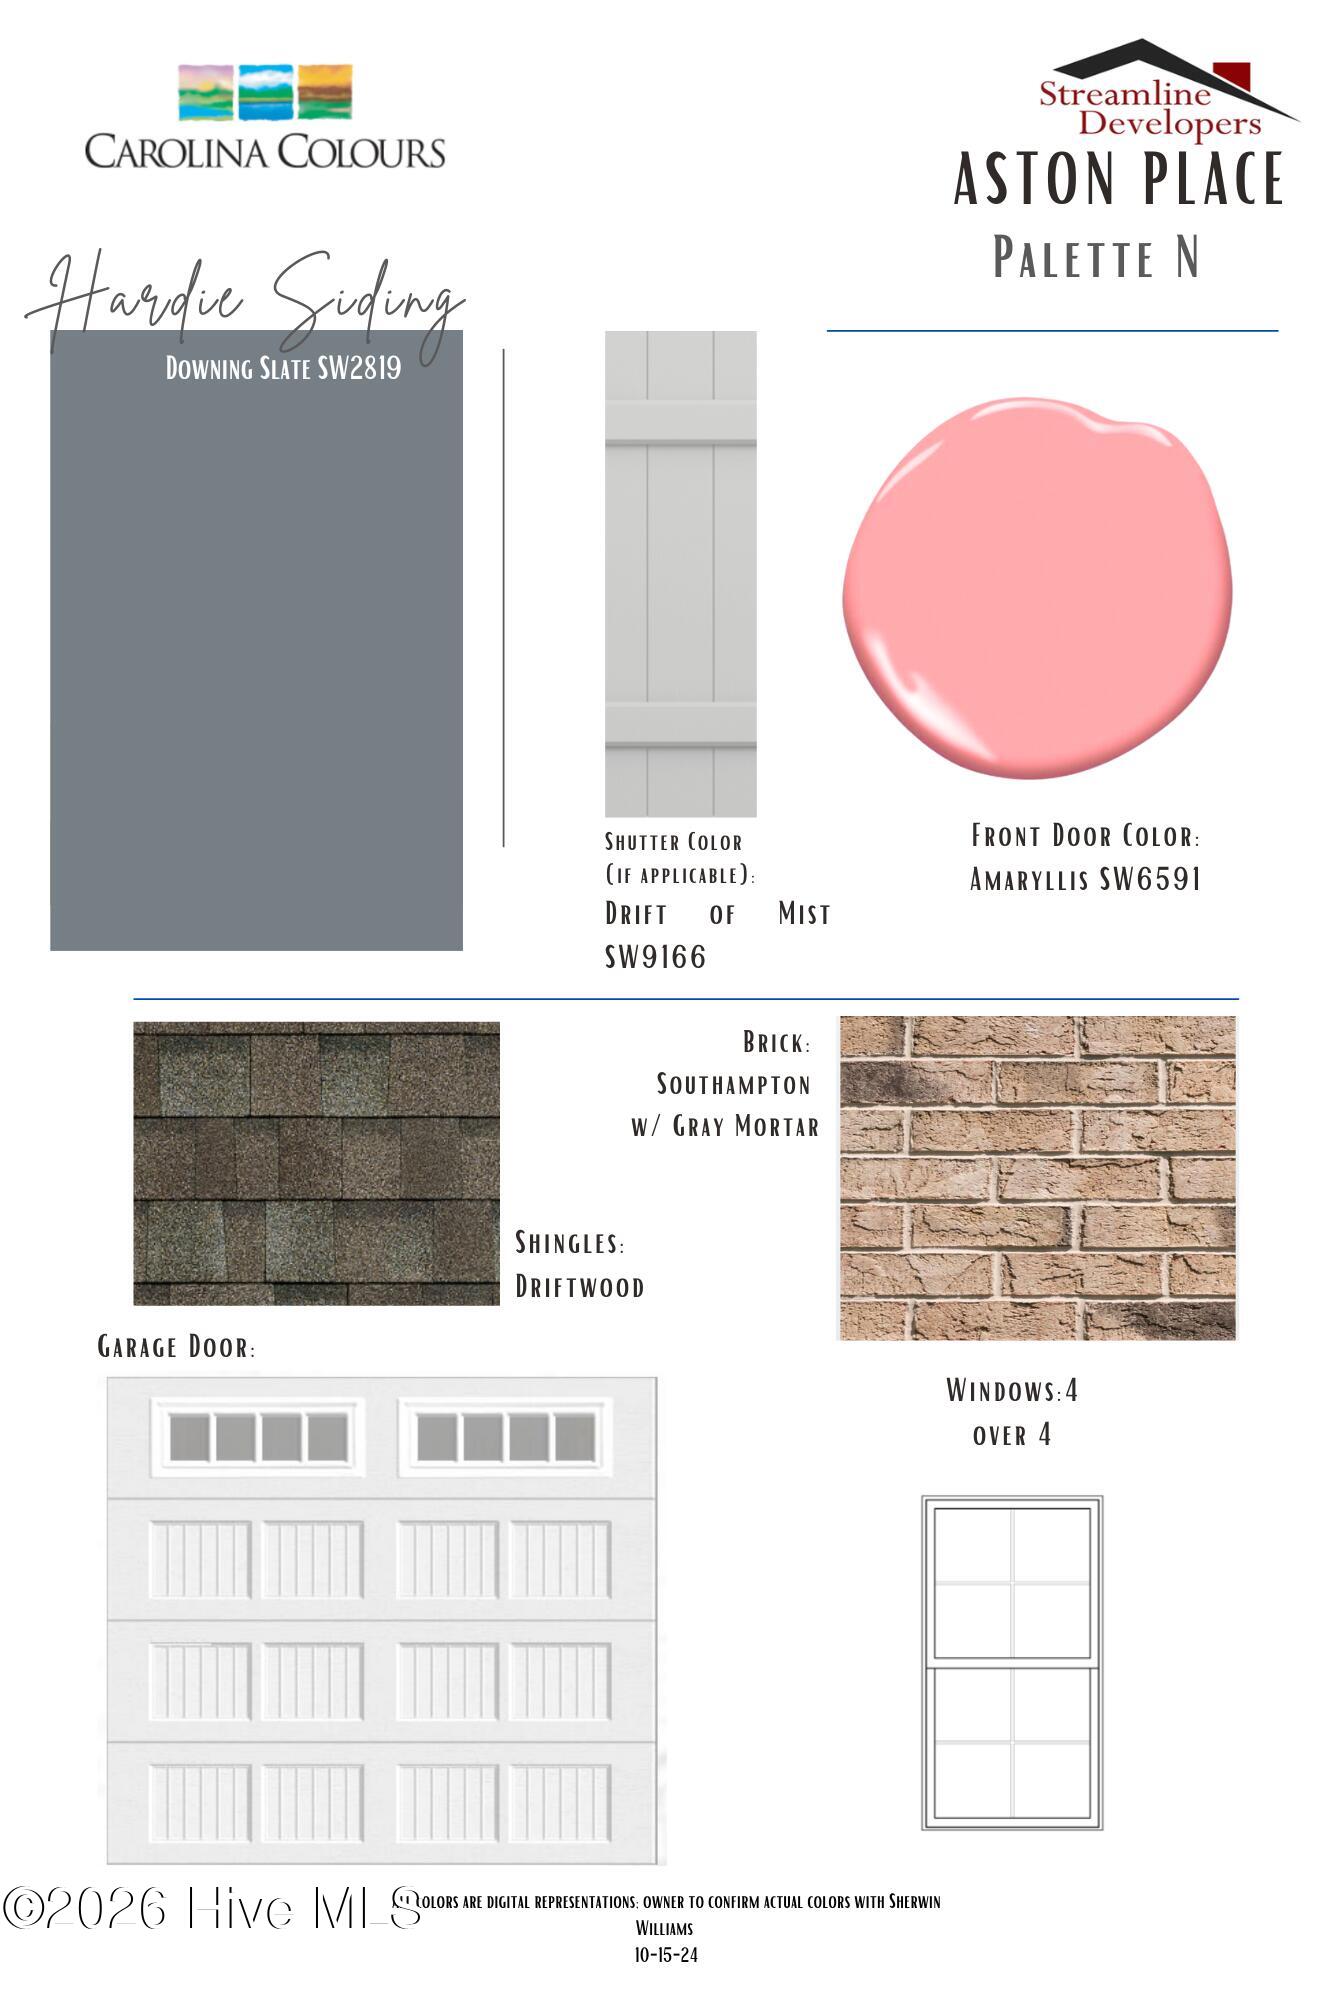
Exterior selections feature Hardie siding in Downing Slate, Southampton brick with gray mortar, Driftwood shingles, and an Amaryllis-colored front door.
Carolina Colours amenities include a swimming pool, fitness center, tennis and pickleball courts, sidewalks, bike lanes, and on-site dining. Golf memberships are available. HOA services include cable television and fiber internet through a negotiated service agreement.
Amenities
- Built-In Microwave
- Disposal
- Dishwasher
- Tankless Water Heater
- Air Purifier
- Gas Range
Additional Features
- Association Amenities: Clubhouse,Community Pool,Dog Park,Fitness Center,Golf Course,Jogging Path,Maintenance Common Areas,Maintenance Grounds,Management,Meeting Room,Pickleball,Playground,Restaurant,Sidewalks,Street Lights,Tennis Court(s),Trail(s),Cable TV,Private Golf Carts Al
- County: Craven
- Days on Market: 0
- Exterior: Cluster Mailboxes
- Pool: No
- Tax Number: 7-104-21-080
- Water/Sewer: Natural Gas Connected, Sewer Connected, Water Connected
- Year Built: 2026
- Property Type: Residential
- Property Sub Type: Single Family Residence
- HOA Fees: $1,856.00
Financial
- Short Sale: Standard
Interior Features
- Cool System: Central Air
- Floors: LVT/LVP, Carpet
- Heat System: Electric, Heat Pump
- Interior: Master Downstairs, Walk-in Closet(s), High Ceilings, Entrance Foyer, Solid Surface, Ceiling Fan(s), Pantry, Walk-in Shower, Eat-in Kitchen, Gas Log, Walk-In Closet(s)
- Room Type: Bedroom 1, Bedroom 2, Bedroom 3, Office, Dining Area, Family Room, Other, Dining Room
- Total Rooms: 8
- Levels: One
- Heating Fuel: Electric
- Association Amenities: Clubhouse,Community Pool,Dog Park,Fitness Center,Golf Course,Jogging Path,Maintenance Common Areas,Maintenance Grounds,Management,Meeting Room,Pickleball,Playground,Restaurant,Sidewalks,Street Lights,Tennis Court(s),Trail(s),Cable TV,Private Golf Carts Al
- Full Baths: 2
- 1/2 Baths: 0
- Laundry: Laundry Room
- Water Heater: Natural Gas,Tankless
- Attic Description: Access Only,Pull-Down Stairs
- Basement Description: None
Exterior Features
- Exterior: Cluster Mailboxes
- Fuel Tanks: None
- Parking: Garage Faces Front, Garage Door Opener, Off Street, Paved
- Roof: Architectural Shingle
- Siding: Fiber Cement
- Is New Construction: Yes
- Construction: Fiber Cement,Wood Frame
- Foundation: Raised,Slab
- Water Source: Public
- Septic or Sewer: Municipal Sewer,City of New Bern
- Water Provider: City of New Bern
- Utilities: Natural Gas Connected,Sewer Connected,Water Connected
- Garage Spaces: 2
- Parking Spaces: 2
- Fencing: None
- Exterior: Fiber Cement
- Patio/Deck Description: Covered,Porch
- Zoning: resi
- Building Total Area (Sq.Ft): 1811
- Road Description: City Street,State Road
- Road Improvements: See Remarks
- View Description: None
Location
- Street Number: 1005
- County: Craven
- Latitude: 35.028235
- Longitude: -77.015149
- Marketing City: New Bern
Listed by: WENDY JONES from COLDWELL BANKER SEA COAST ADVANTAGE.