
Location
Agent Comments
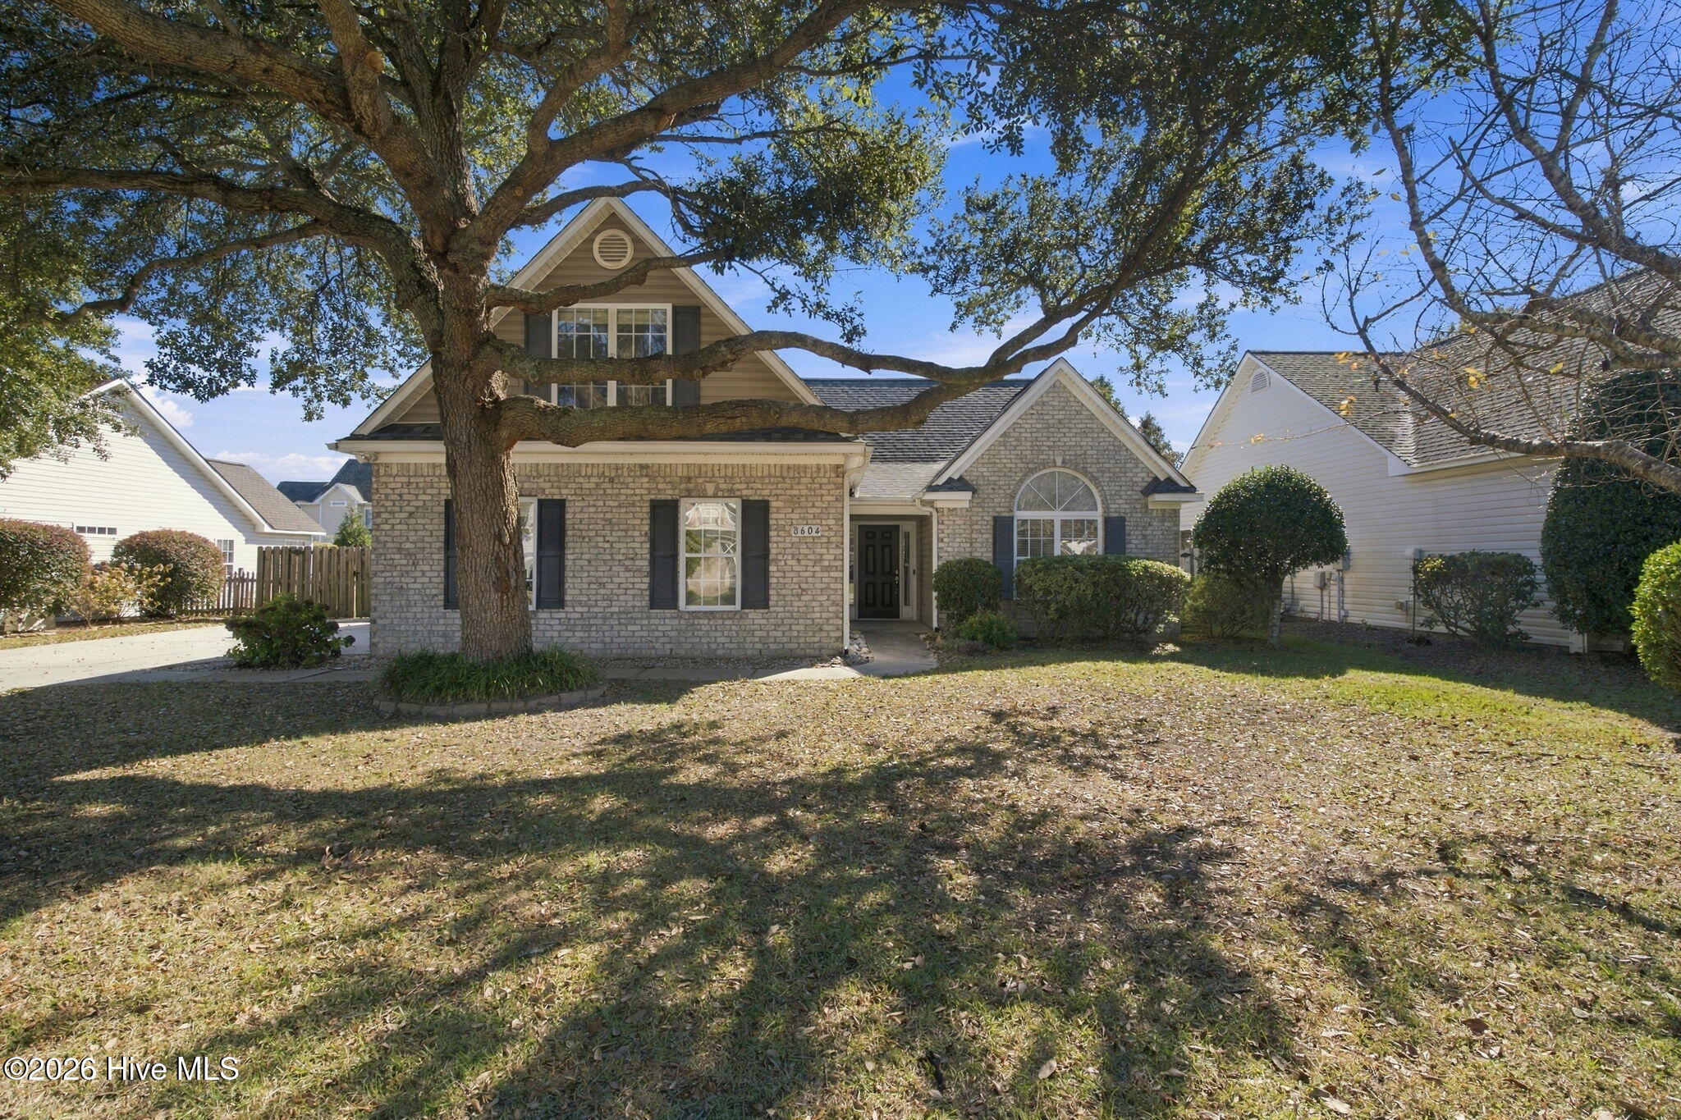
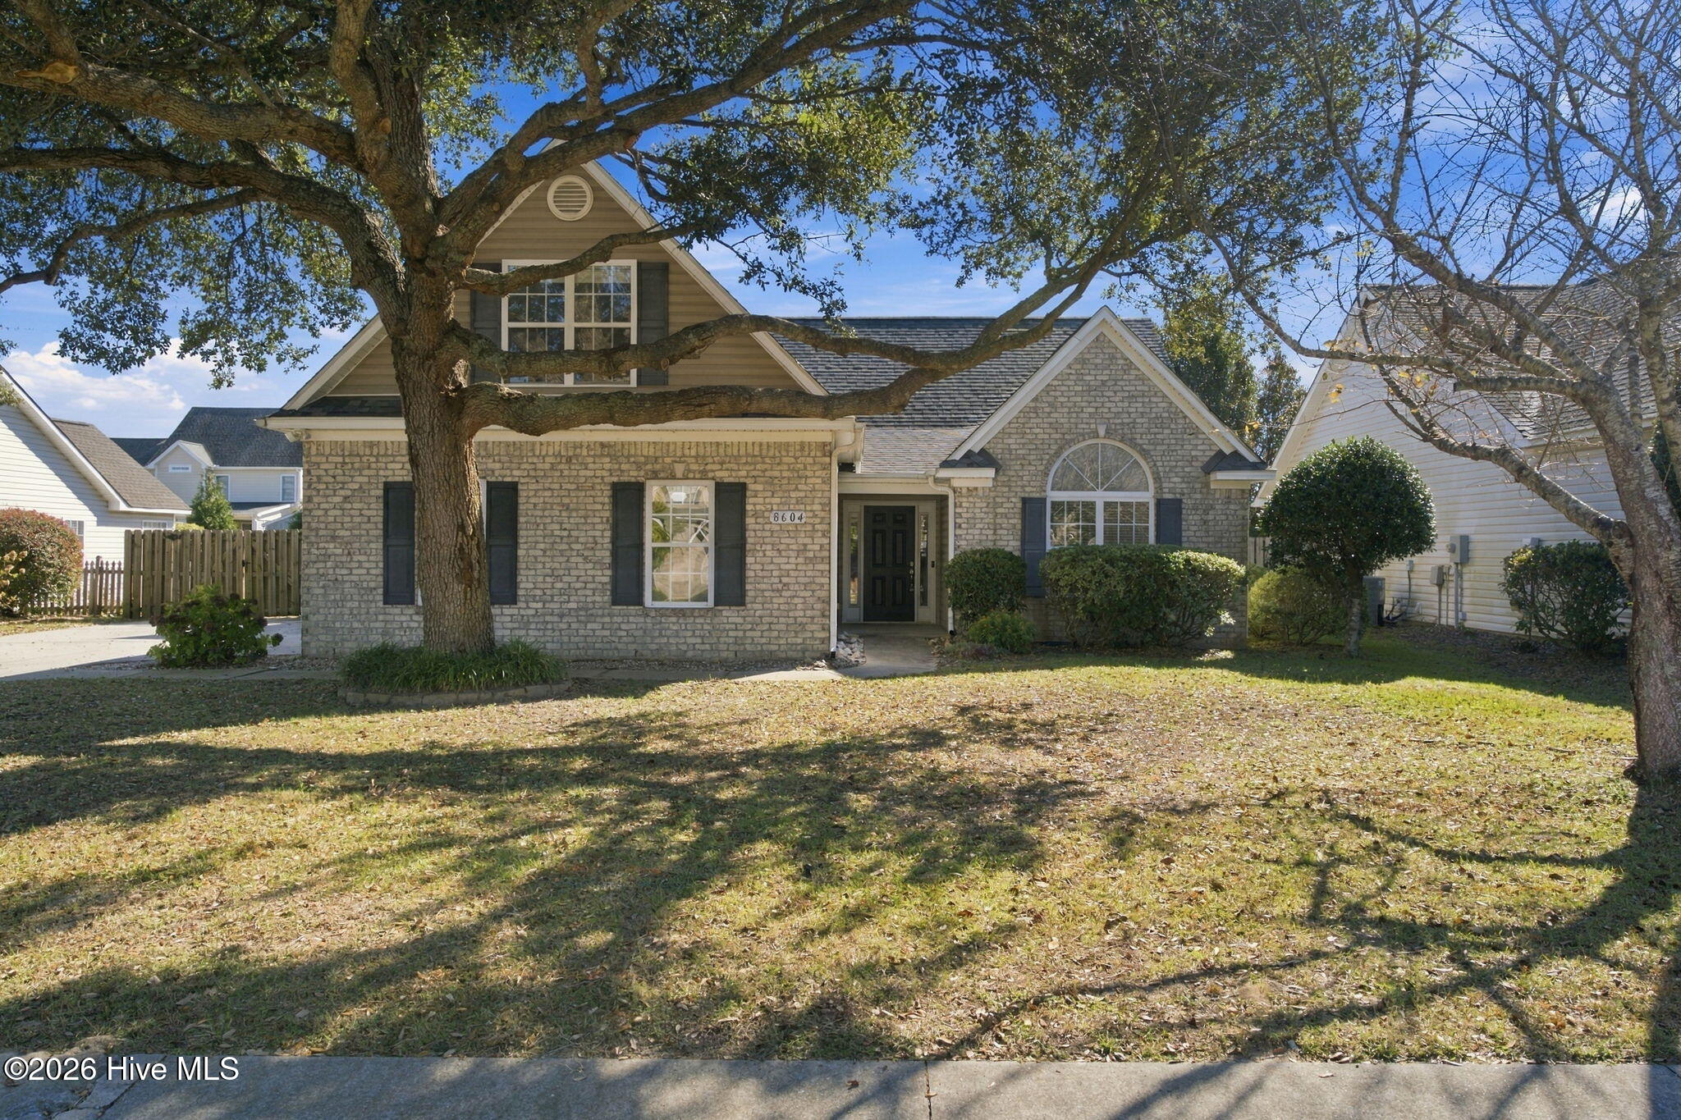
Located in the desirable Plantation Landing community, this 3-bedroom, 2-bath home features a flexible FROG that can be used to fit your needs, along with a 2-car garage, a fully fenced backyard, and a screened-in porch that's ready to be enjoyed. And that's just the beginning!
The layout is includes the primary suite and two additional bedrooms all on the first floor. Upstairs, you'll find a spacious FROG, offering plenty of flexibility as a guest room, home office, or bonus space. The kitchen is made for gathering, featuring granite countertops, plenty of workspace, and a breakfast nook for everyday meals. A separate dining room provides additional space for entertaining, while the living room features high ceilings and a fireplace. And be sure to check out the wood floors while you're there!
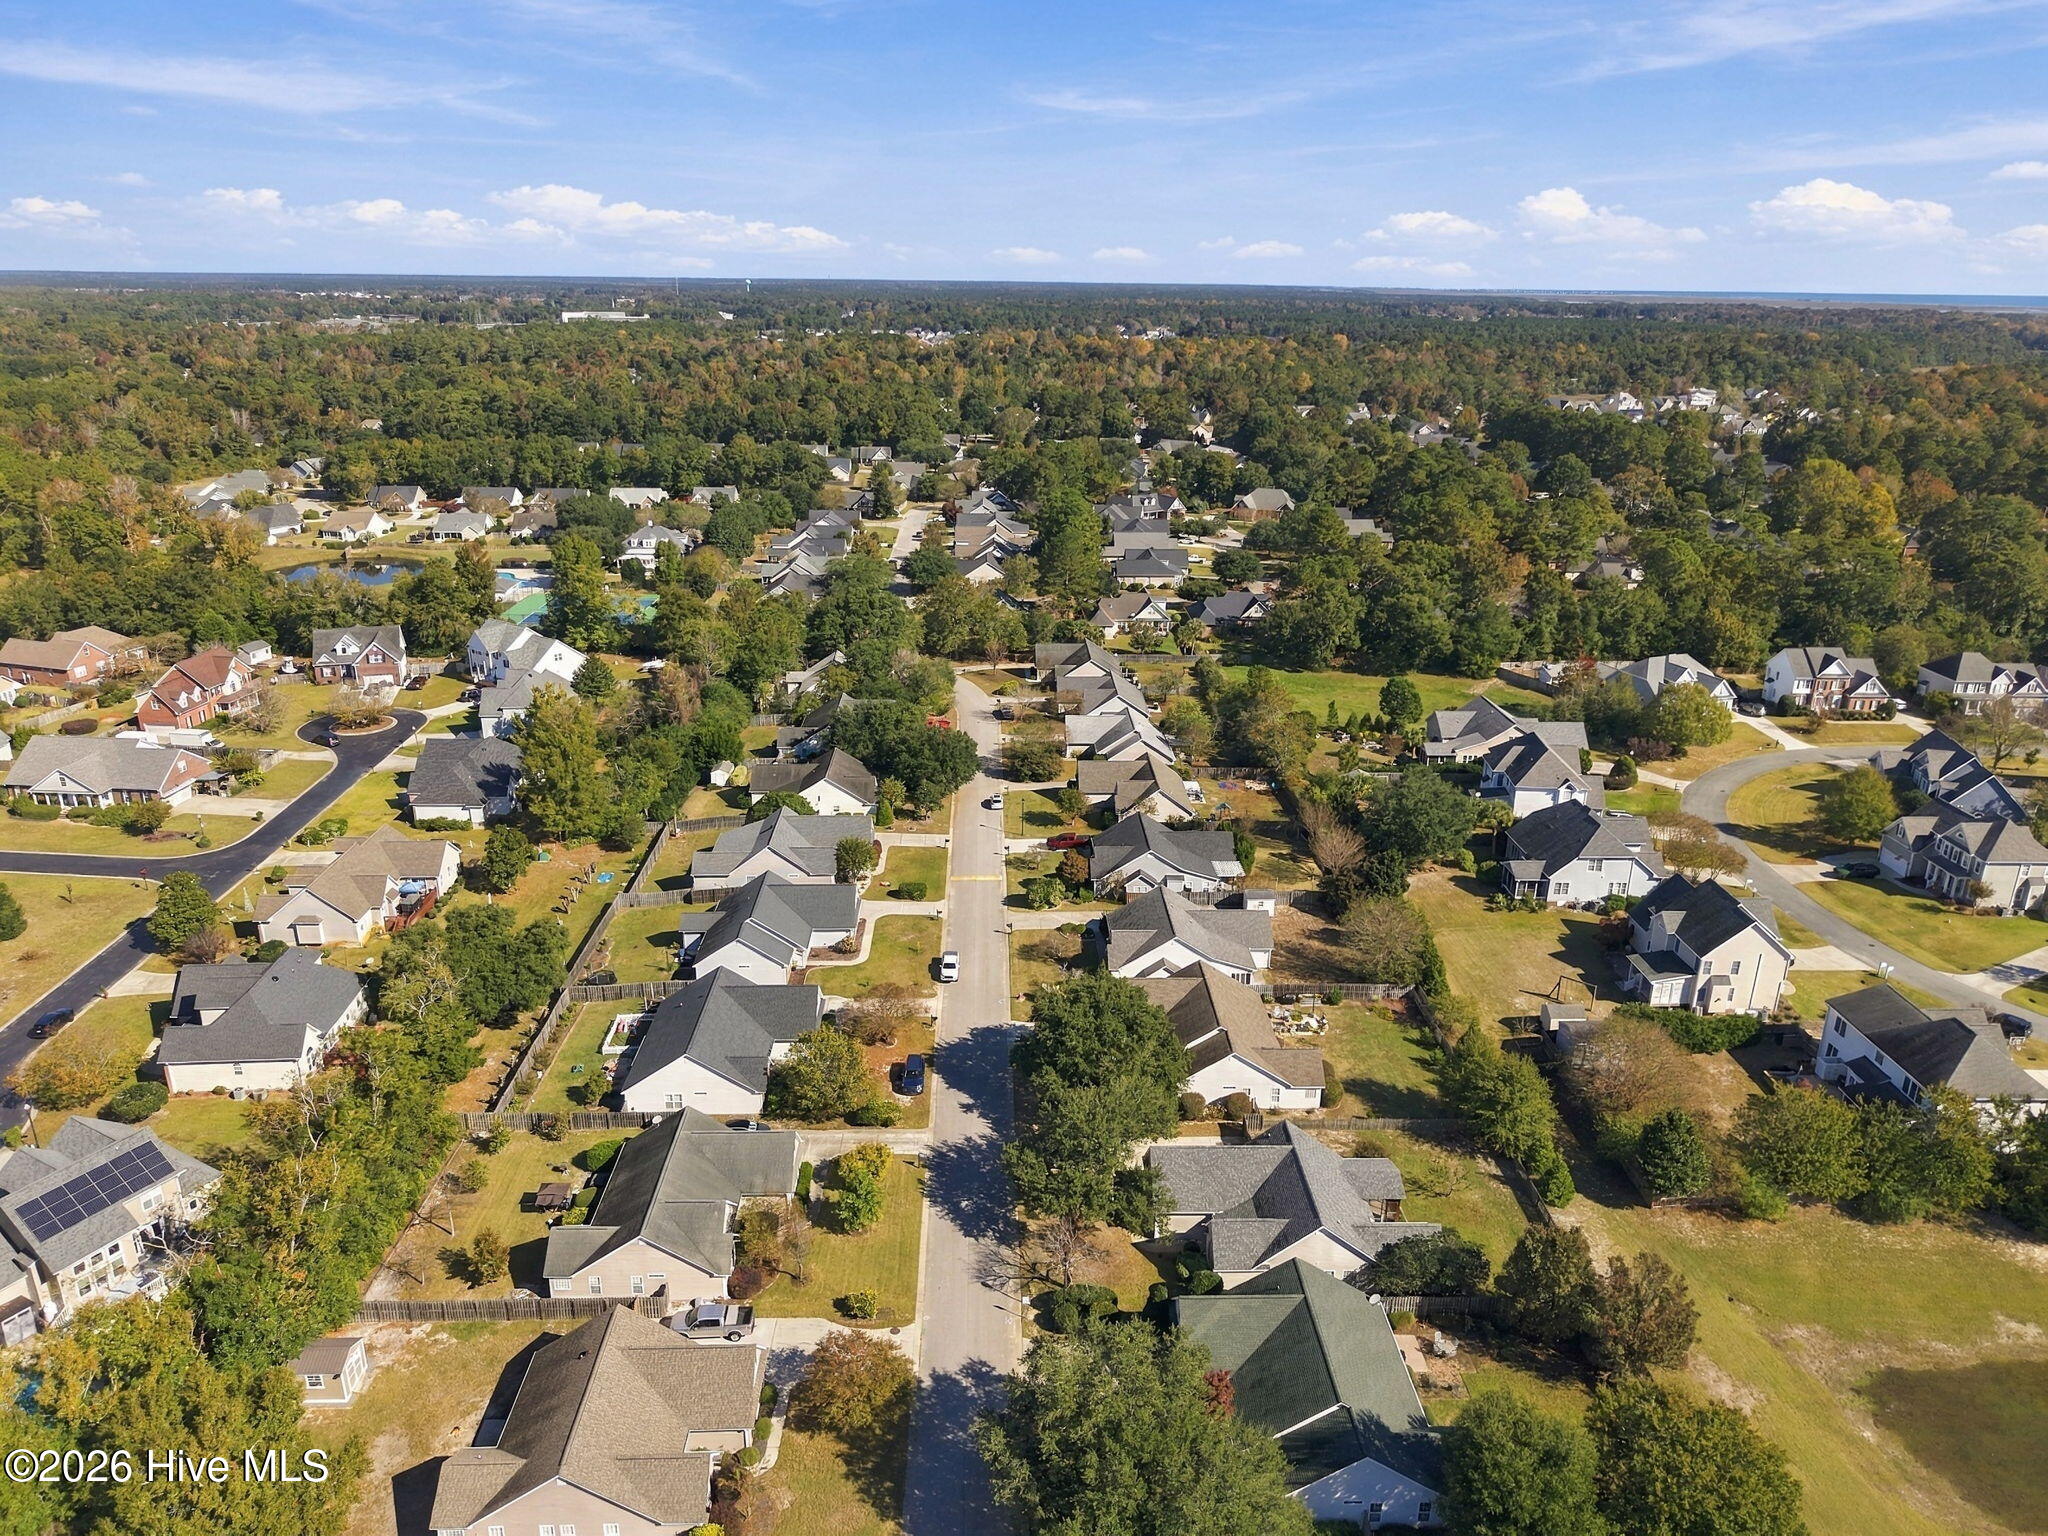
Out back, you'll find a spacious screened-in porch overlooking the fully fenced backyard, with a separate patio offering even more room to relax or entertain. Plantation Landing offers plenty to enjoy, including a community pool, tennis courts, a playground, clubhouse, ponds, and nature trails. Conveniently located in Porters Neck, with convenient access to I40, you're just minutes from shopping, restaurants, golf, and area marinas.
Don't miss your chance to own this one!
Amenities
- Refrigerator
- Dishwasher
- Gas Range
Additional Features
- Association Amenities: Clubhouse,Community Pool,Jogging Path,Maintenance Common Areas,Playground,Street Lights,Tennis Court(s),Trail(s)
- County: New Hanover
- Days on Market: 0
- Exterior: Irrigation System
- Pool: No
- Tax Number: R02900-003-100-000
- Water/Sewer: Sewer Available, Water Available
- Year Built: 2003
- Property Type: Residential
- Property Sub Type: Single Family Residence
- Tax Year: 2025
- HOA Fees: $1,200.00
Financial
- Short Sale: Standard
Interior Features
- Cool System: Central Air
- Floors: Carpet, Tile, Wood
- Heat System: Electric, Heat Pump
- Interior: Master Downstairs, Walk-in Closet(s), Vaulted Ceiling(s), High Ceilings, Pantry, Walk-in Shower, Gas Log, Walk-In Closet(s)
- Room Type: Master Bedroom, Bedroom 1, Bedroom 2, Bedroom 3, Fnshd Room over Garage, Breakfast Nook, Living Room, Dining Room, Dining Area
- Total Rooms: 9
- Levels: One and One Half
- Heating Fuel: Electric
- Association Amenities: Clubhouse,Community Pool,Jogging Path,Maintenance Common Areas,Playground,Street Lights,Tennis Court(s),Trail(s)
- Full Baths: 2
- 1/2 Baths: 0
- Furnished: Unfurnished
- Laundry: Dryer Hookup,Washer Hookup,Laundry Room
- Water Heater: Electric
- Basement Description: None
Exterior Features
- Exterior: Irrigation System
- Fuel Tanks: None
- Parking: Off Street, Paved, Garage
- Roof: Architectural Shingle
- Siding: Brick, Vinyl Siding
- Is New Construction: No
- Construction: Brick,Vinyl Siding,Wood Frame
- Foundation: Slab
- Water Source: Public
- Septic or Sewer: Municipal Sewer
- Utilities: Sewer Available,Water Available
- Garage Spaces: 2
- Parking Spaces: 2
- Fencing: Back Yard,Wood
- Exterior: Brick,Vinyl Siding
- Patio/Deck Description: Covered,Enclosed,Patio,Screened
- Zoning: R-15
- Building Total Area (Sq.Ft): 1867
- Road Description: Private Road,Maintained
- Road Improvements: See Remarks
- View Description: None
Location
- Street Number: 8604
- County: New Hanover
- Latitude: 34.300906
- Longitude: -77.775214
- Marketing City: Wilmington
Listed by: Osprey Realty Group from REAL Broker LLC.