
Location
Agent Comments
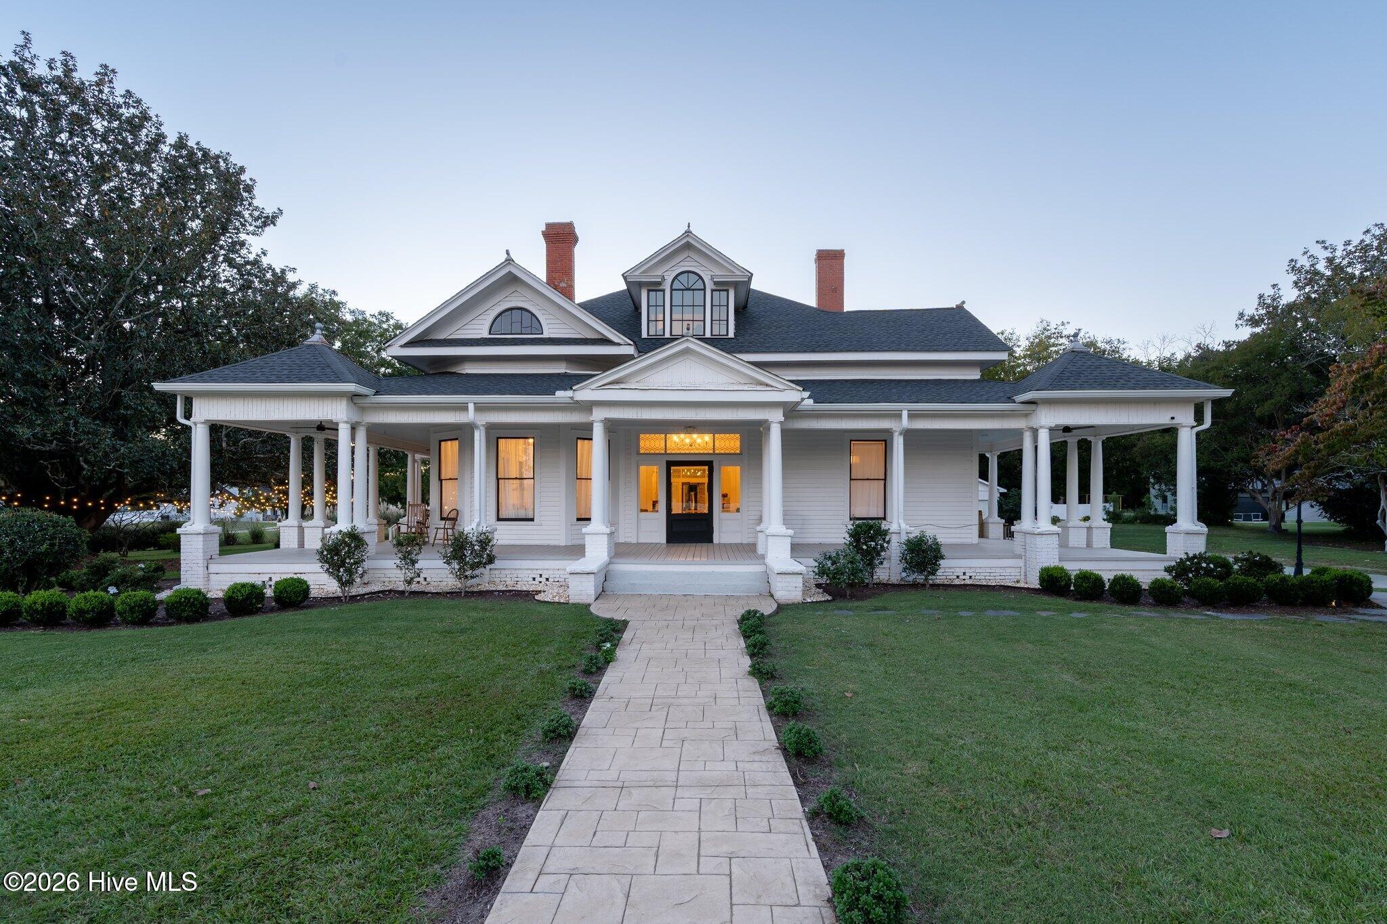
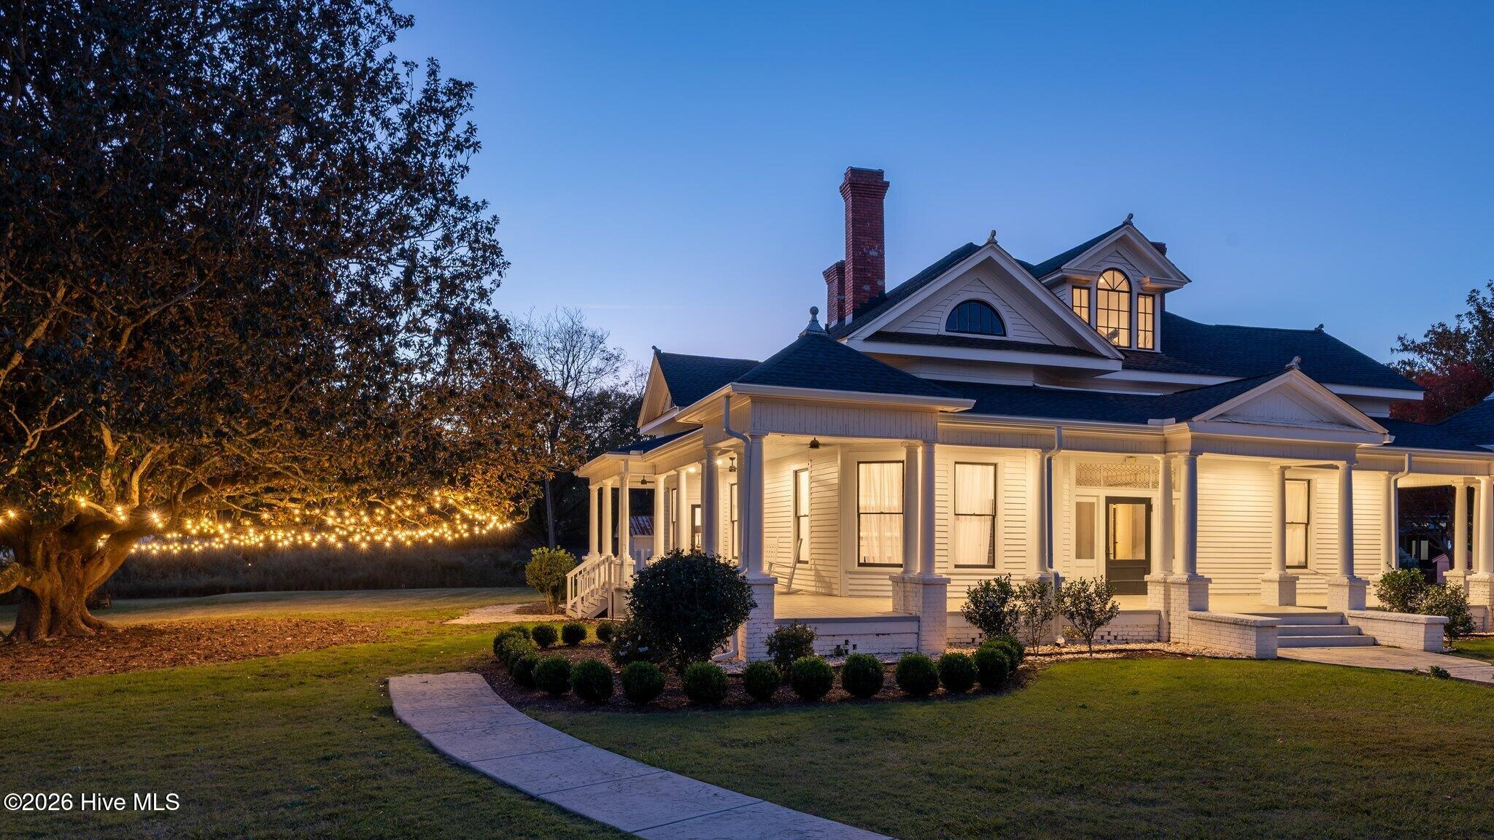
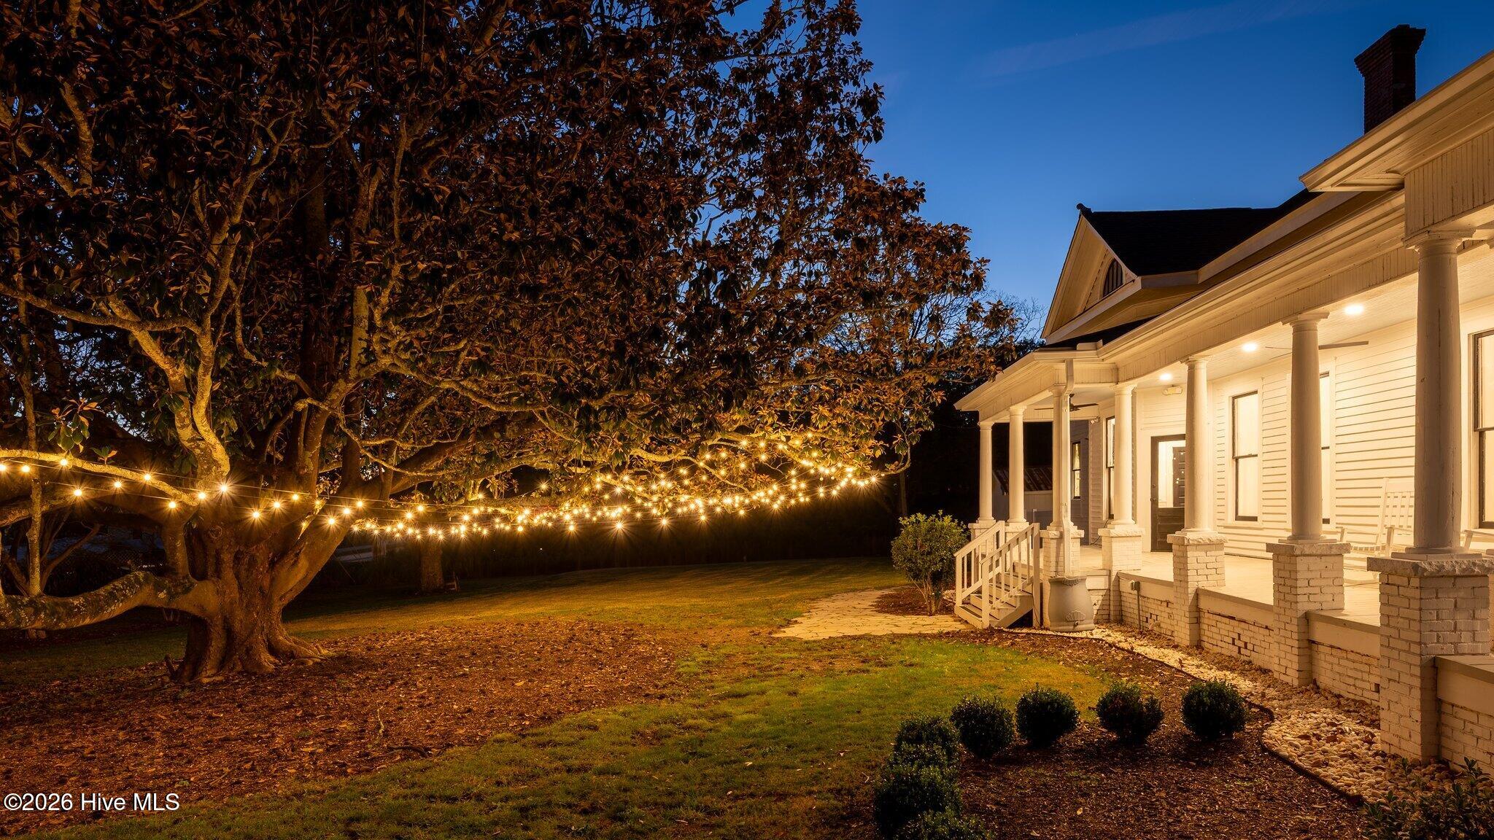
Built around 1910 and restored from 2021 to 2023, The House on Barber Mill sits on 2.56 acres (3.17 including the road right-of-way) at the corner of Barber Mill and Slate Top Roads, four minutes from downtown Clayton. Original oak and mahogany floors, 12-foot ceilings, five fireplaces and leaded glass meet a chef's kitchen with a large walk-in pantry, new HVAC, a 2023 roof, new electrical and septic, and a steel foundation. The 2,736 sq ft main level has a foyer, great room, parlor, study, two flexible rooms, three half baths, a mudroom and a 1,100 sq ft three-quarter wraparound porch. Upstairs is a private 1,060 sq ft two-bedroom apartment with its own entry, a spacious walk-in closet off the primary bedroom and an open flex space. The grounds hold Maggie, a magnolia of about 150 years, a wildflower field, a fountain, the original tobacco barn, a 24x24 garage and a shed. Most recently an intimate wedding venue. Zoned GB-CZ (Johnston County). Septic permitted for the current venue and residence use. Buyers to verify intended use, capacity and septic with Johnston County. Furnishings and décor included upon request. Seller financing considered.
Amenities
- Gas Oven
- Dishwasher
- Gas Range
Additional Features
- County: Johnston
- Days on Market: 0
- Exterior: Irrigation System
- Pool: No
- Tax Number: 05g04010x
- Water/Sewer: Water Connected
- Year Built: 1910
- Property Type: Residential
- Property Sub Type: Single Family Residence
- Tax Year: 2026
- Tax Amount: $4,742.32
- Unit Type: 2 Bedroom
Financial
- Short Sale: Standard
Interior Features
- Cool System: Central Air, Heat Pump
- Floors: Wood
- Heat System: Propane, Heat Pump, Electric
- Interior: Sound System, Walk-in Closet(s), High Ceilings, Entrance Foyer, Bookcases, Kitchen Island, Apt/Suite, Pantry, Walk-in Shower, Blinds/Shades, Walk-In Closet(s)
- Room Type: Living Room, Other, Office, Dining Area, Breakfast Nook, Laundry, Master Bedroom, Bedroom 2
- Total Rooms: 12
- Levels: Two
- Heating Fuel: Electric,Propane
- Full Baths: 1
- 1/2 Baths: 3
- Furnished: Negotiable
- Laundry: Laundry Room
- Water Heater: Electric
- Attic Description: Floored,Floored - Partial,Partially Finished,Permanent Stairs,Storage,Walk-In
- Basement Description: None,Crawl Space
Exterior Features
- Exterior: Irrigation System
- Fuel Tanks: None
- Parking: Workshop in Garage, Circular Driveway, Parking Lot, Additional Parking, Gravel, Paved, Garage, Parking Pad
- Roof: Architectural Shingle
- Siding: Wood Siding
- Is New Construction: No
- Construction: Wood Siding,Wood Frame
- Foundation: Crawl Space
- Water Source: County Water
- Septic or Sewer: Septic Tank
- Utilities: Water Connected
- Garage Spaces: 0
- Parking Spaces: 50
- Fencing: Partial,Front Yard
- Exterior: Wood Siding
- Patio/Deck Description: Covered,Wrap Around,Front Porch,Side Porch
- Is Horse Property: Yes
- Zoning: GB-CZ
- Building Total Area (Sq.Ft): 3796
- Road Description: City Street,State Road,Asphalt
- Road Improvements: See Remarks
- View Description: None
Location
- Street Number: 2239
- County: Johnston
- Latitude: 35.593908
- Longitude: -78.485991
- Marketing City: Clayton
Listed by: Brett Hooke from eXp Realty.