
Location
Agent Comments
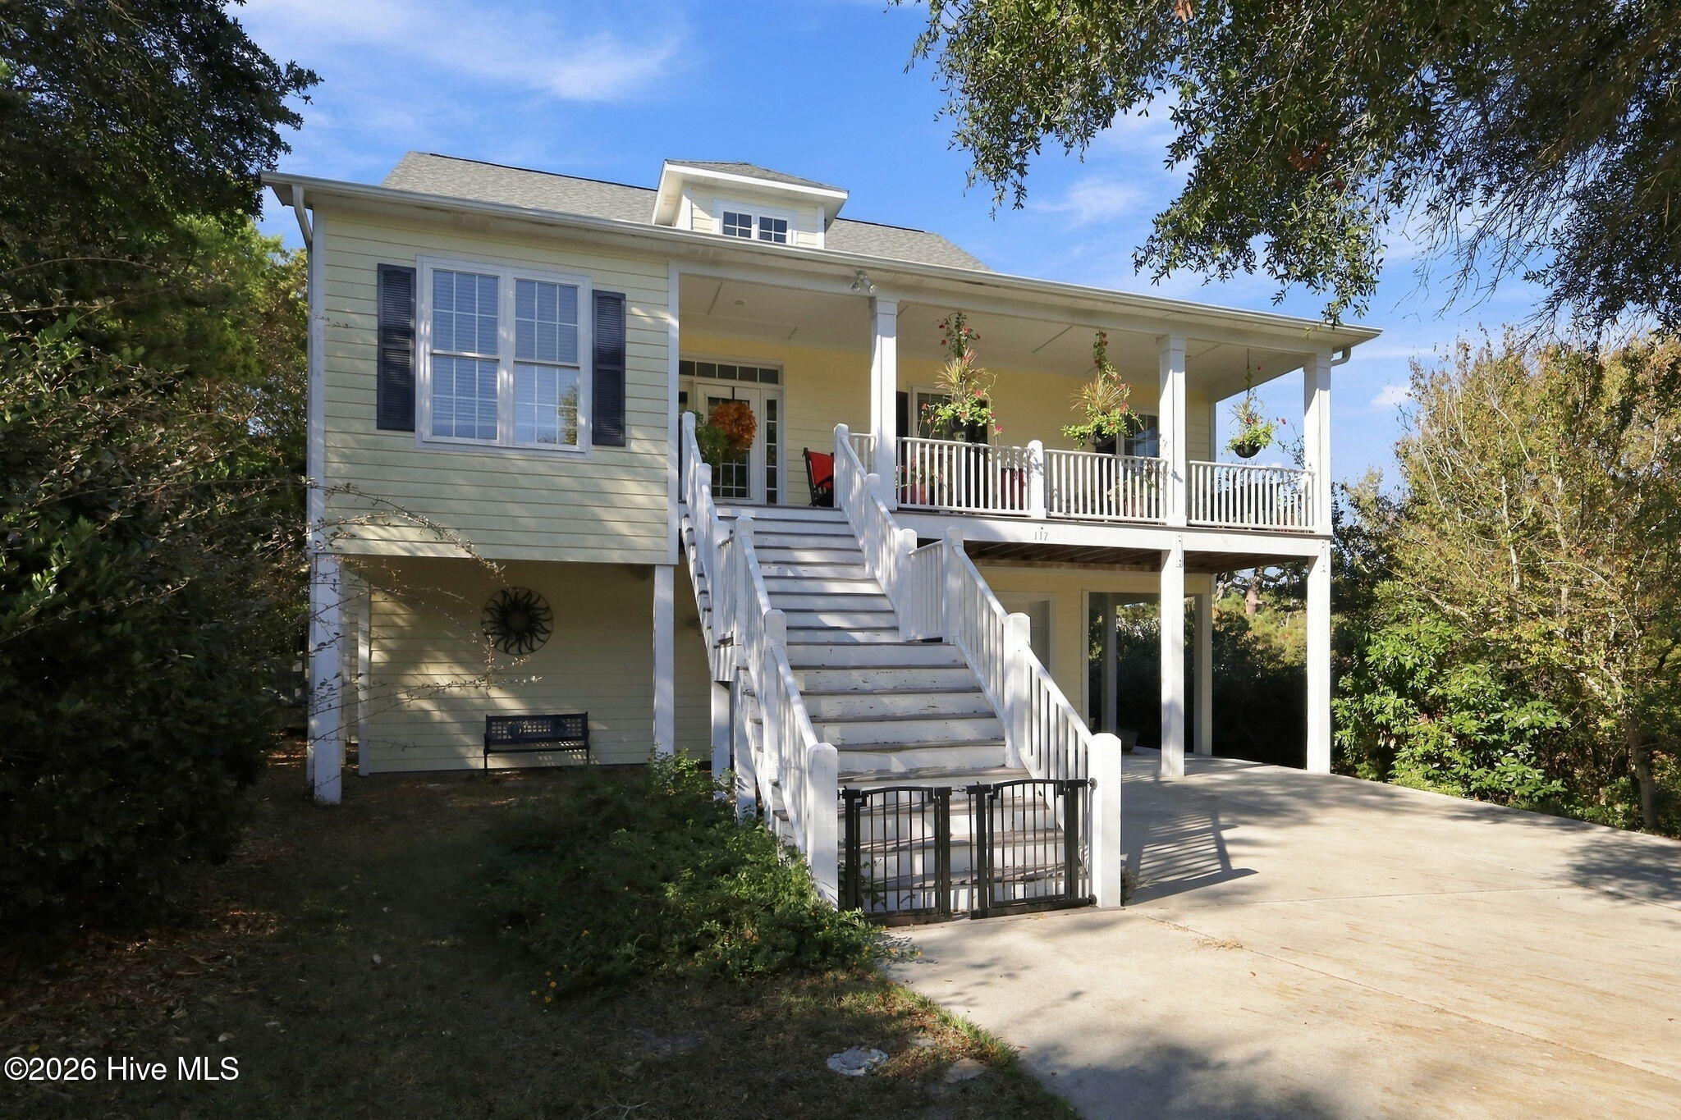
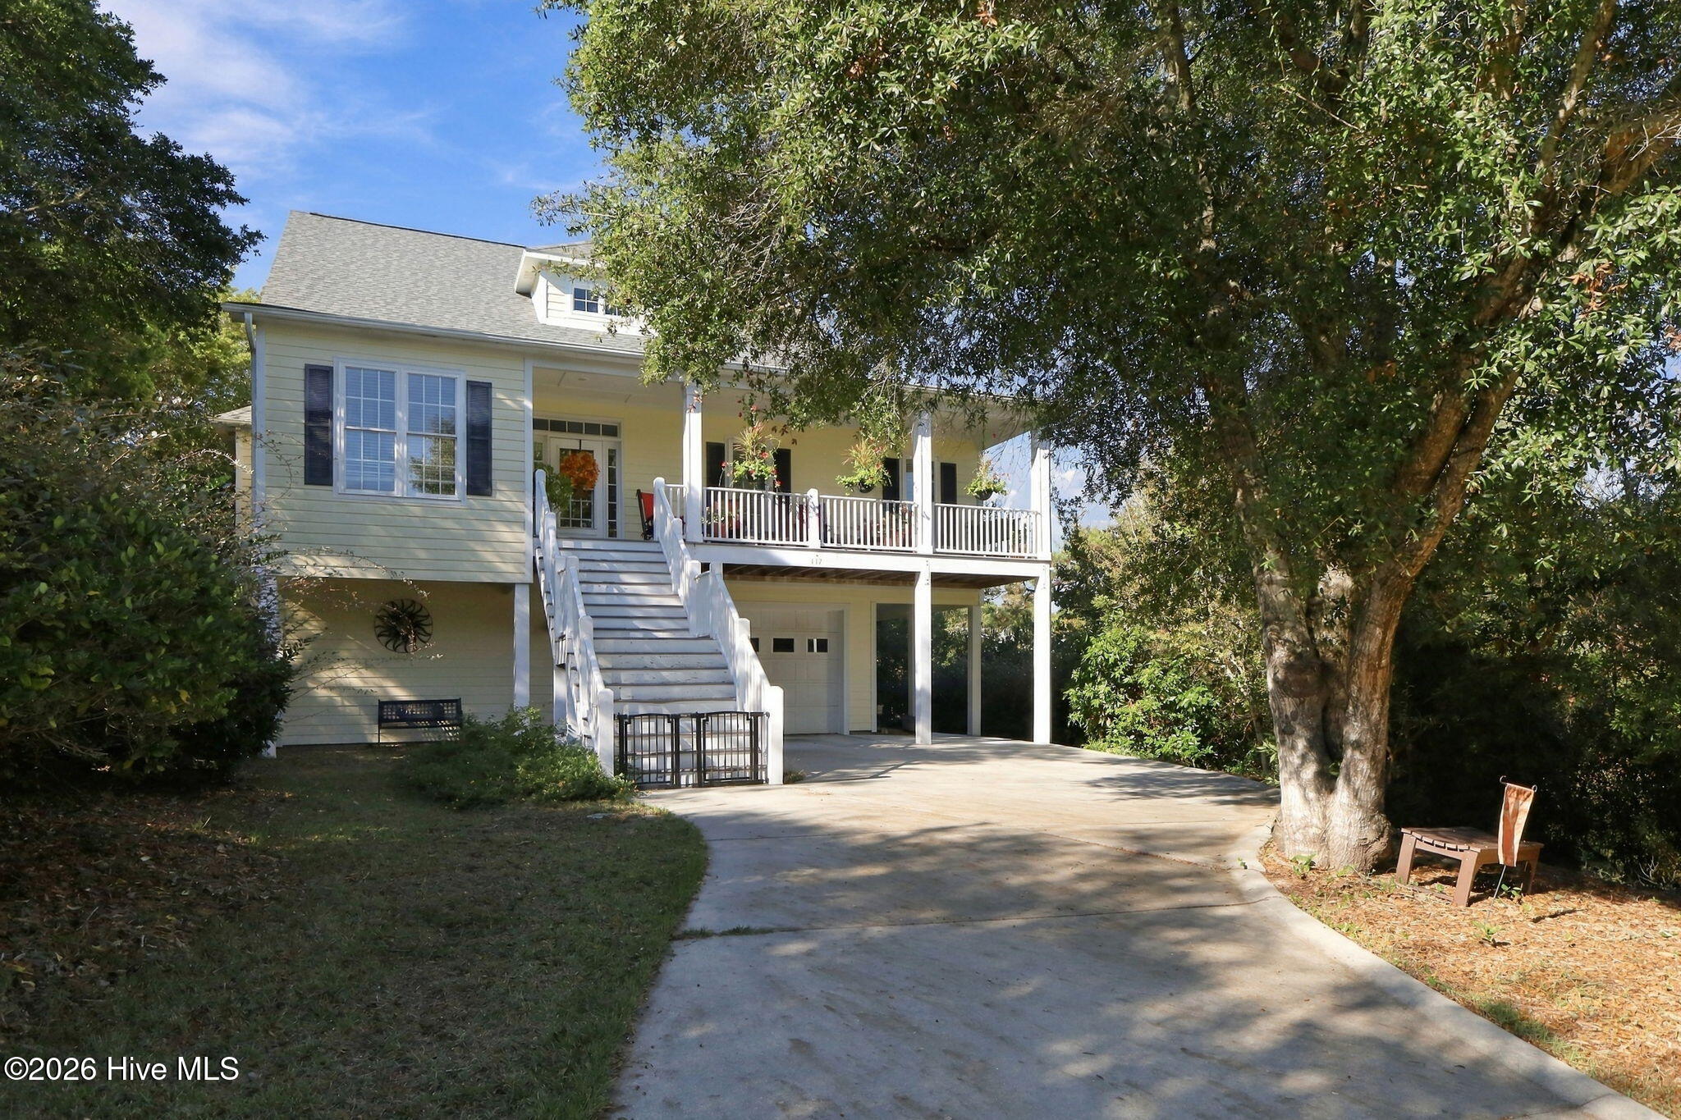
Thoughtful custom design and an effortless coastal lifestyle come together in this inviting retreat in Emerald Isle's desirable Sea Dunes community. Framed by mature trees and landscaped grounds, the private setting offers beautiful pond views, with beach access and golf cart parking less than a five-minute stroll away.
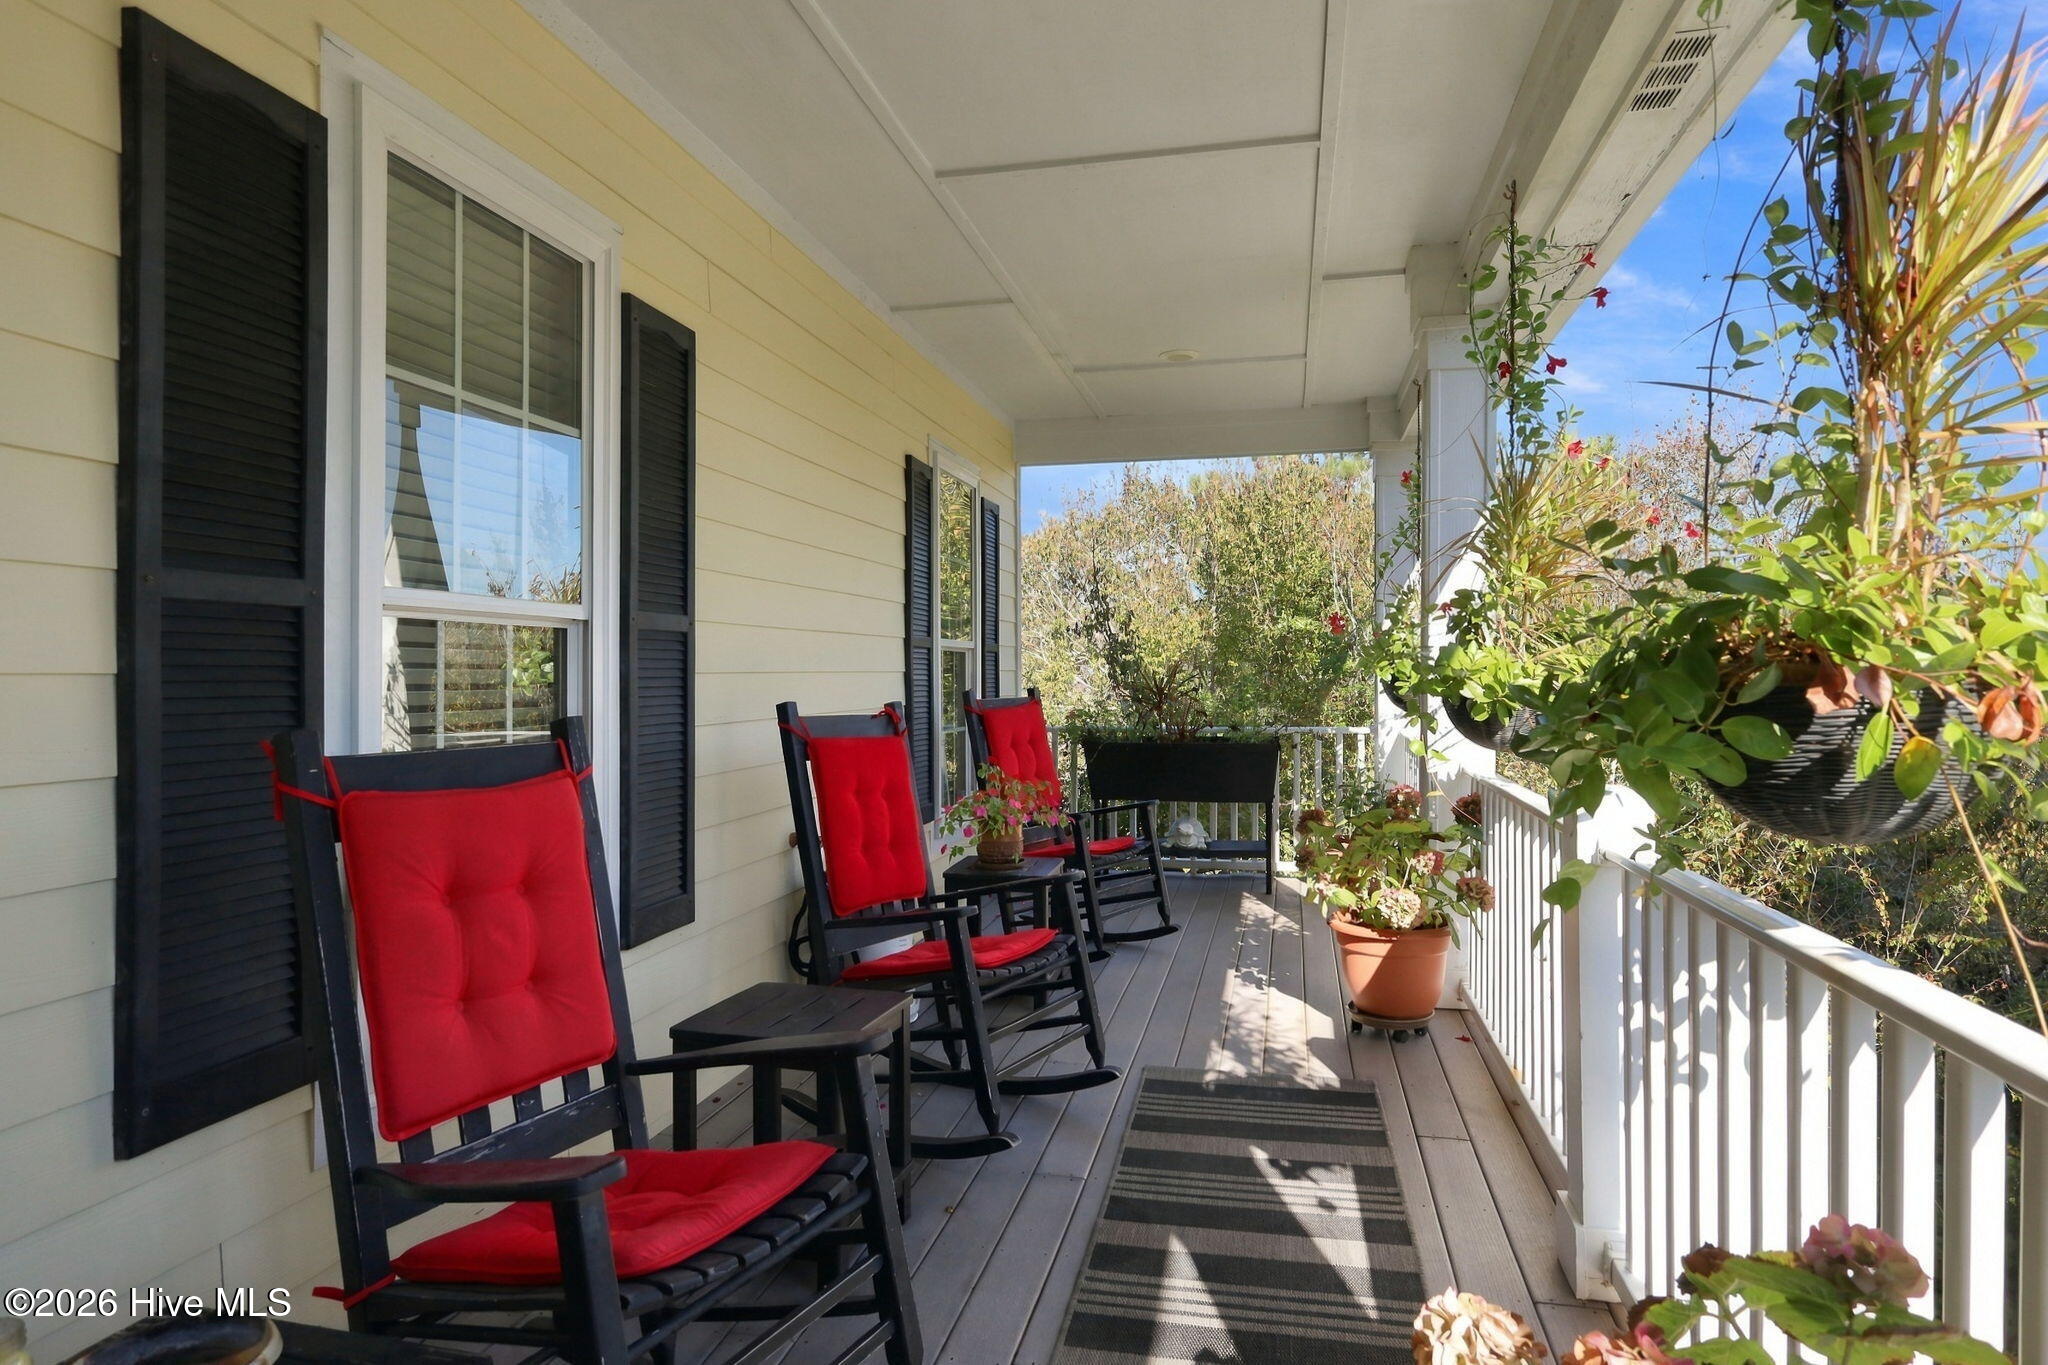
A Southern rocking chair front porch and graceful exterior staircase provide a welcoming introduction. Inside, hardwood floors, high ceilings, and an open floor plan create a spacious, relaxed atmosphere. The kitchen pairs granite countertops and an oversized island with practical details, including sliding cabinet drawers, double ovens, and an electric cooktop beneath a decorative vent hood. A wet bar makes entertaining easy, while French doors invite you onto the screened porch and side deck overlooking the pond to unwind.
The main-level primary suite offers the comfort of two closets and an en suite bath with walk-in shower and separate tub. Upstairs, a generously proportioned second bedroom provides an alternative primary bedroom option, and the third bedroom also features two closets. An office/flex room with wall bookshelves and a separate bonus/flex room offer space to work, gather, or pursue your interests. An elevator enhances everyday convenience, complemented by ceiling fans in every bedroom, blinds throughout, and a well-appointed laundry room with a utility sink, upper cabinets, and a hanging rack with shelving.
Generous storage includes over 500 square feet of unfinished lower-level flex/storage space, two floored walk-in attic storage areas, and a one-car garage with workshop space and room for coastal essentials—from kayaks and watersport equipment to a golf cart. An outdoor shower, rear exterior staircase, water softener, irrigation system, builder-installed gas lines, and a FORTIFIED Roof installed in 2024 round out the home's features.
From peaceful mornings on the porch to afternoons at the beach, this home offers a relaxed coastal retreat with restaurants, shopping, and entertainment just minutes away.
Amenities
- Electric Cooktop
- See Remarks
- Water Softener
- Washer
- Refrigerator
- Humidifier
- Dryer
- Double Oven
- Dishwasher
Additional Features
- Association Amenities: Beach Access
- County: Carteret
- Days on Market: 0
- Exterior: Outdoor Shower,Irrigation System
- Pool: Yes
- Pool Features: See Remarks,Hot Tub
- Tax Number: 2147483647
- Waterfront Features: Water Access Comm
- Water/Sewer: Cable Available, Water Connected
- Year Built: 2007
- Property Type: Residential
- Property Sub Type: Single Family Residence
- Tax Year: 2026
- Tax Amount: $4,248.33
Financial
- Short Sale: Standard
Interior Features
- Cool System: Central Air, Wall/Window Unit(s), Ceiling Fan(s)
- Floors: Carpet, Tile, Hardwood
- Heat System: Electric, Heat Pump
- Interior: Walk-in Closet(s), High Ceilings, Kitchen Island, Ceiling Fan(s), Elevator, Pantry, Reverse Floor Plan, Walk-in Shower, Wet Bar, Blinds/Shades, Walk-In Closet(s)
- Room Type: Master Bedroom, Bedroom 2, Bedroom 3, Living Room, Dining Area, Office, Bonus Room
- Total Rooms: 7
- Levels: Three Or More
- Heating Fuel: Electric
- Association Amenities: Beach Access
- Full Baths: 2
- 1/2 Baths: 2
- Laundry: Dryer Hookup,Washer Hookup,Laundry Room,Utility Sink
- Water Heater: Electric
- Attic Description: Floored,Storage,Walk-In
- Basement Description: None
Exterior Features
- Exterior: Outdoor Shower, Irrigation System
- Fuel Tanks: None
- Parking: Workshop in Garage, Concrete, Garage
- Pool: See Remarks, Hot Tub
- Roof: Shingle,See Remarks
- Siding: Fiber Cement
- Waterfront Feature: Water Access Comm
- Is New Construction: No
- Construction: Fiber Cement,Wood Frame
- Foundation: Slab
- Water Source: Other
- Septic or Sewer: Septic Tank
- Water Provider: Bogue Banks Water Corp
- Utilities: Cable Available,Water Connected
- Garage Spaces: 1
- Parking Spaces: 1
- Fencing: None
- Exterior: Fiber Cement
- Patio/Deck Description: Covered,Deck,Screened,Front Porch,Rear Porch
- Is Horse Property: No
- Zoning: R2
- Building Total Area (Sq.Ft): 3103
- Road Description: Paved
- Road Improvements: See Remarks
- View Description: Pond
Location
- Directions: From Hwy 58 towards Emerald Isle- After you cross the bridge, Turn right at the first stop light onto Coast Guard Road. Turn left onto Sea Dunes Drive. Turn right onto Conch Court, property will be on your right.
- Street Number: 117
- County: Carteret
- Latitude: 34.65515
- Longitude: -77.067736
- Marketing City: Emerald Isle
Listed by: Jessica Sulzen from Braken, LLC.