
Location
Agent Comments
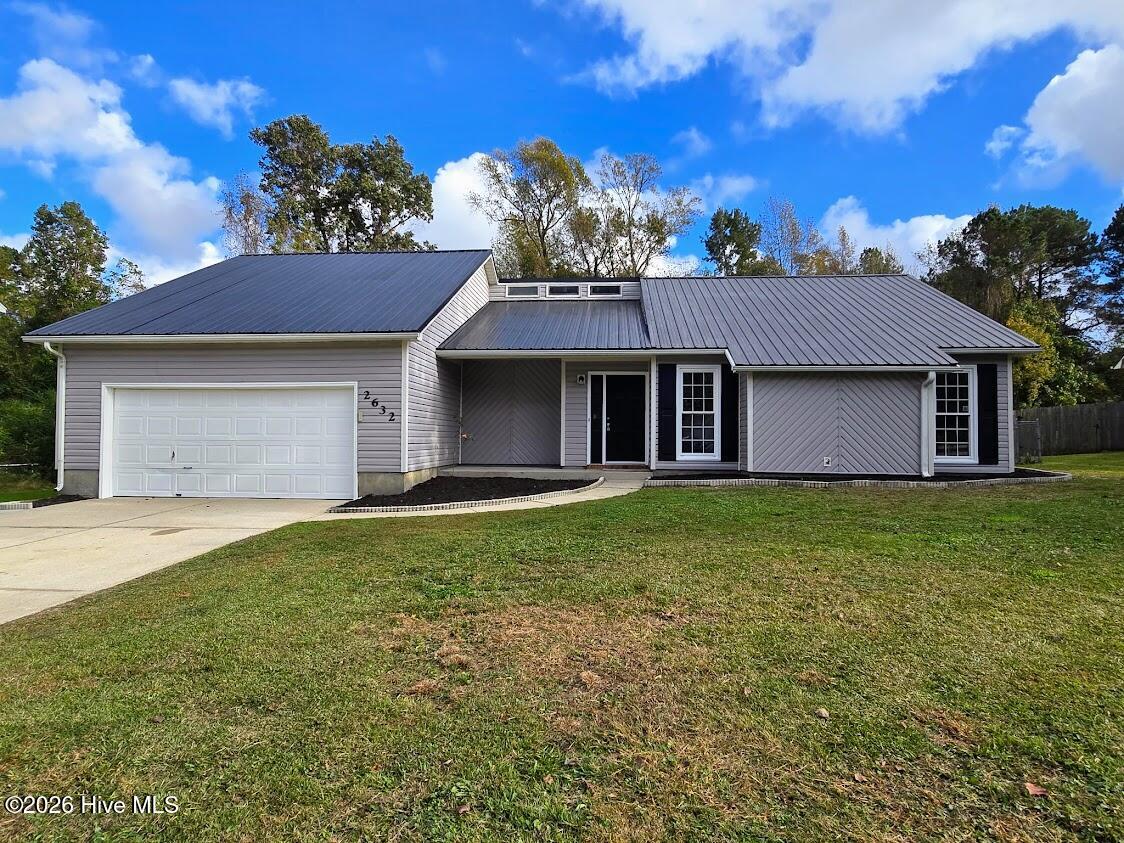
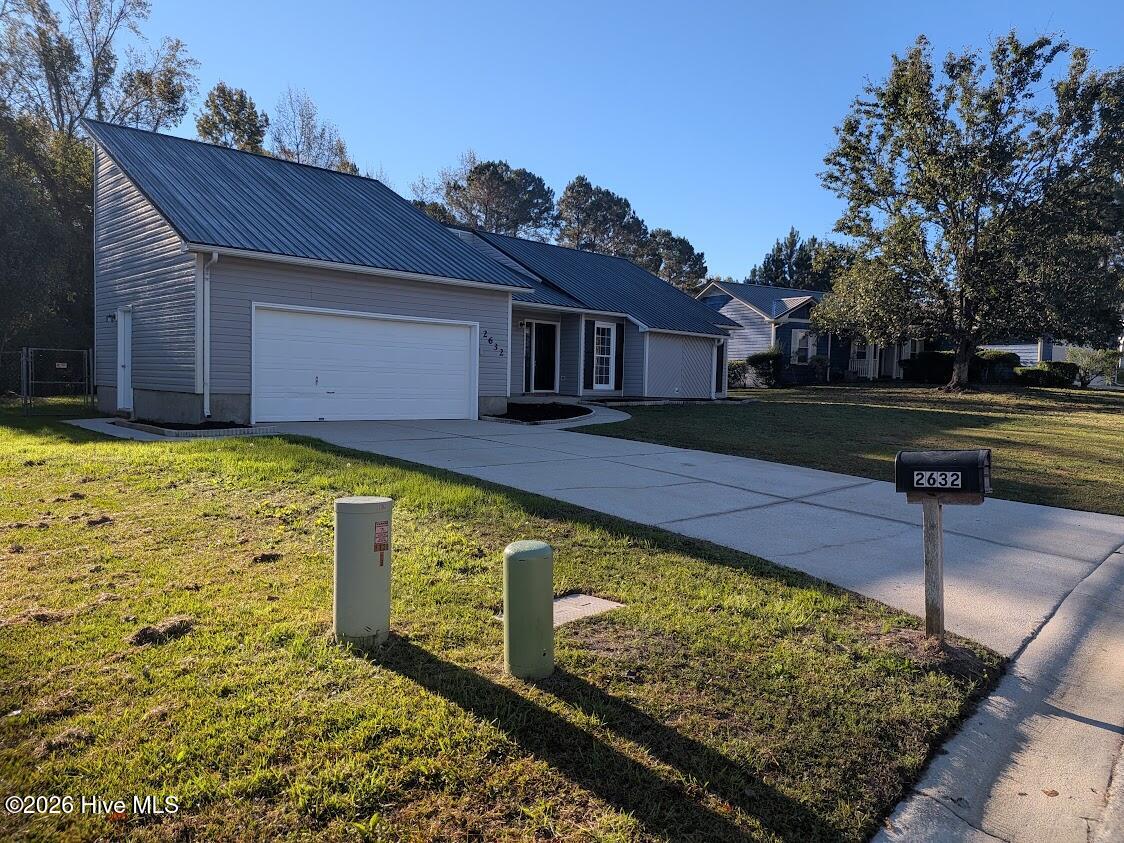
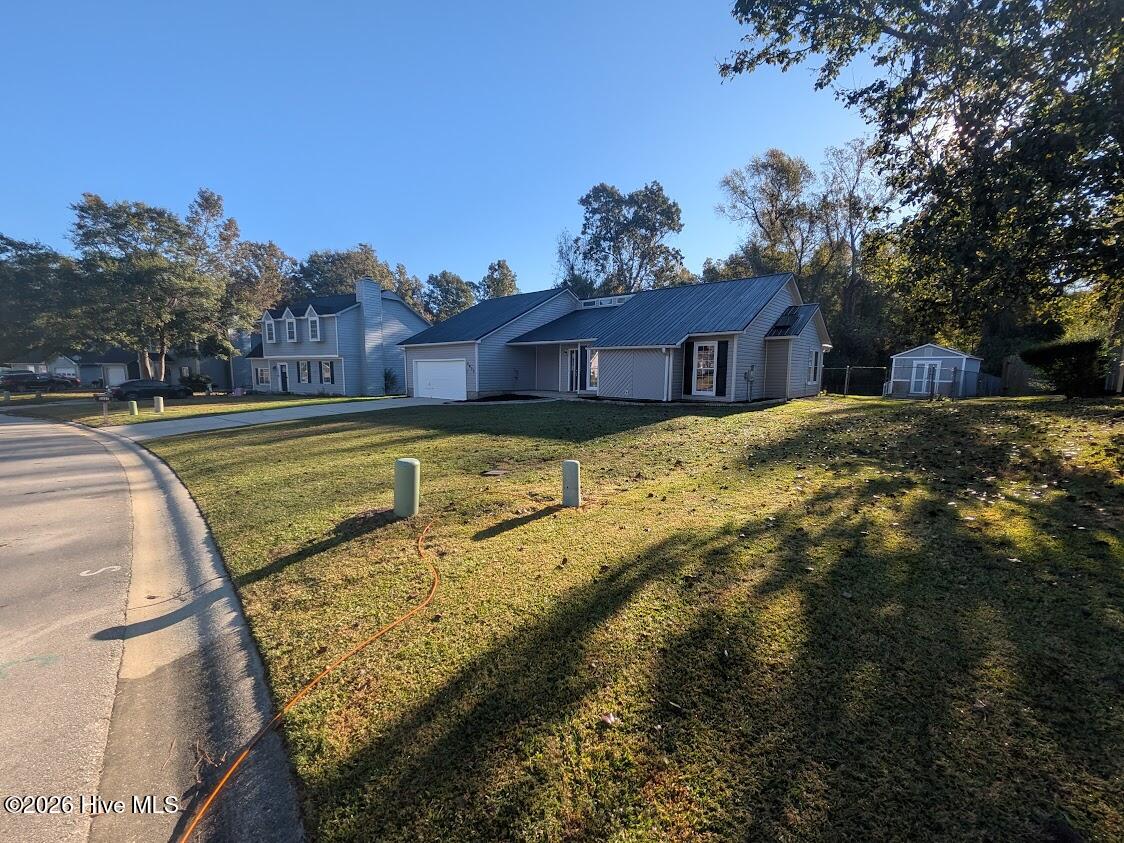
***$5,000 interest rate buydown or use as you choose Buyer Allowance is being offered with accepted offer*** Beautifully remodeled 3 bedroom and 2 bath home in the wonderful community of Hunters Creek. Come inside and be greeted by a wide open floor plan with modern upgrades including new luxury vinyl plank flooring, new paint, new electrical and plumbing fixtures, new vanities and new carpet in the bedrooms. Elegant new Brown Fantasy Marble quartz countertops, new shaker cabinets and new stainless steel appliances and a Pantry highlight this gorgeous custom kitchen. Cozy up around the fireplace or drink your morning coffee in the sunroom. A rear patio and fully fenced serene back yard are perfect for entertaining those BBQs. Spacious 2 car garage with storage racks and separate wired workshop are ready to house all of your toys and tools. This spacious home is over 1,700 square feet when including the sunroom. Home is conveniently located about 7 minutes from the Camp Lejeune gate, 14 minutes from downtown Jacksonville and 30 minutes to the Emerald Isle beach bridge. Seller is offering a 1 Year Home Warranty. Schedule your showing today and move right in and enjoy the elegance and comfort of this wonderful home.
Amenities
- Built-In Microwave
- Refrigerator
- Range
- Dishwasher
Additional Features
- County: Onslow
- Days on Market: 0
- Pool: No
- Tax Number: 1116f-283
- Water/Sewer: Sewer Connected, Water Connected
- Year Built: 1988
- Property Type: Residential
- Property Sub Type: Single Family Residence
- Tax Year: 2026
- Tax Amount: $1,841.04
Financial
- Short Sale: Standard
Interior Features
- Cool System: Heat Pump
- Floors: LVT/LVP, Carpet
- Heat System: Heat Pump, Electric
- Interior: Walk-in Closet(s), Solid Surface, Ceiling Fan(s), Pantry, Walk-In Closet(s)
- Room Type: Family Room, Dining Area, Den, Bedroom 1, Bedroom 2, Bedroom 3
- Total Rooms: 6
- Levels: One
- Heating Fuel: Electric
- Full Baths: 2
- 1/2 Baths: 0
- Furnished: Unfurnished
- Attic Description: Pull-Down Stairs
- Basement Description: None
Exterior Features
- Fuel Tanks: None
- Parking: Concrete, Garage
- Roof: Metal
- Siding: Vinyl Siding
- Is New Construction: No
- Construction: Vinyl Siding,Wood Frame
- Foundation: Slab
- Water Source: County Water
- Septic or Sewer: County Sewer
- Utilities: Sewer Connected,Water Connected
- Garage Spaces: 2
- Parking Spaces: 2
- Fencing: Chain Link,Back Yard
- Exterior: Vinyl Siding
- Patio/Deck Description: Patio,Porch
- Is Horse Property: No
- Zoning: R-5
- Building Total Area (Sq.Ft): 1606
- Road Description: City Street,State Road
- Road Improvements: See Remarks
- View Description: None
Location
- Directions: Lejeune Blvd, Left on Hunters Trail, Right on Idlebrook Circle, Home is on the right
- Street Number: 2632
- County: Onslow
- Latitude: 34.732573
- Longitude: -77.327042
- Marketing City: Jacksonville
Listed by: Doug Maners from Coast Real Estate.