
Location
Agent Comments
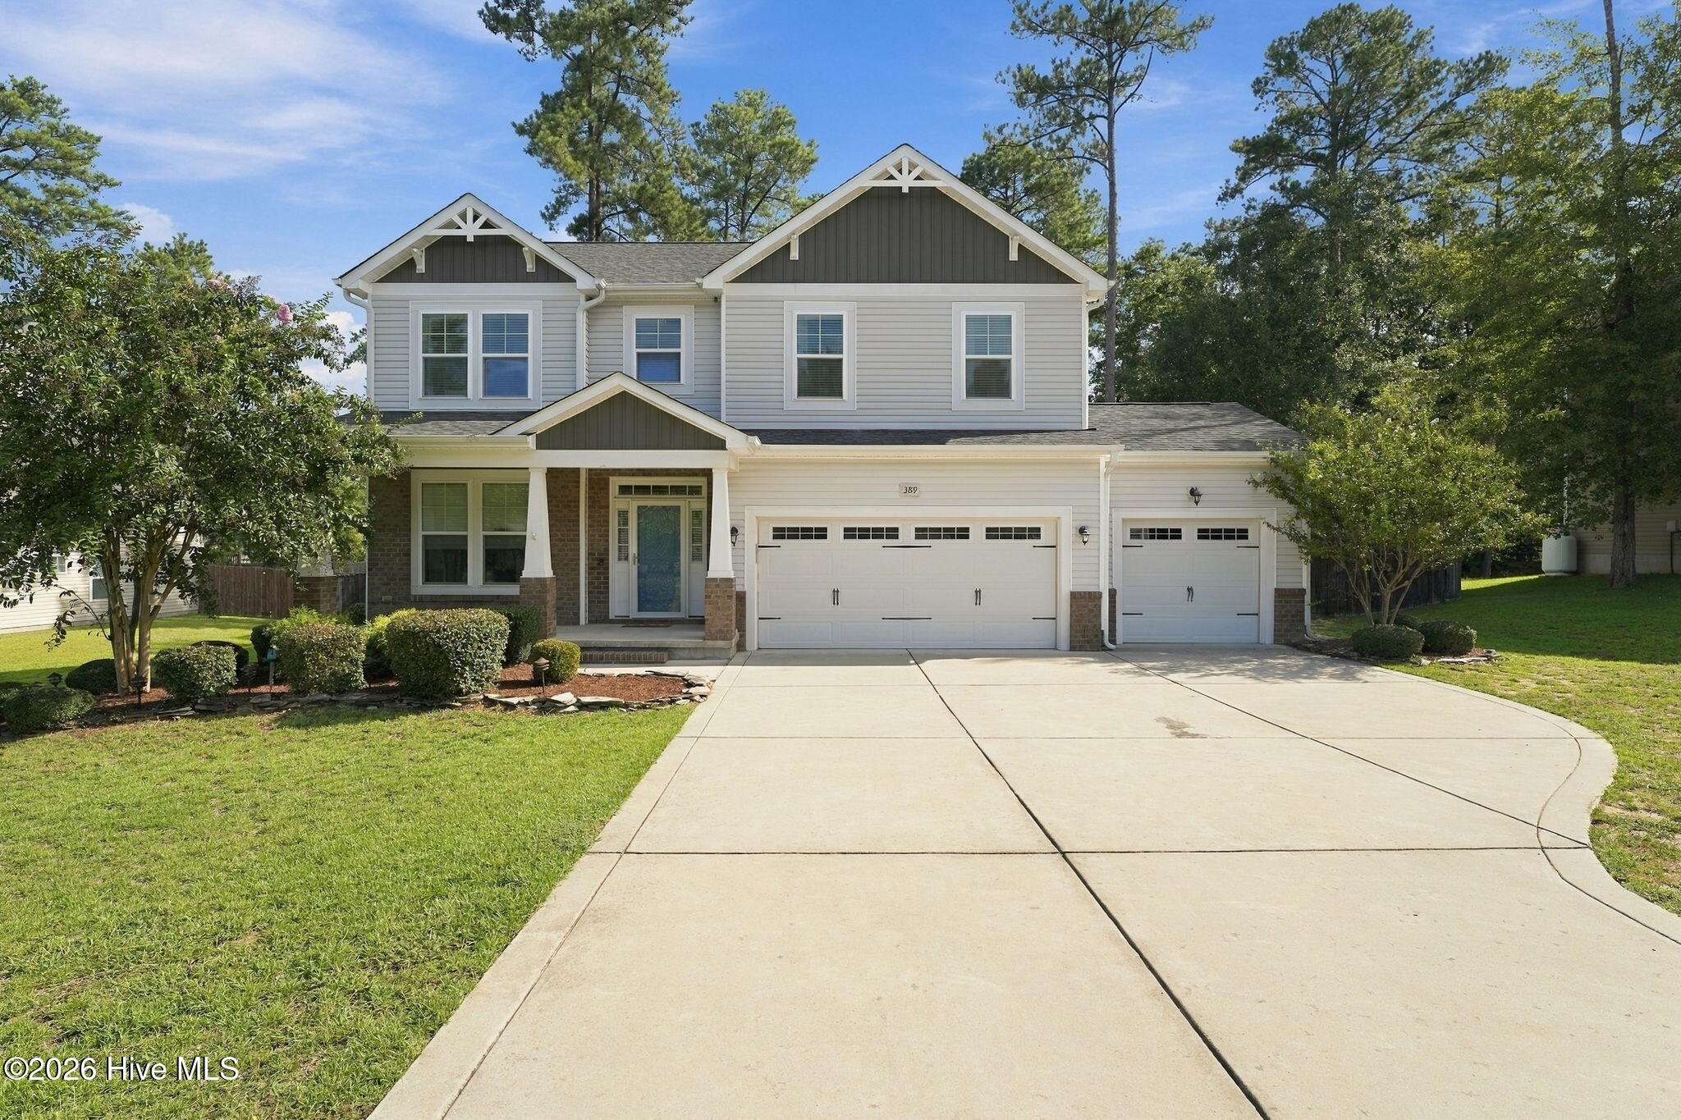
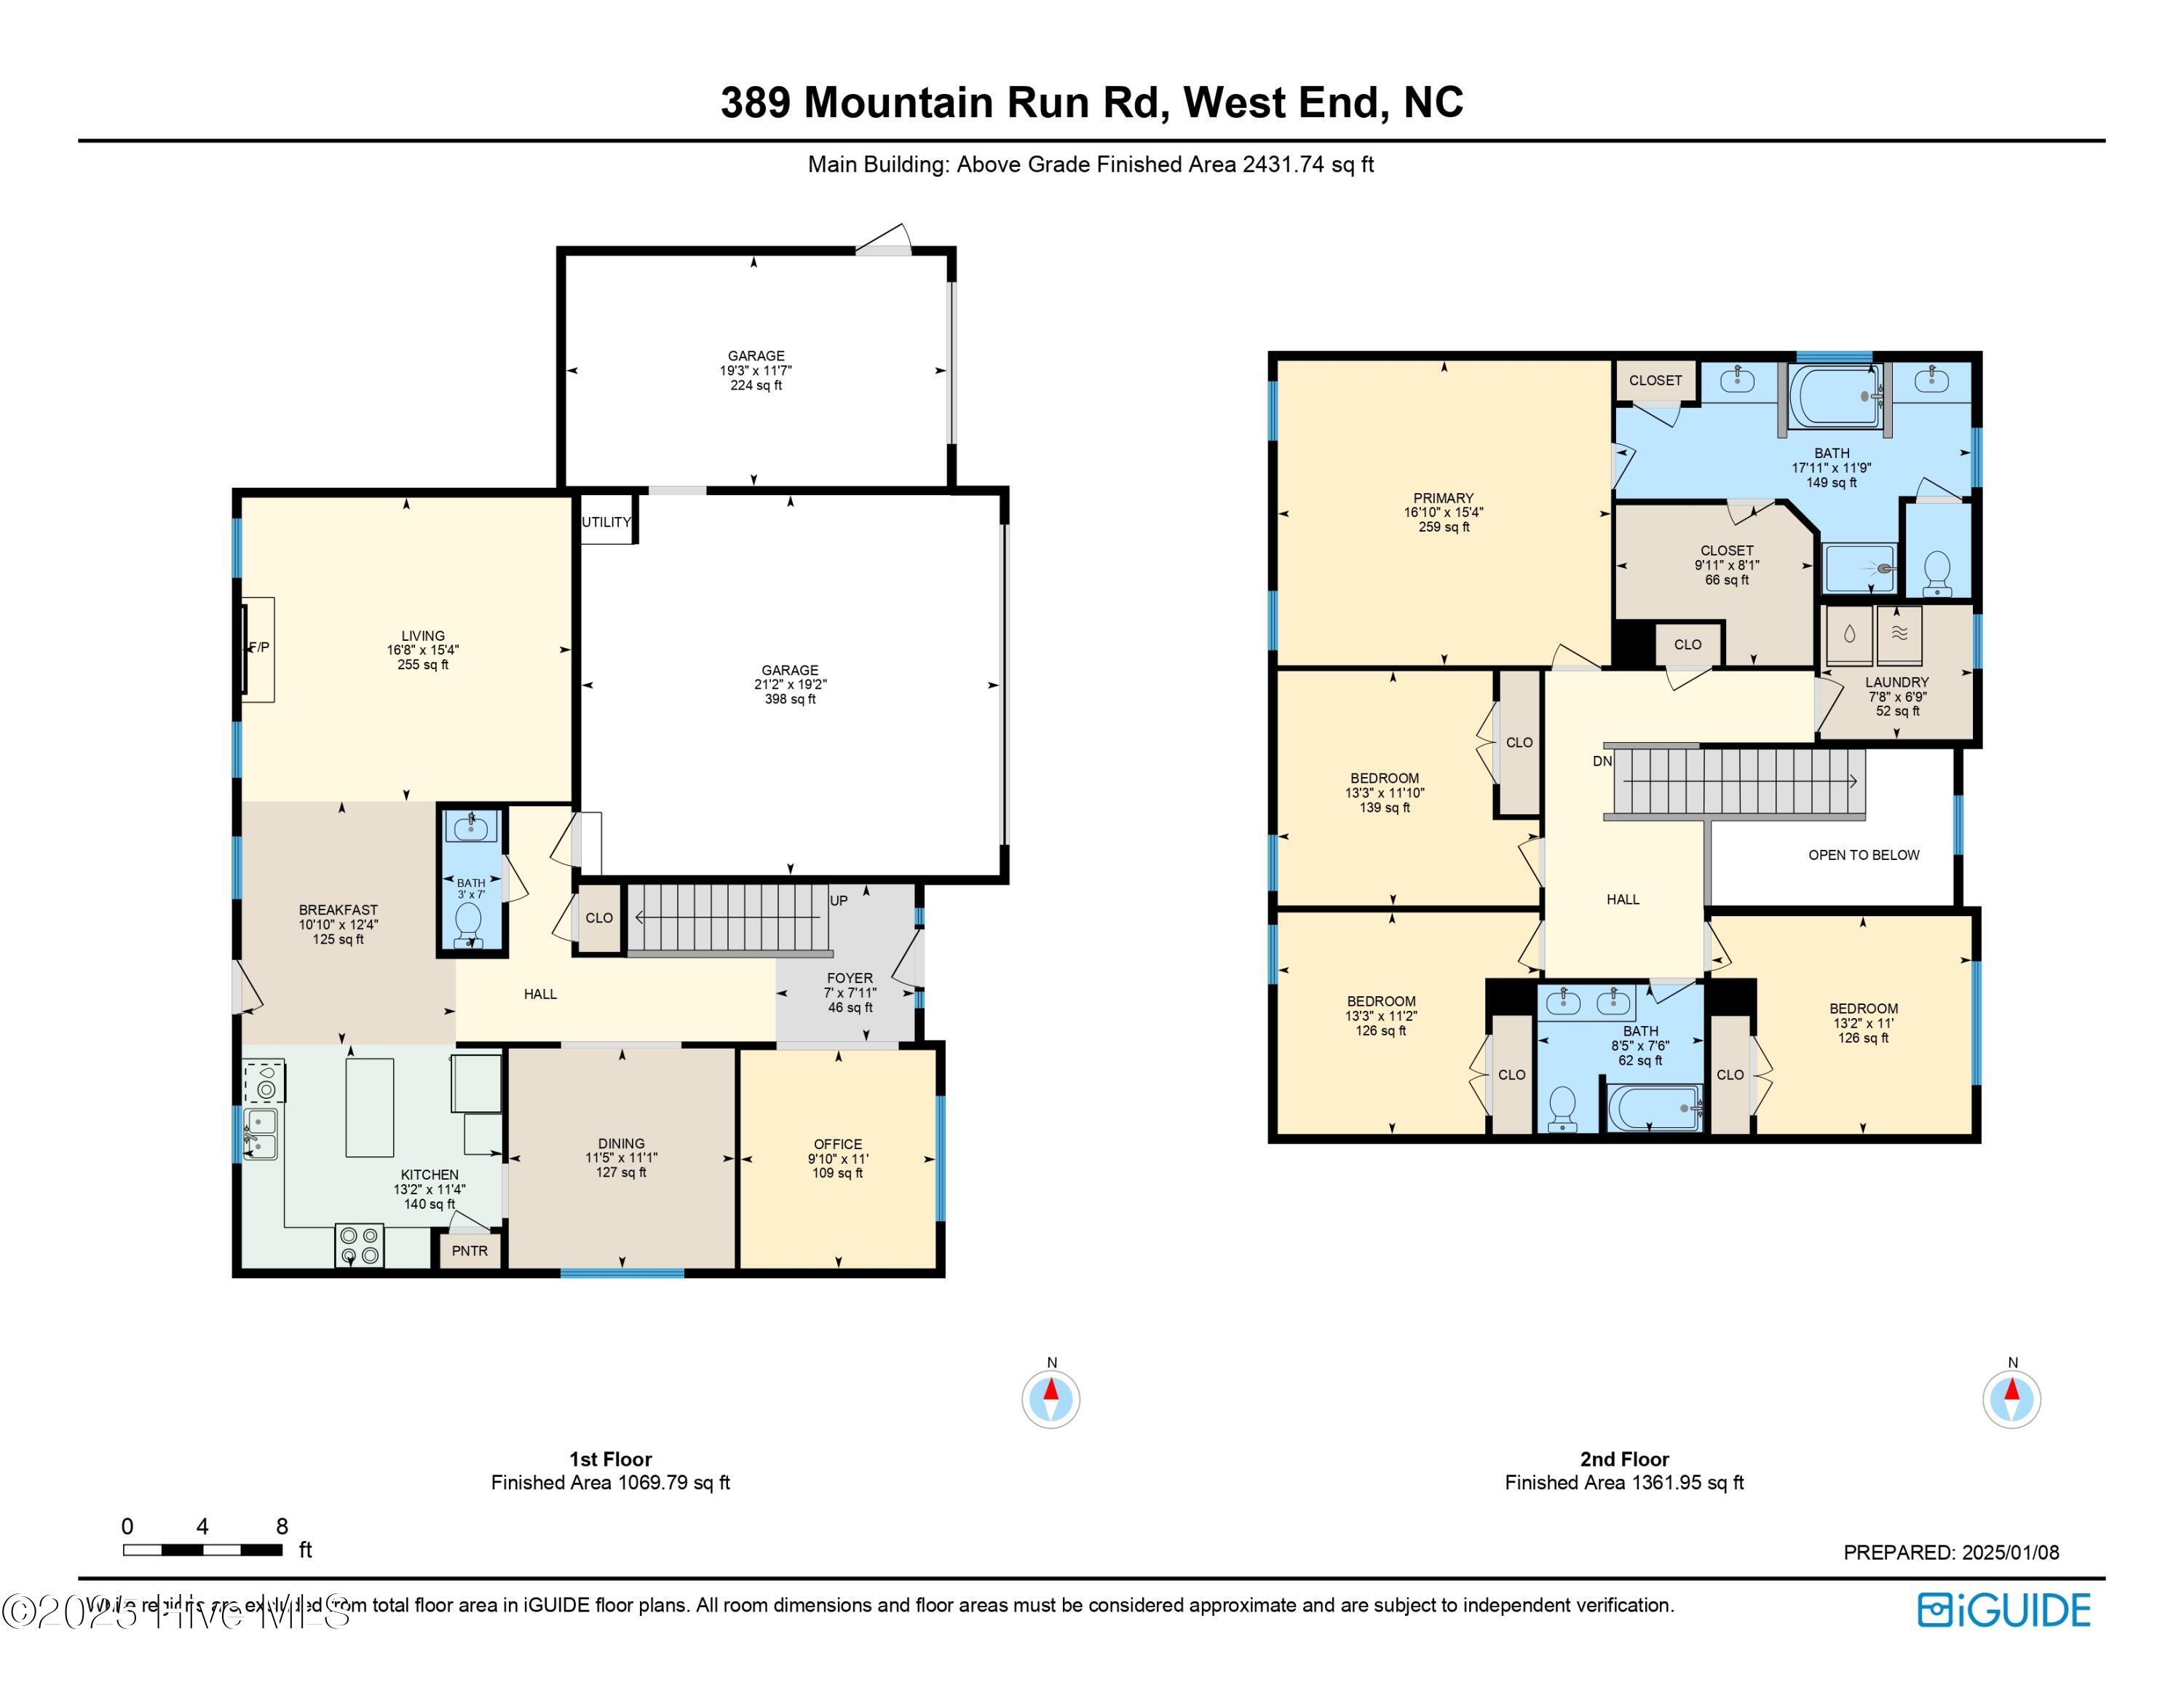
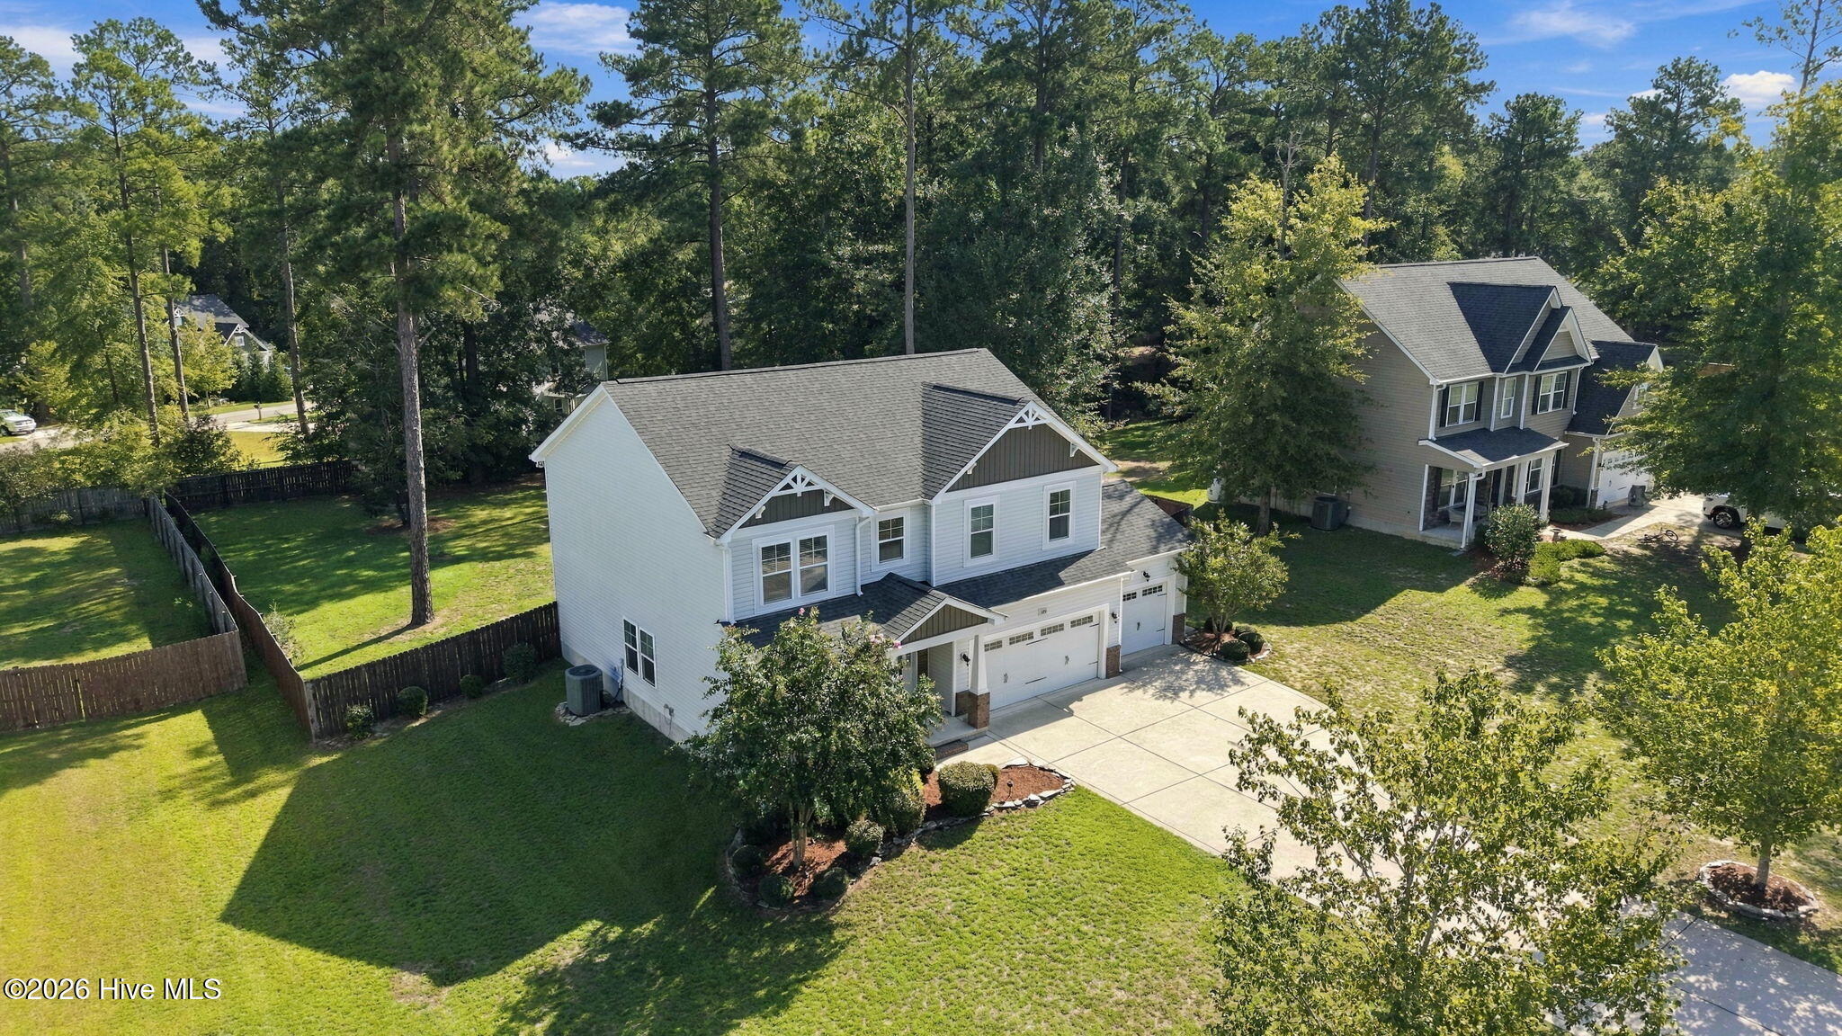
Located on a .46-acre lot in Moore County's Juniper Ridge subdivision, this two-story home offers 2,431 square feet with four bedrooms, two and a half baths, and a three-car garage. The main level features an office, a formal dining room accented by a coffered ceiling and wainscoting, and a welcoming living room with a gas fireplace. The kitchen offers staggered-height cabinetry, a tile backsplash, granite countertops, an island, and stainless steel appliances, with an adjoining breakfast room for everyday dining.
All four bedrooms are upstairs, including the primary suite with a walk-in shower, a soaking tub, and two separate vanities. Enjoy outdoor living on the screened back porch and deck overlooking the fenced backyard.
Close to Pinehurst and Southern Pines, this home offers access to the Sandhills' renowned golf courses, local restaurants, boutiques, and shopping, along with commuting options to Fort Bragg and Raleigh.
Amenities
- Built-In Microwave
- Refrigerator
- Range
- Dishwasher
Additional Features
- Association Amenities: Maintenance Common Areas,Management,Street Lights
- County: Moore
- Days on Market: 0
- Pool: No
- Tax Number: 20140519
- Water/Sewer: Water Connected
- Year Built: 2016
- Property Type: Residential
- Property Sub Type: Single Family Residence
- Tax Year: 2026
- Tax Amount: $1,717.72
- HOA Fees: $200.00
Financial
- Short Sale: Standard
Interior Features
- Cool System: Central Air
- Floors: Carpet, Tile, Wood
- Heat System: Electric, Heat Pump
- Interior: Walk-in Closet(s), Tray Ceiling(s), High Ceilings, Entrance Foyer, Kitchen Island, Ceiling Fan(s), Pantry, Walk-in Shower, Gas Log, Walk-In Closet(s)
- Room Type: Office, Dining Room, Dining Area, Breakfast Room, Living Room, Master Bedroom, Bedroom 2, Bedroom 3, Bedroom 4
- Total Rooms: 9
- Levels: Two
- Heating Fuel: Electric
- Association Amenities: Maintenance Common Areas,Management,Street Lights
- Full Baths: 2
- 1/2 Baths: 1
- Laundry: Laundry Room
- Water Heater: Electric
- Basement Description: None
Exterior Features
- Fuel Tanks: None
- Parking: Garage Faces Front, Concrete, Garage Door Opener, Paved
- Roof: Architectural Shingle
- Siding: Brick, Vinyl Siding
- Is New Construction: No
- Construction: Brick,Vinyl Siding,Wood Frame
- Foundation: Slab
- Water Source: County Water
- Septic or Sewer: Septic Permit On File,Septic Tank
- Water Provider: Moore County Public Works
- Utilities: Water Connected
- Garage Spaces: 3
- Parking Spaces: 3
- Fencing: Privacy,Back Yard,Wood
- Exterior: Brick,Vinyl Siding
- Patio/Deck Description: Covered,Deck,Screened,Front Porch,Rear Porch
- Zoning: RA-40
- Building Total Area (Sq.Ft): 2431
- Road Description: Paved
- Road Improvements: See Remarks
- View Description: None
Location
- Directions: Follow Juniper Lake Road to Murdocksville Road, turn right onto Hawthorne Trail, then right onto Mountain Run Road. Home will be on the left.
- Street Number: 389
- County: Moore
- Latitude: 35.226916
- Longitude: -79.481599
- Marketing City: West End
Listed by: Jennifer M Ritchie from Everything Pines Partners LLC.