
Location
Agent Comments
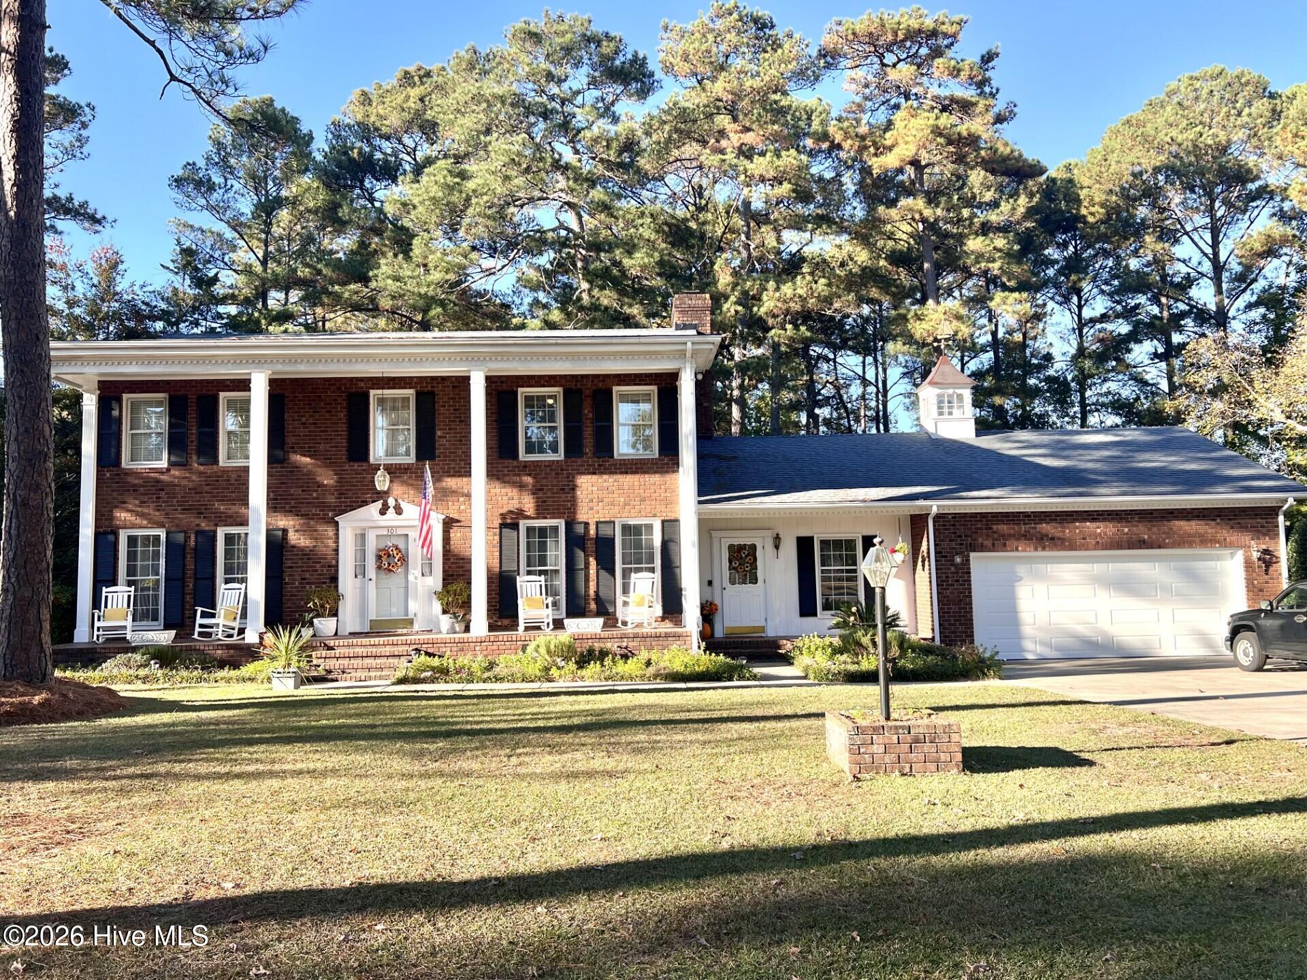
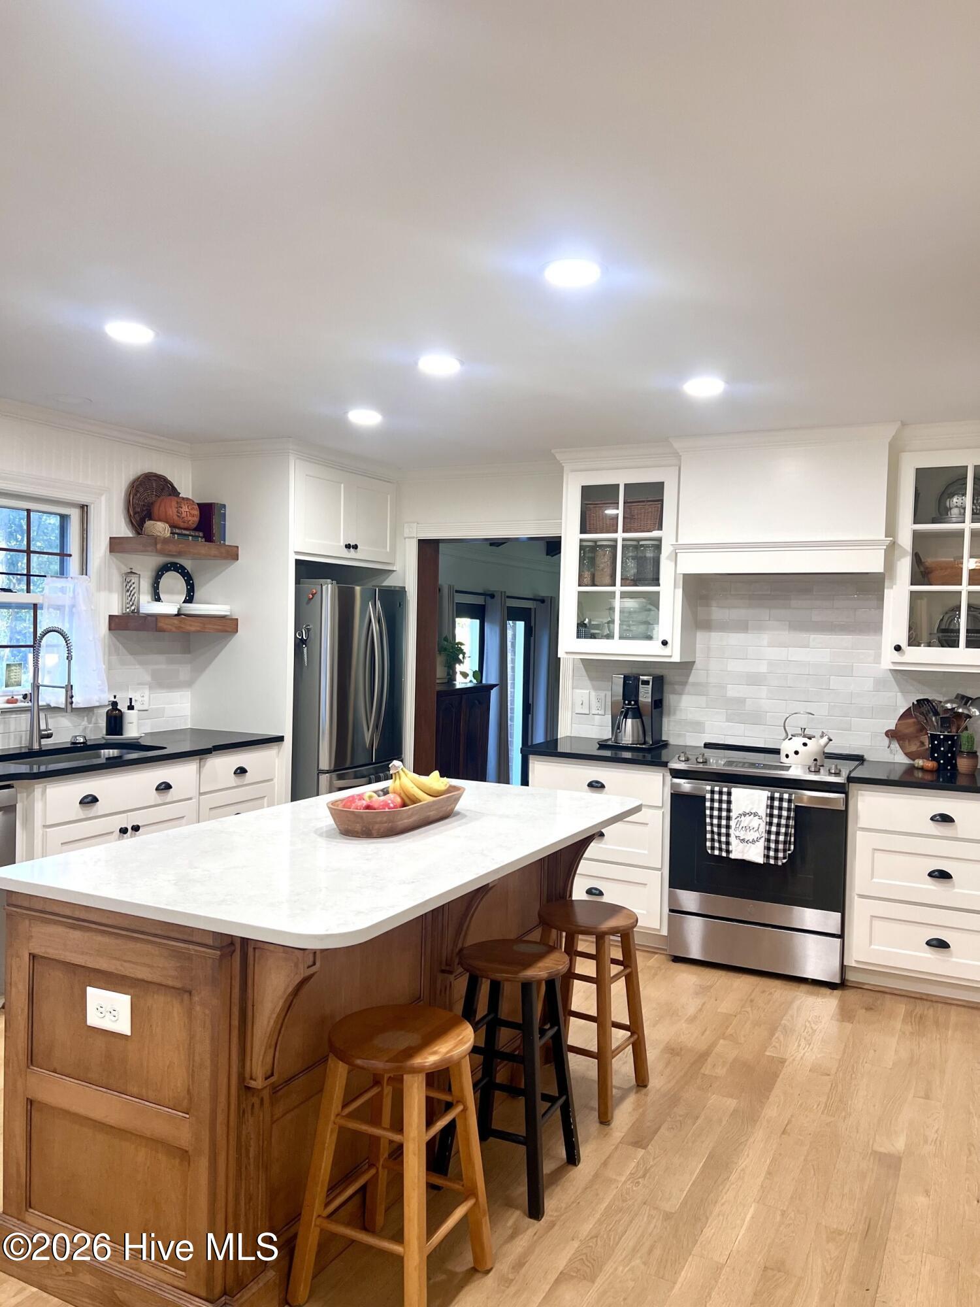
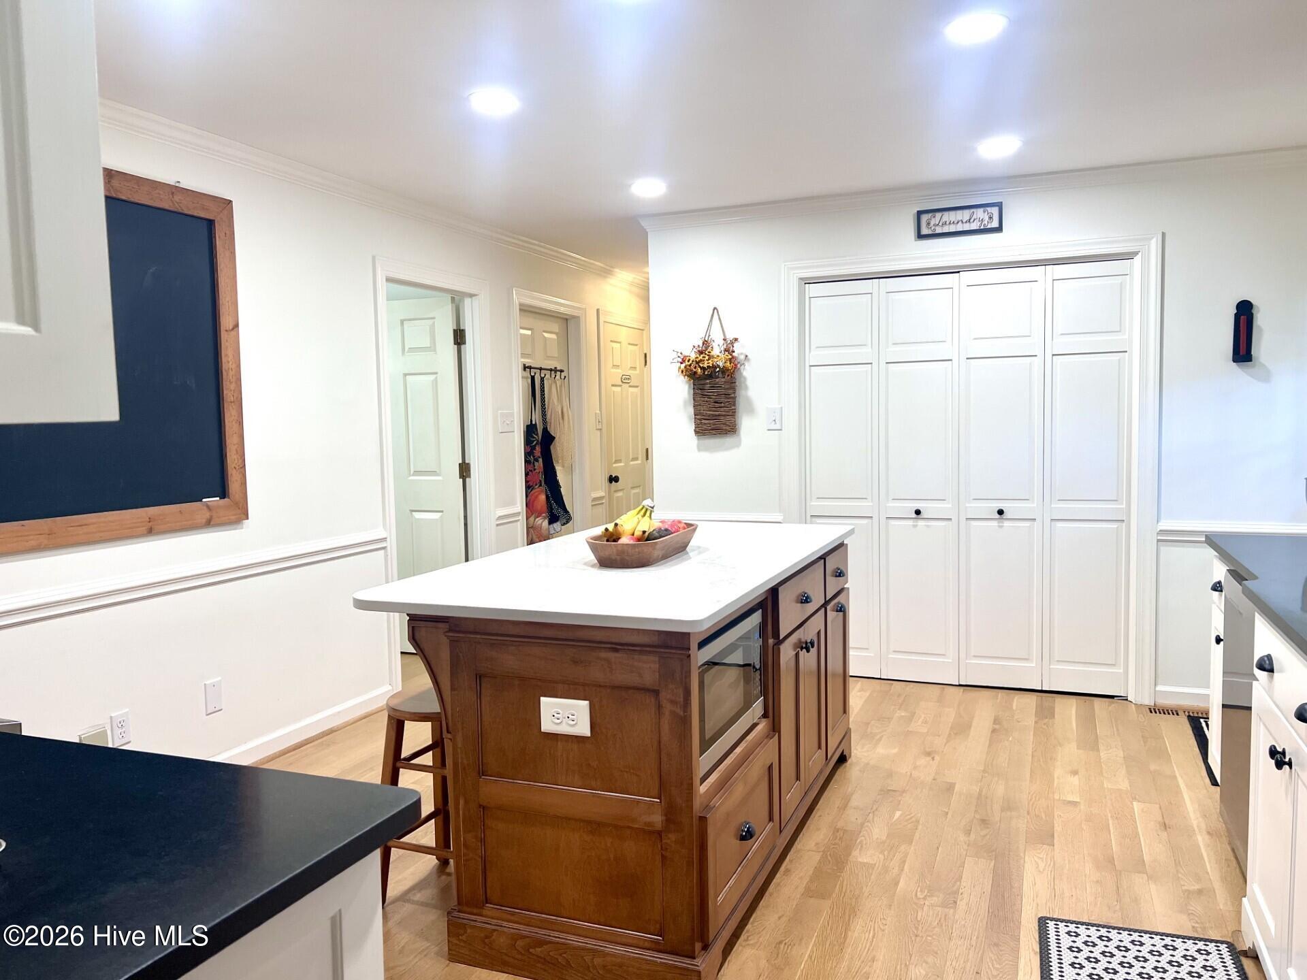
You know how you see pictures of a beautiful home online and then you see it in person and it doesn't look nearly as nice as it did in pictures? Well that isn't this home. Step inside this traditional two-story brick colonial revival and prepare to be wowed. There's plenty of room for the family to spread out among the formal living room, formal dining room, and den. The den has a beautiful beamed vaulted ceiling. It's the kind of room that just makes you want to grab a book and settle in by the fireplace and stay a while. The newly renovated kitchen is so bright and spacious and invites everyone to gather around the island. Down the hall, a bedroom with an attached newly renovated bathroom could be used as a secondary downstairs master, guest suite, or an in-law suite. Upstairs, the bright and spacious master suite also features a newly renovated bathroom. Two additional bedrooms, a third full bathroom, and an office complete the upstairs. But wait there's still more! Outside there is a playhouse, tree house with zipline, and fishpond with waterfall. The yard is beautiful with mature but well manicured landscaping. Both HVAC units were also recently replaced (2022 and 2023). How often do you find over an acre lot in the city? Not very! This home is so convenient to the base, hospital, college, highway, and literally everything you could need. Do you love that beautiful mix between classic architecture and details, but also modern conveniences? You really need to see this home in person to appreciate all it has to offer.
Amenities
- Washer
- Refrigerator
- Dryer
- Dishwasher
- Electric Range
Additional Features
- County: Wayne
- Days on Market: 1
- Pool: No
- Tax Number: 2147483647
- Water/Sewer: Sewer Connected, Water Connected
- Year Built: 1977
- Property Type: Residential
- Property Sub Type: Single Family Residence
- Tax Year: 2026
- Tax Amount: $2,810.63
Financial
- Short Sale: Standard
Interior Features
- Cool System: Central Air
- Floors: Carpet, Tile, Hardwood
- Heat System: Fireplace(s), Electric, Forced Air, Heat Pump
- Interior: Master Downstairs, Walk-in Closet(s), Vaulted Ceiling(s), Entrance Foyer, Bookcases, Kitchen Island, Ceiling Fan(s), Pantry, Walk-in Shower, Built-in Features, Gas Log, Walk-In Closet(s)
- Room Type: Master Bedroom, Bedroom 1, Bedroom 2, Living Room, Dining Area, Dining Room, Den, Bathroom 1, Bathroom 2, Bathroom 3, Office
- Total Rooms: 9
- Levels: Two
- Heating Fuel: Electric
- Full Baths: 3
- 1/2 Baths: 0
- Furnished: Unfurnished
- Laundry: Dryer Hookup,Washer Hookup,In Kitchen
- Water Heater: Electric
- Attic Description: Pull-Down Stairs
- Basement Description: None
Exterior Features
- Fuel Tanks: None
- Parking: Garage Faces Front, Concrete, Garage Door Opener, On Site, Garage
- Roof: Architectural Shingle
- Siding: Brick Veneer
- Is New Construction: No
- Construction: Brick Veneer,Wood Frame
- Foundation: Crawl Space
- Water Source: Public,Well
- Septic or Sewer: Municipal Sewer
- Utilities: Sewer Connected,Water Connected
- Garage Spaces: 2
- Parking Spaces: 2
- Fencing: None
- Exterior: Brick Veneer
- Patio/Deck Description: Patio,Porch
- Is Horse Property: No
- Zoning: R-16
- Building Total Area (Sq.Ft): 2624
- Road Description: Paved
- Road Improvements: See Remarks
- View Description: None
Location
- Directions: North on Berkeley Blvd. Left on Cedar Rd. Right on Violeta St. Right on Violeta Cir and the House is on the Left.
- Street Number: 301
- County: Wayne
- Latitude: 35.396235
- Longitude: -77.922446
- Marketing City: Goldsboro
Listed by: Jessica K Smith from East Pointe Real Estate Group, Inc..