
Location
Agent Comments
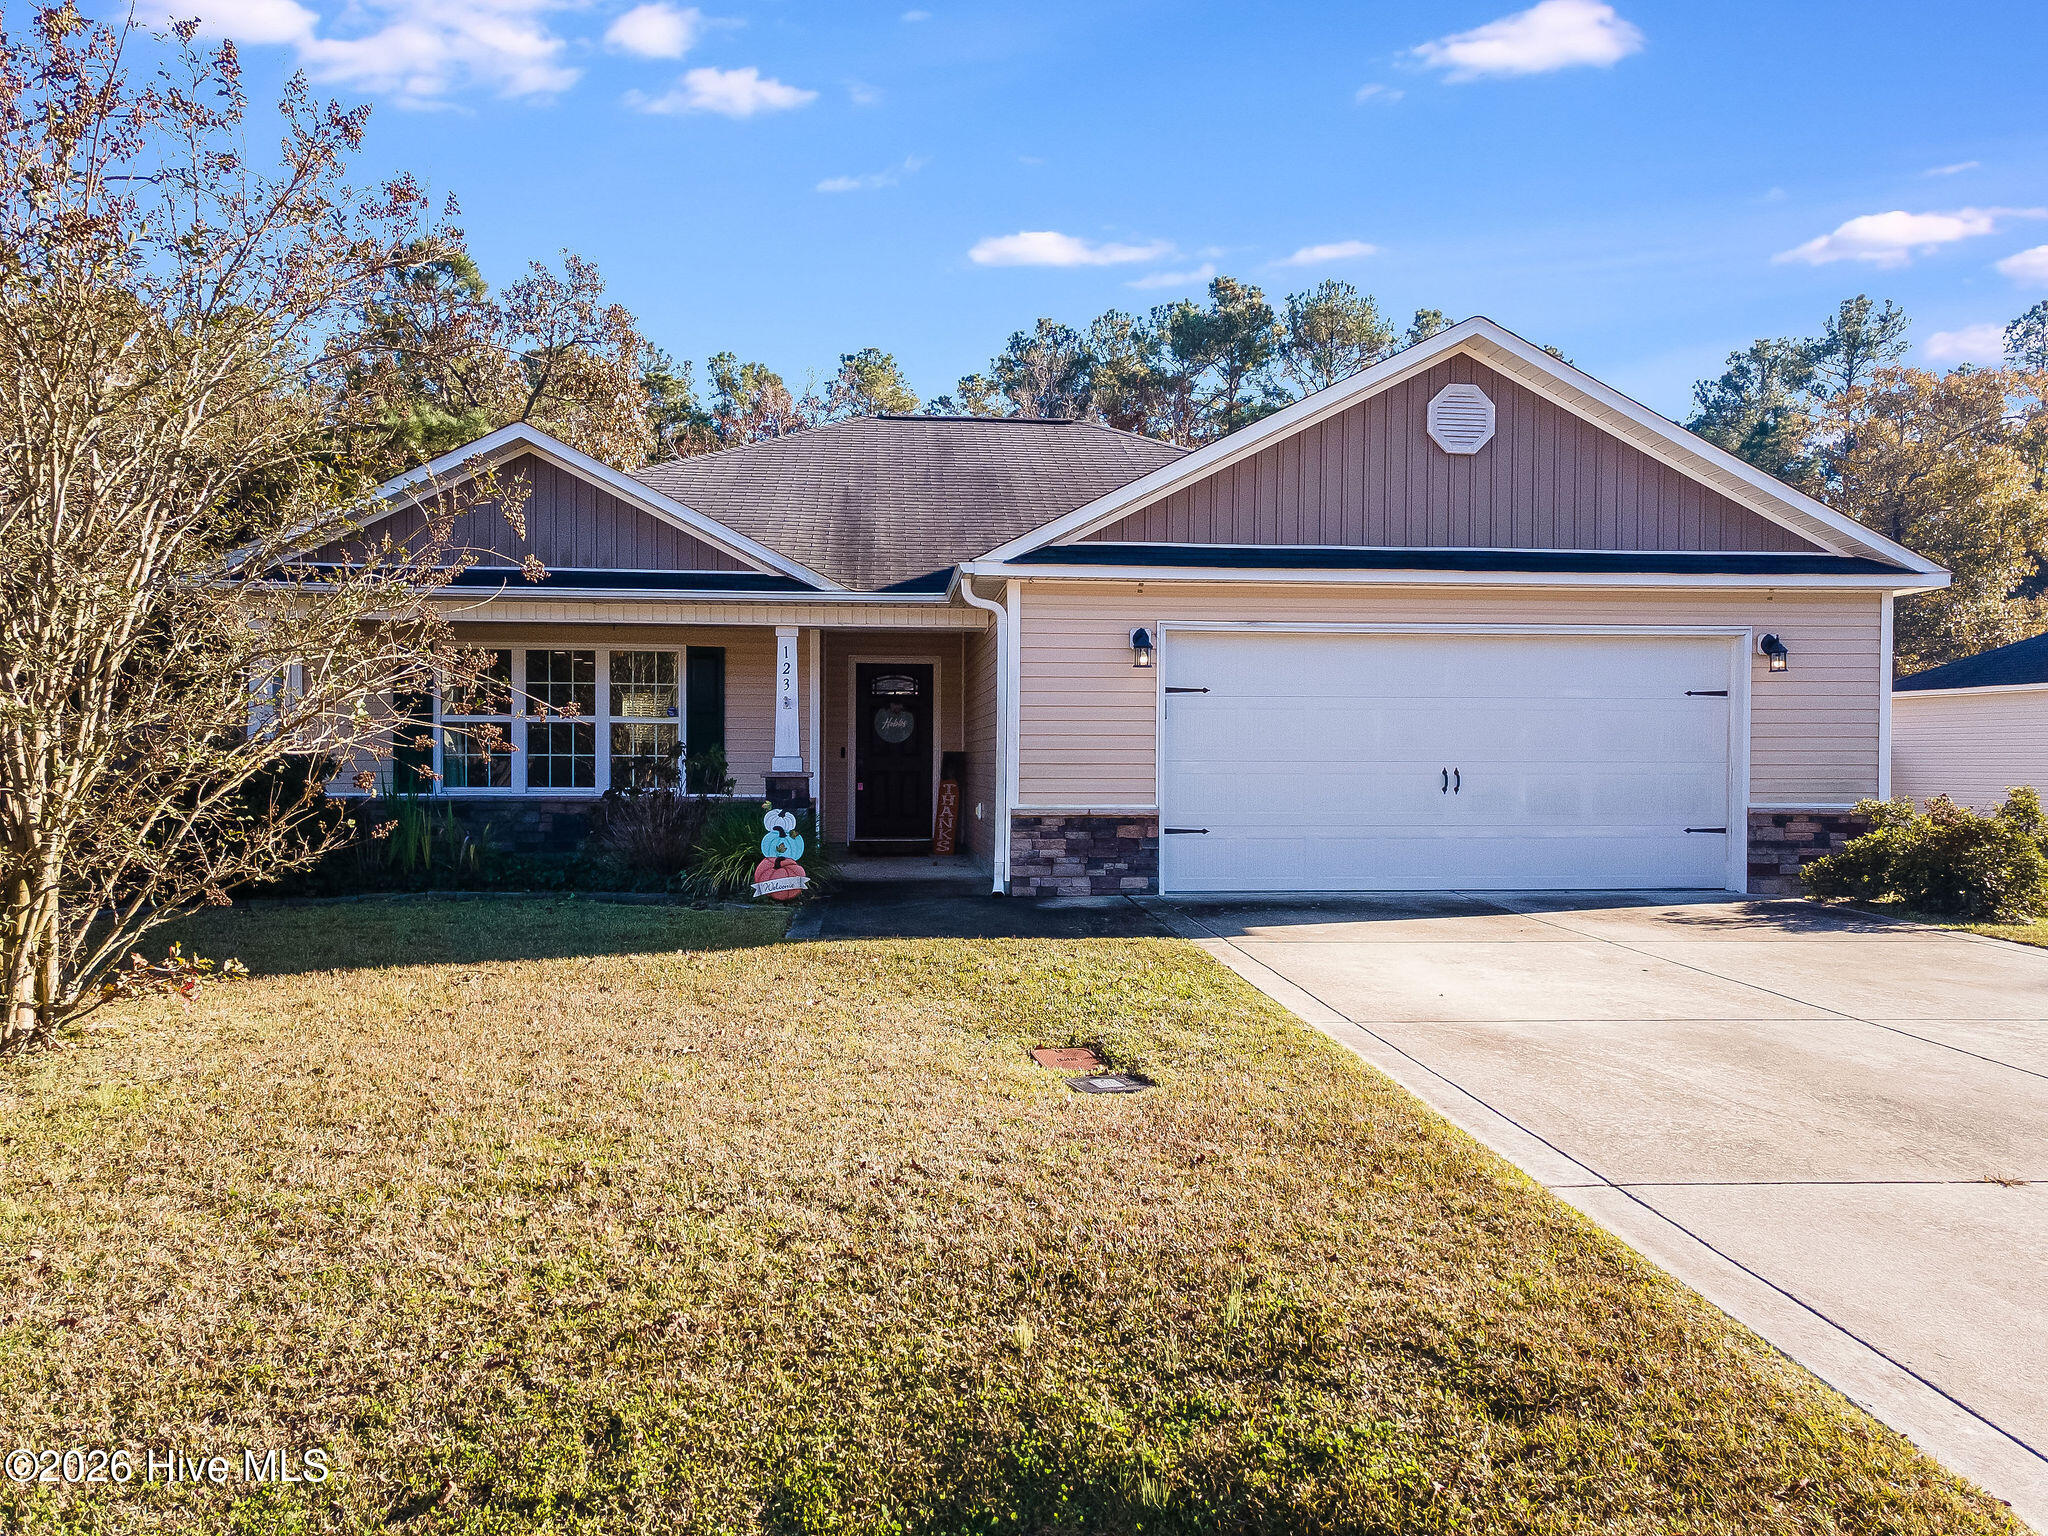
This 3-bedroom, 2-bath home offers over 1,500 sq ft of thoughtfully designed living space. An open-concept layout connects the kitchen, dining area, and living room, so it's easy to entertain or just spread out. The living room's showpiece is a striking stone accent wall that adds warmth and character. Large windows fill the home with natural light.
The kitchen has stainless steel appliances, generous counter space, and plenty of storage. It opens right into the dining and living areas, so whoever's cooking is never cut off from the conversation.
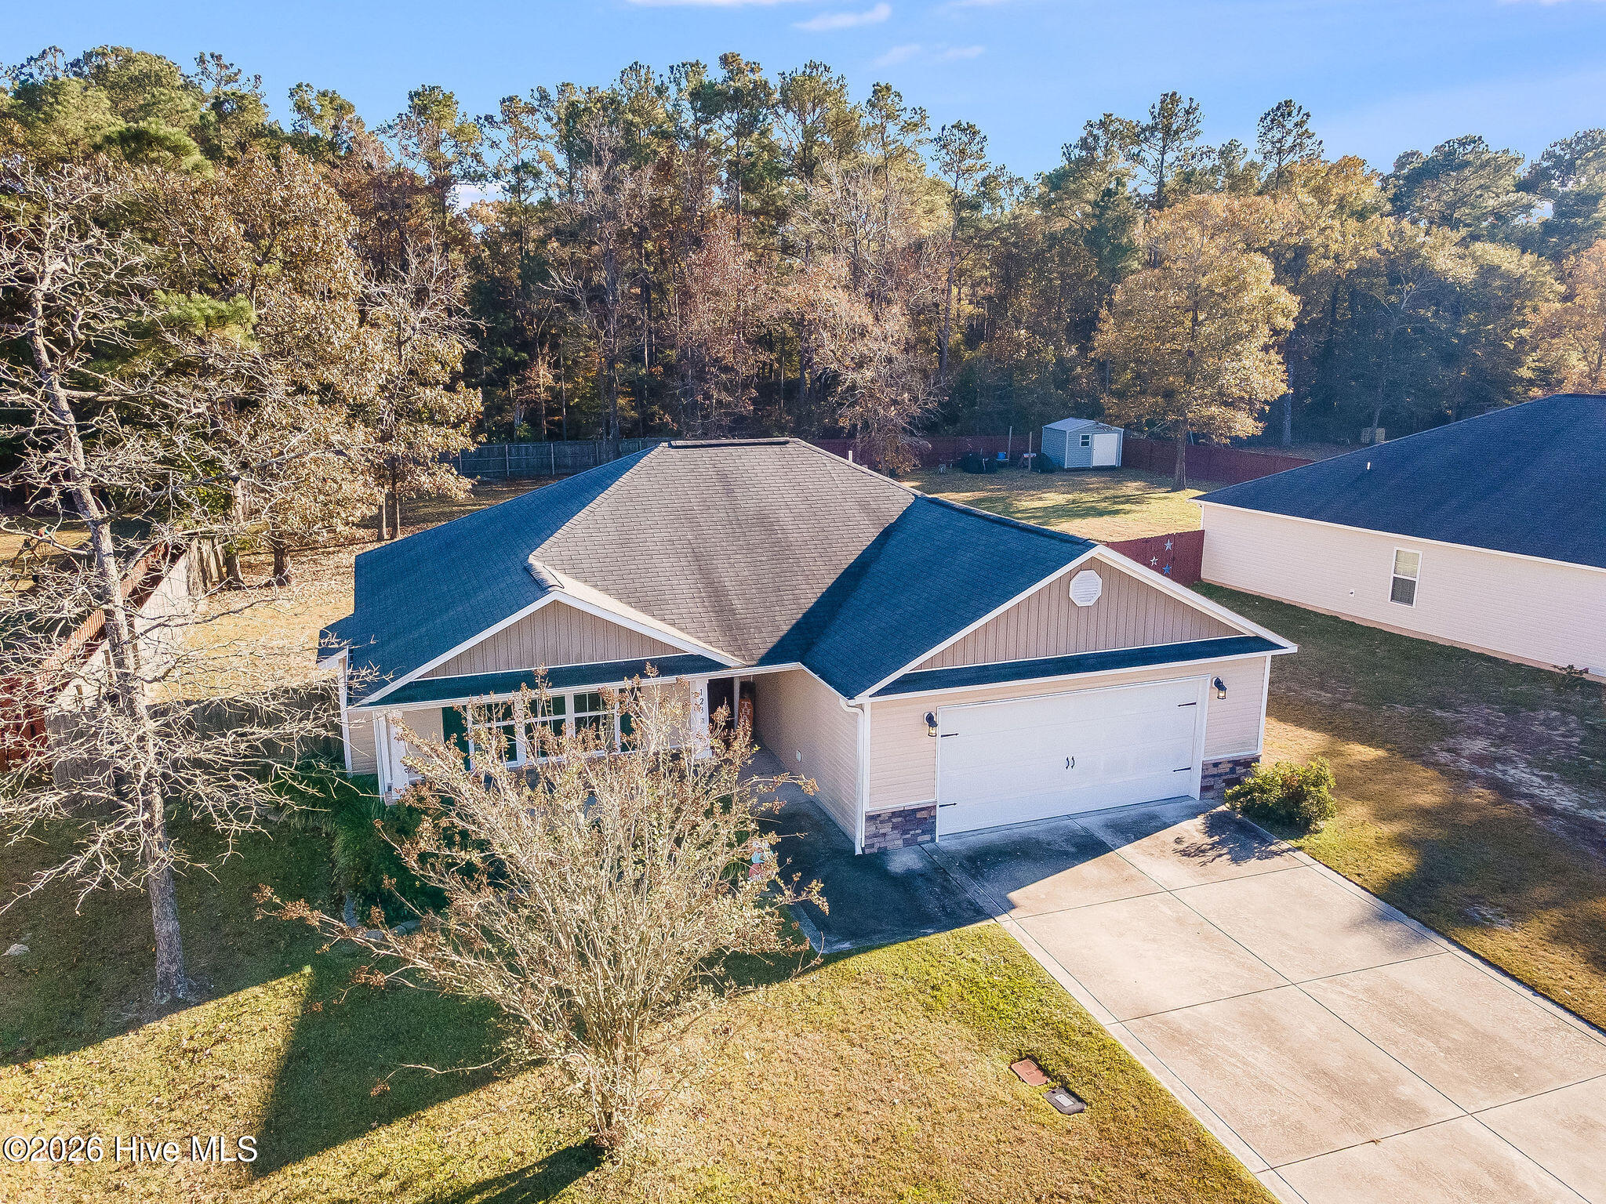
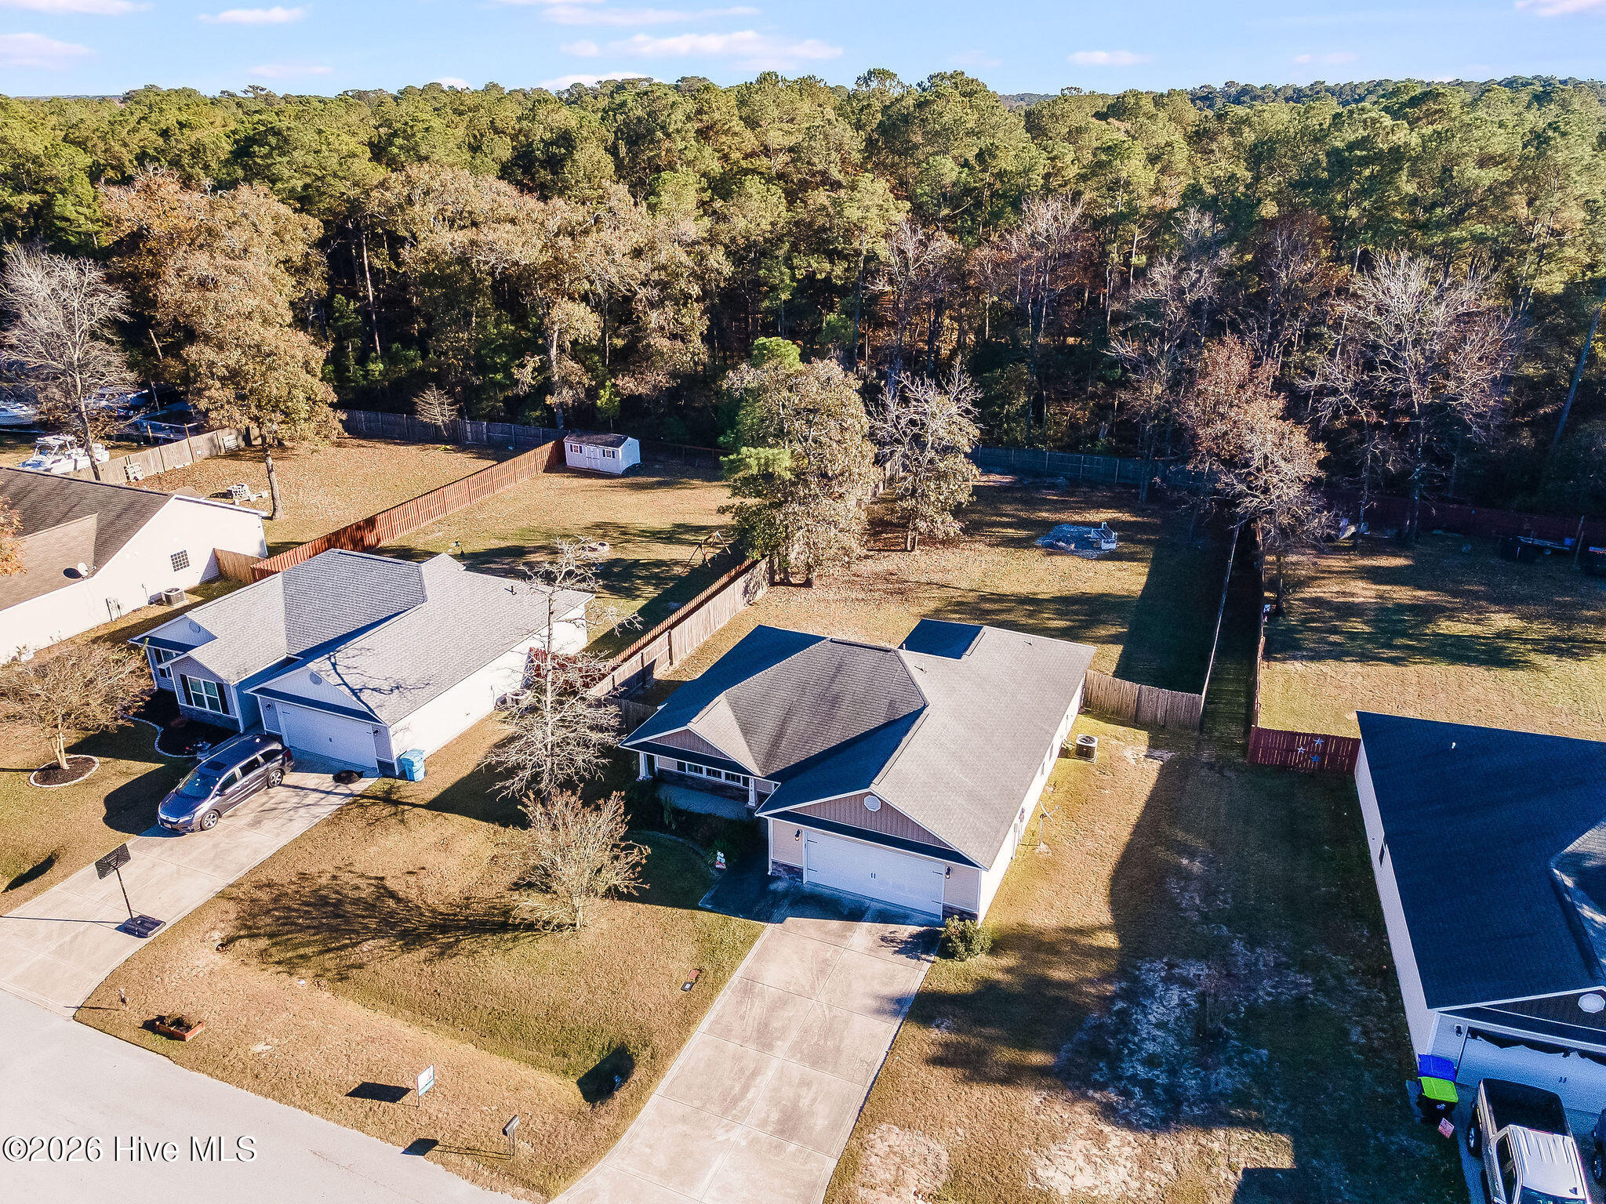
Out back, a fully fenced yard backs up to a peaceful wood line for privacy and a natural setting. Gather around the fire pit on cool evenings and enjoy the quiet. A spacious 2-car garage gives you room for vehicles, tools, and storage.
Enjoy life with no HOA. Schedule your showing today!
Amenities
- Built-In Microwave
- Refrigerator
- Range
- Dishwasher
Additional Features
- Association Amenities: None
- County: Onslow
- Days on Market: 0
- Pool: No
- Tax Number: 34d-12
- Water/Sewer: Water Connected
- Year Built: 2012
- Property Type: Residential
- Property Sub Type: Single Family Residence
- Tax Year: 2026
- Tax Amount: $1,825.77
- Unit Type: 3 Bedroom
Financial
- Short Sale: Standard
Interior Features
- Cool System: Central Air
- Floors: LVT/LVP, Carpet, Vinyl
- Heat System: Electric, Heat Pump
- Interior: Master Downstairs, Walk-in Closet(s), Tray Ceiling(s), Kitchen Island, Ceiling Fan(s), Pantry, Walk-in Shower, Blinds/Shades, Eat-in Kitchen, Walk-In Closet(s)
- Room Type: Master Bedroom, Bedroom 2, Bedroom 3, Living Room, Dining Room, Dining Area
- Total Rooms: 6
- Levels: One
- Heating Fuel: Electric
- Association Amenities: None
- Full Baths: 2
- 1/2 Baths: 0
- Basement Description: None
Exterior Features
- Fuel Tanks: None
- Parking: Garage Faces Front, On Site
- Roof: Shingle
- Siding: Stone Veneer, Vinyl Siding
- Is New Construction: No
- Construction: Vinyl Siding,Wood Frame
- Foundation: Slab
- Water Source: Public
- Septic or Sewer: Septic Tank
- Utilities: Water Connected
- Garage Spaces: 2
- Parking Spaces: 2
- Fencing: Back Yard,Wood
- Exterior: Stone Veneer,Vinyl Siding
- Patio/Deck Description: Patio,Porch
- Is Horse Property: No
- Zoning: R-15
- Building Total Area (Sq.Ft): 1538
- Road Description: City Street,State Road
- Road Improvements: See Remarks
- View Description: None
Location
- Directions: Western Bld to Gum Branch Rd. Turn right onto Gum Branch Rd. Turn left onto NW Bridge Rd. Turn right onto Richlands Hwy. Turn left onto Union Chapel Church Road. Turn right onto Duffy Field Rd. Turn right onto Bannerman's Mill Rd. Turn left onto Braeburn Blvd. The destination is on your left.
- Street Number: 123
- County: Onslow
- Latitude: 34.845331
- Longitude: -77.572909
- Marketing City: Richlands
Listed by: Tiffany & Crew Coastal Real Estate from Keller Williams Innovate - Jax.