
Location
Agent Comments
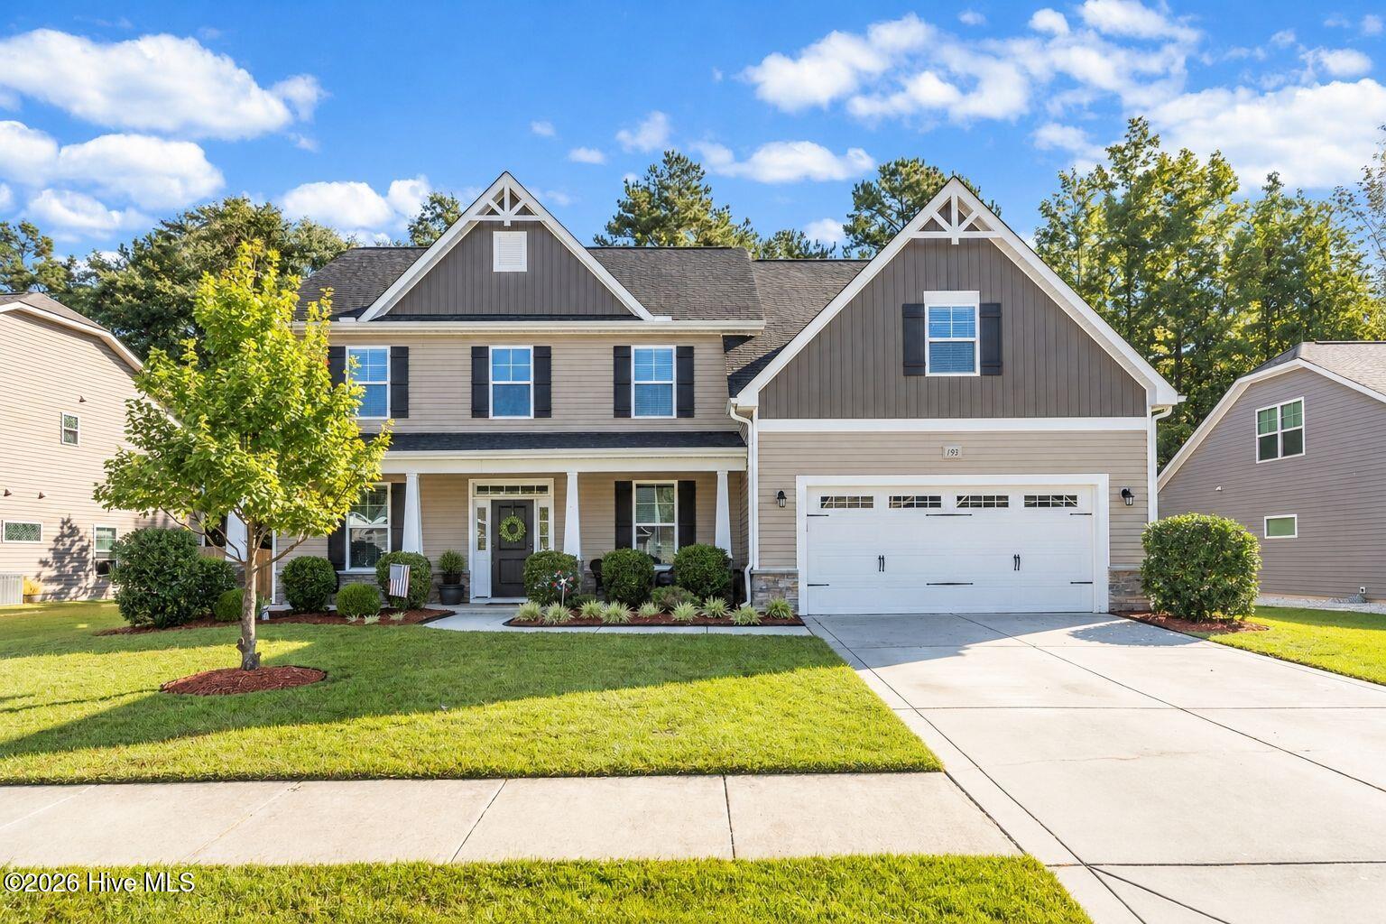
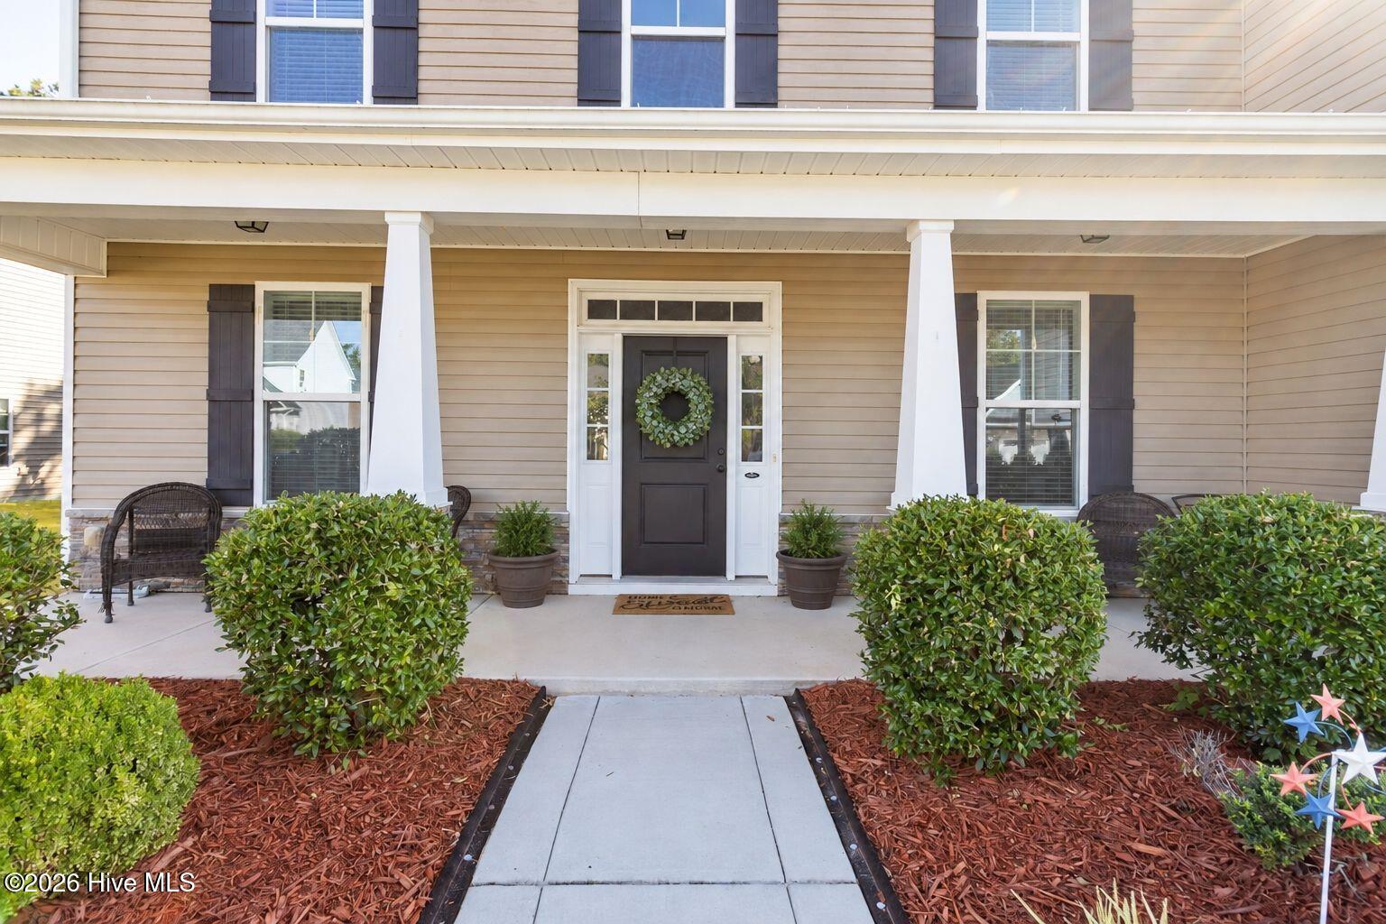
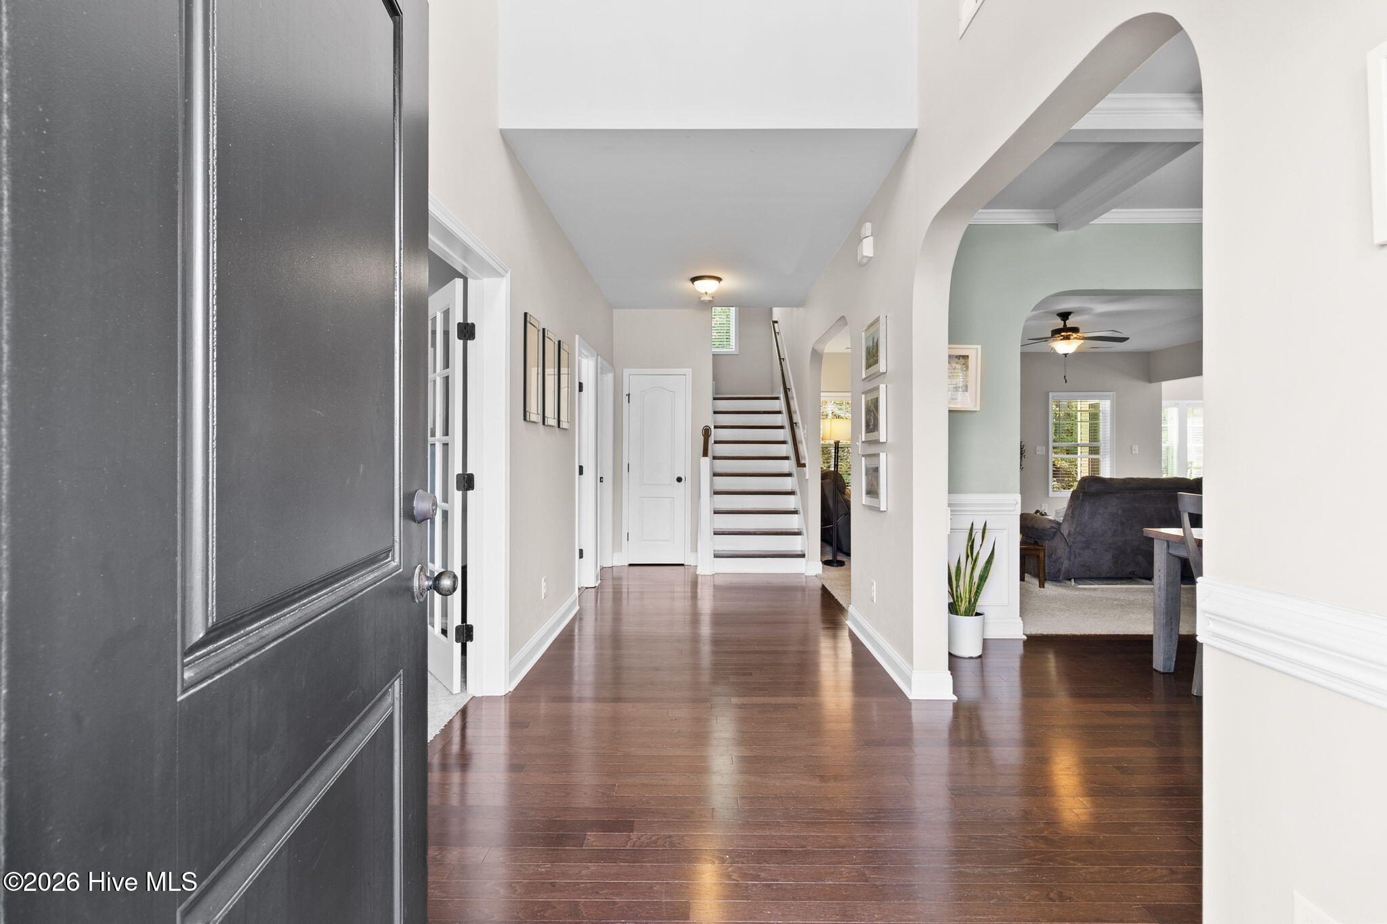
Beautifully maintained, one-owner home in the desirable Turnberry subdivision of Raeford! With 5 bedrooms, 4 full bathrooms, a dedicated office, and a media room, this home offers plenty of space for entertaining, working, and everyday living. A welcoming foyer leads to the formal dining room and flows into the spacious living room featuring a fireplace and views of the tree-lined backyard. The kitchen is truly the heart of the home, offering abundant counter space and cabinetry, stainless steel appliances, a large island, corner pantry with built-in shelving, and an eat-in dining area. A first-floor bedroom and full bathroom provide added flexibility, while the office with French doors offers a private workspace. Beautiful hardwood stairs lead to a sun-filled upstairs hallway. Two bedrooms share a Jack-and-Jill bathroom, while a fourth bedroom features its own attached full bath. A dedicated media room with double doors and a tray ceiling provides additional space to relax or entertain. An upstairs laundry room adds everyday convenience. Tucked away at the end of the hall, the spacious primary suite is a true retreat! Gorgeous picture windows overlook the wooded backyard, creating the perfect spot for a reading nook. The spa-like bathroom features an oversized double vanity with space for a makeup station, garden tub, separate shower, and an incredible custom closet designed for organization. Step outside to your own backyard oasis featuring a large covered patio, additional seating area, storage shed, beautiful landscaping, and a fenced yard backing to a tree line for added privacy. Turnberry offers sidewalks throughout, a central community area with walking trail, soccer field, gazebo, and playground, plus a second park and catch-and-release pond just a few houses away. Conveniently located off Highway 401 across from the aquatic center, approximately 10 minutes to Fort Bragg's Chicken Gate, 15 minutes to I-295, and less than 5 minutes to shopping. Hoke County Schools and Alpha Academy have bus stops within the neighborhood. This home truly has so much to offer, inside and out!
Amenities
- Electric Oven
- Built-In Microwave
- Refrigerator
- Dishwasher
Additional Features
- Association Amenities: Maintenance Common Areas,Park,Playground,Sidewalks
- County: Hoke
- Days on Market: 1
- Pool: No
- Tax Number: 2147483647
- Water/Sewer: Sewer Connected, Water Connected
- Year Built: 2016
- Property Type: Residential
- Property Sub Type: Single Family Residence
- Tax Year: 2026
- Tax Amount: $2,636.19
- HOA Fees: $385.00
Financial
- Short Sale: Standard
Interior Features
- Cool System: Central Air
- Floors: Carpet, Laminate, Vinyl
- Heat System: Electric, Heat Pump
- Interior: Walk-in Closet(s), Kitchen Island, Pantry, Blinds/Shades, Eat-in Kitchen, Walk-In Closet(s)
- Room Type: Dining Room, Office, Living Room, Dining Area, Bedroom 1, Bedroom 2, Bedroom 3, Bedroom 4, Media Room, Master Bedroom, Laundry
- Total Rooms: 11
- Levels: Two
- Heating Fuel: Electric
- Association Amenities: Maintenance Common Areas,Park,Playground,Sidewalks
- Full Baths: 4
- 1/2 Baths: 0
- Furnished: Unfurnished
- Laundry: Dryer Hookup,Washer Hookup
- Water Heater: Electric
- Basement Description: None
Exterior Features
- Fuel Tanks: None
- Parking: Garage
- Roof: Composition
- Siding: Vinyl Siding
- Is New Construction: No
- Construction: Vinyl Siding,Wood Frame
- Foundation: Slab
- Water Source: Public
- Septic or Sewer: Public Sewer
- Utilities: Sewer Connected,Water Connected
- Garage Spaces: 2
- Parking Spaces: 2
- Fencing: Privacy,Back Yard
- Exterior: Vinyl Siding
- Patio/Deck Description: Covered,Front Porch,Rear Porch
- Zoning: Res
- Building Total Area (Sq.Ft): 3392
- Road Description: Maintained,Asphalt
- Road Improvements: See Remarks
- View Description: None
Location
- Street Number: 193
- County: Hoke
- Latitude: 35.007353
- Longitude: -79.155588
- Marketing City: Raeford
Listed by: Sarah Morris from RE/MAX Choice.