
Location
Agent Comments
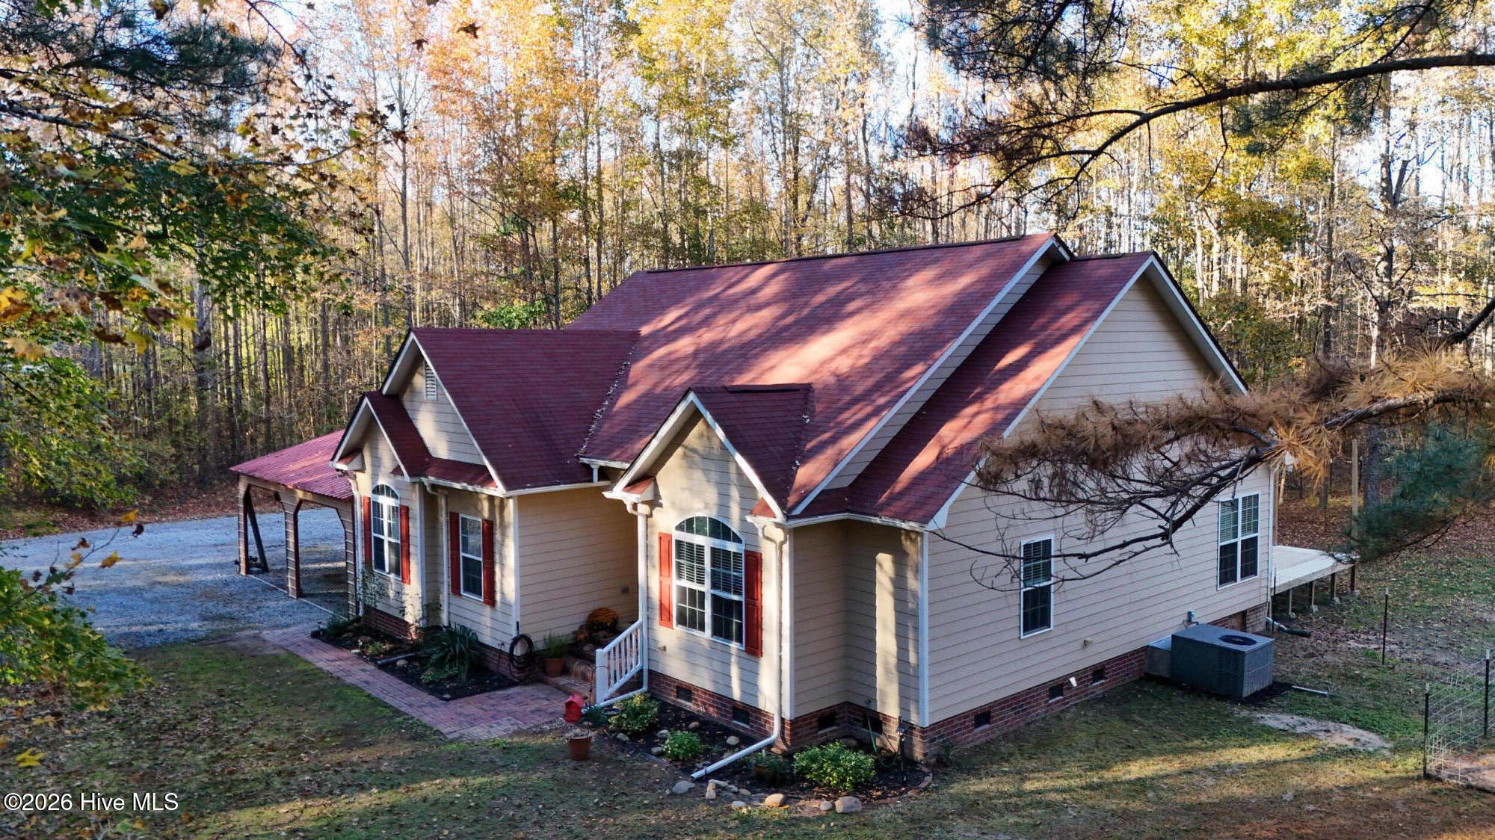
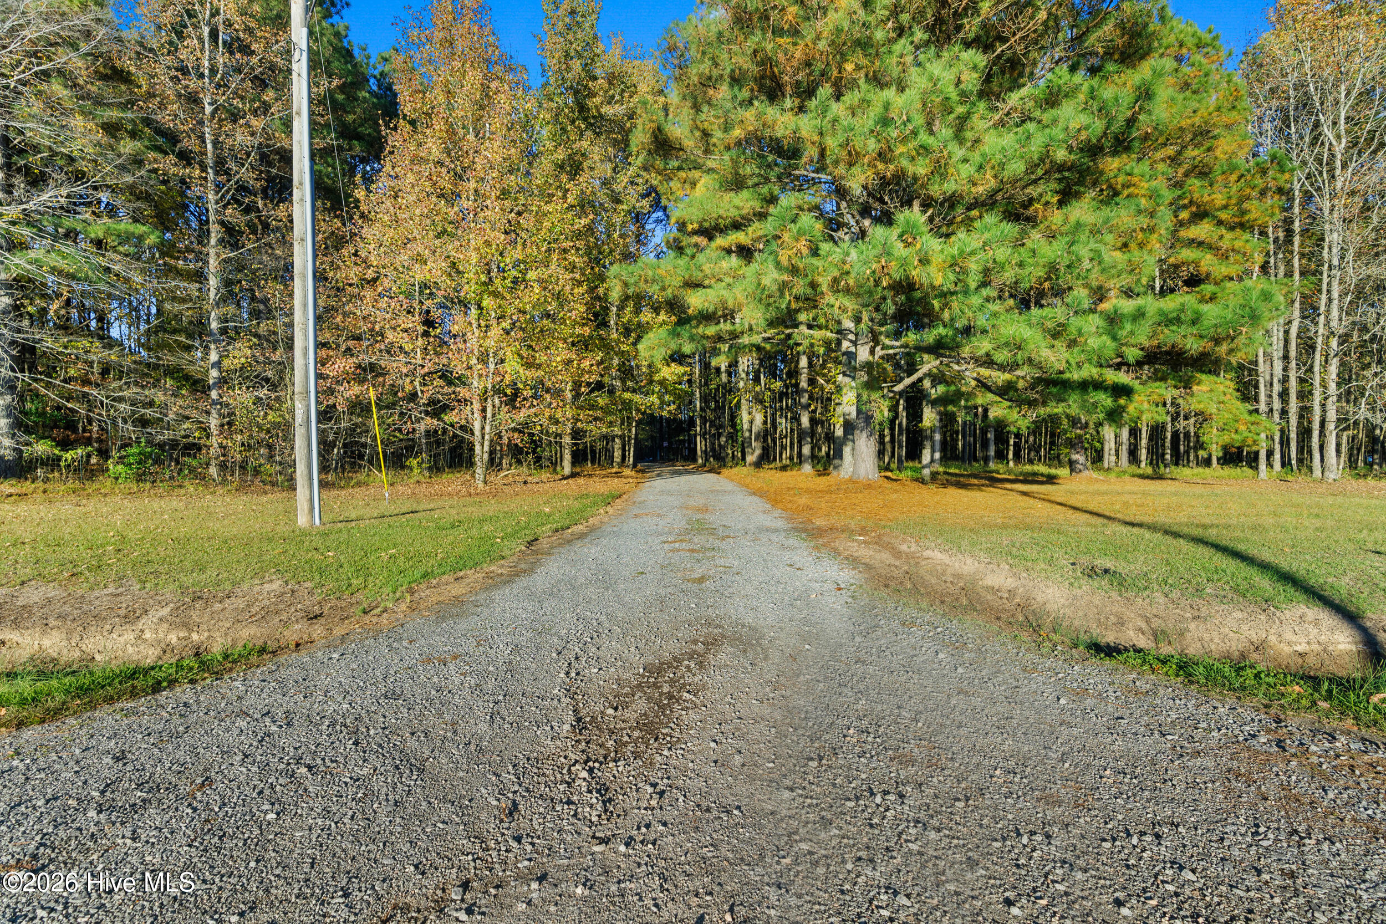
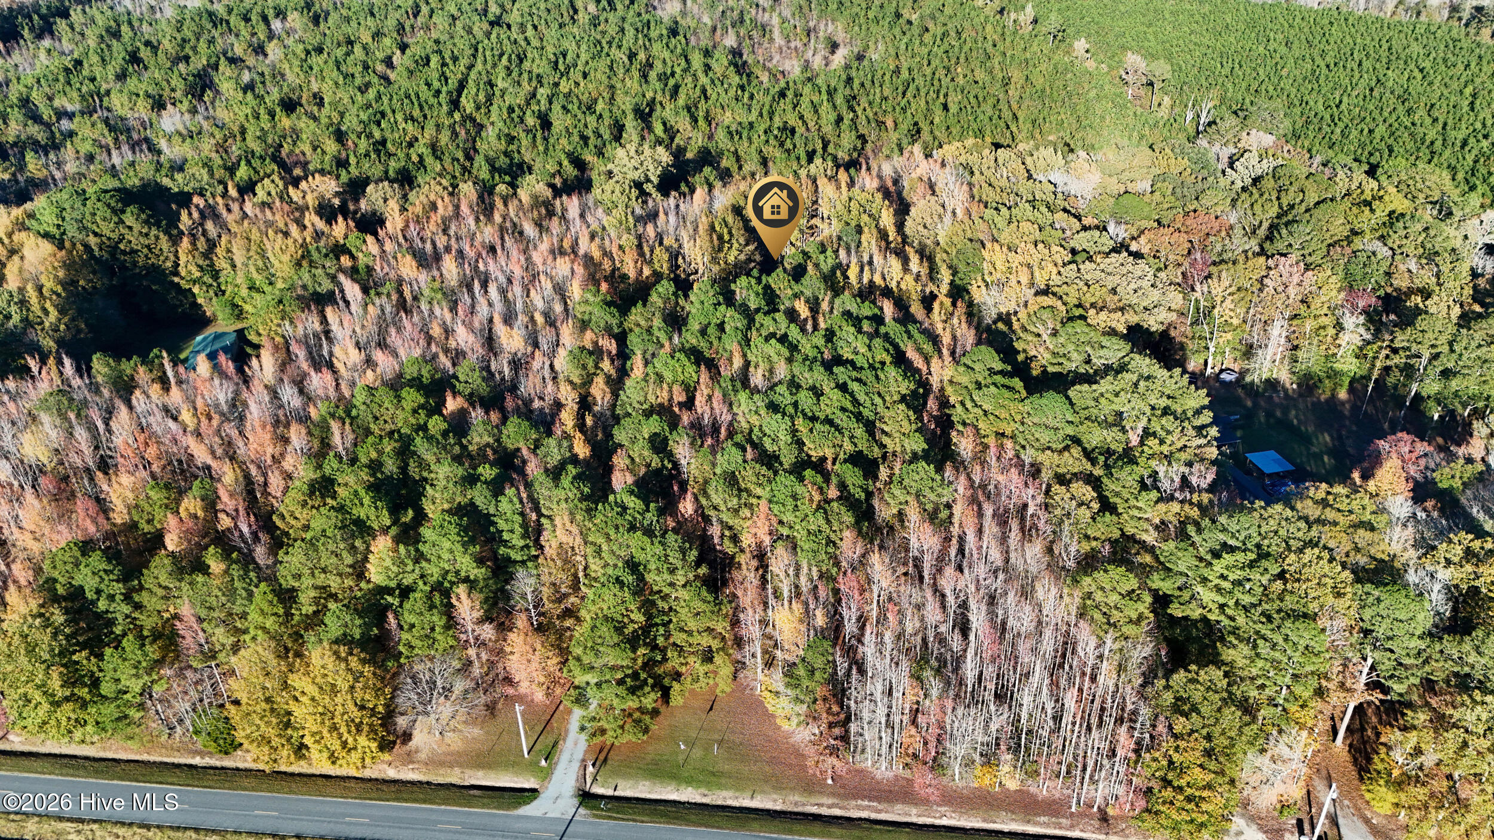
Private Wooded Retreat on 4.84 Acres! Beautifully situated in the center of 4.84 fully wooded acres, this 3-bedroom, 2-bath home offers exceptional privacy and room to spread out. Features include fresh paint throughout, an open-concept kitchen, dining, and living area, gas fireplace, and a newly remodeled primary bathroom. Stainless steel kitchen appliances include refrigerator, stove, built-in microwave, and dishwasher. Washer and dryer convey! Enjoy ample parking with an oversized 2-car carport and 2-car garage. Two separate driveways add convenience, with the second leading to an 18x25 detached shed with electricity and an RV hookup. Two additional storage sheds and a large fenced-in backyard area complete this unique property. If you're looking for privacy, acreage, storage, and room for your RV and outdoor toys, this property is a must-see!
Amenities
- Electric Oven
- Built-In Microwave
- Refrigerator
- Dishwasher
Additional Features
- Association Amenities: None
- County: Gates
- Days on Market: 1
- Pool: Yes
- Pool Features: None
- Tax Number: 10-00676
- Waterfront Features: None
- Water/Sewer: Water Available
- Year Built: 2009
- Property Type: Residential
- Property Sub Type: Single Family Residence
- Tax Year: 2026
- Tax Amount: $2,415.27
- Unit Type: 3 Bedroom
Financial
- Short Sale: Individual
Interior Features
- Cool System: Central Air, Heat Pump
- Floors: Vinyl
- Heat System: Propane, Heat Pump, Fireplace(s)
- Interior: Master Downstairs, Walk-in Closet(s), Vaulted Ceiling(s), Ceiling Fan(s), Pantry, Walk-in Shower, Blinds/Shades, Gas Log, Walk-In Closet(s)
- Room Type: Master Bedroom, Bedroom 2, Bedroom 3, Living Room, Dining Area
- Total Rooms: 5
- Levels: One
- Heating Fuel: Propane
- Association Amenities: None
- Full Baths: 2
- 1/2 Baths: 0
- Furnished: Unfurnished
- Laundry: Laundry Room
- Water Heater: Electric
- Attic Description: Access Only
- Basement Description: None
Exterior Features
- Fuel Tanks: None
- Parking: Gravel, Garage Door Opener, Lighted, Unpaved, Attached Carport
- Pool: None
- Roof: Architectural Shingle
- Siding: Composition
- Waterfront Feature: None
- Is New Construction: No
- Construction: Composition,Concrete,Wood Frame
- Foundation: Crawl Space
- Water Source: County Water
- Septic or Sewer: Septic Tank
- Utilities: Water Available
- Garage Spaces: 2
- Parking Spaces: 2
- Fencing: Chain Link,Partial
- Exterior: Composition
- Patio/Deck Description: Deck,Porch
- Is Horse Property: No
- Zoning: A-1
- Building Total Area (Sq.Ft): 1460
- Road Description: Maintained,City Street,State Road
- Road Improvements: See Remarks
- View Description: None
Location
- Street Number: 319
- County: Gates
- Latitude: 36.479921
- Longitude: -76.828484
- Marketing City: Gates
Listed by: Steven Spiva from eXp Realty.