
Location
Agent Comments
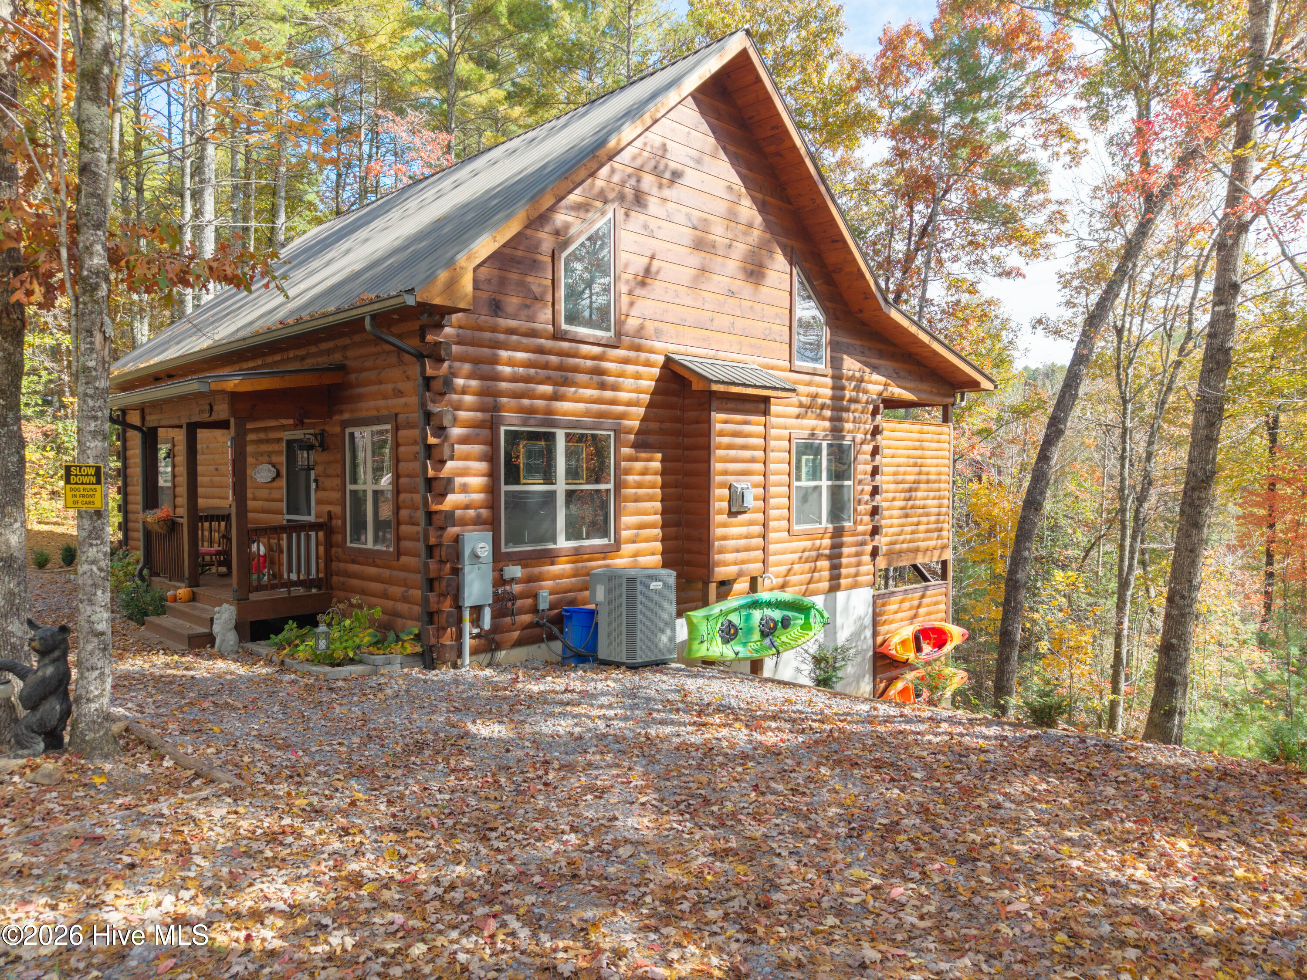
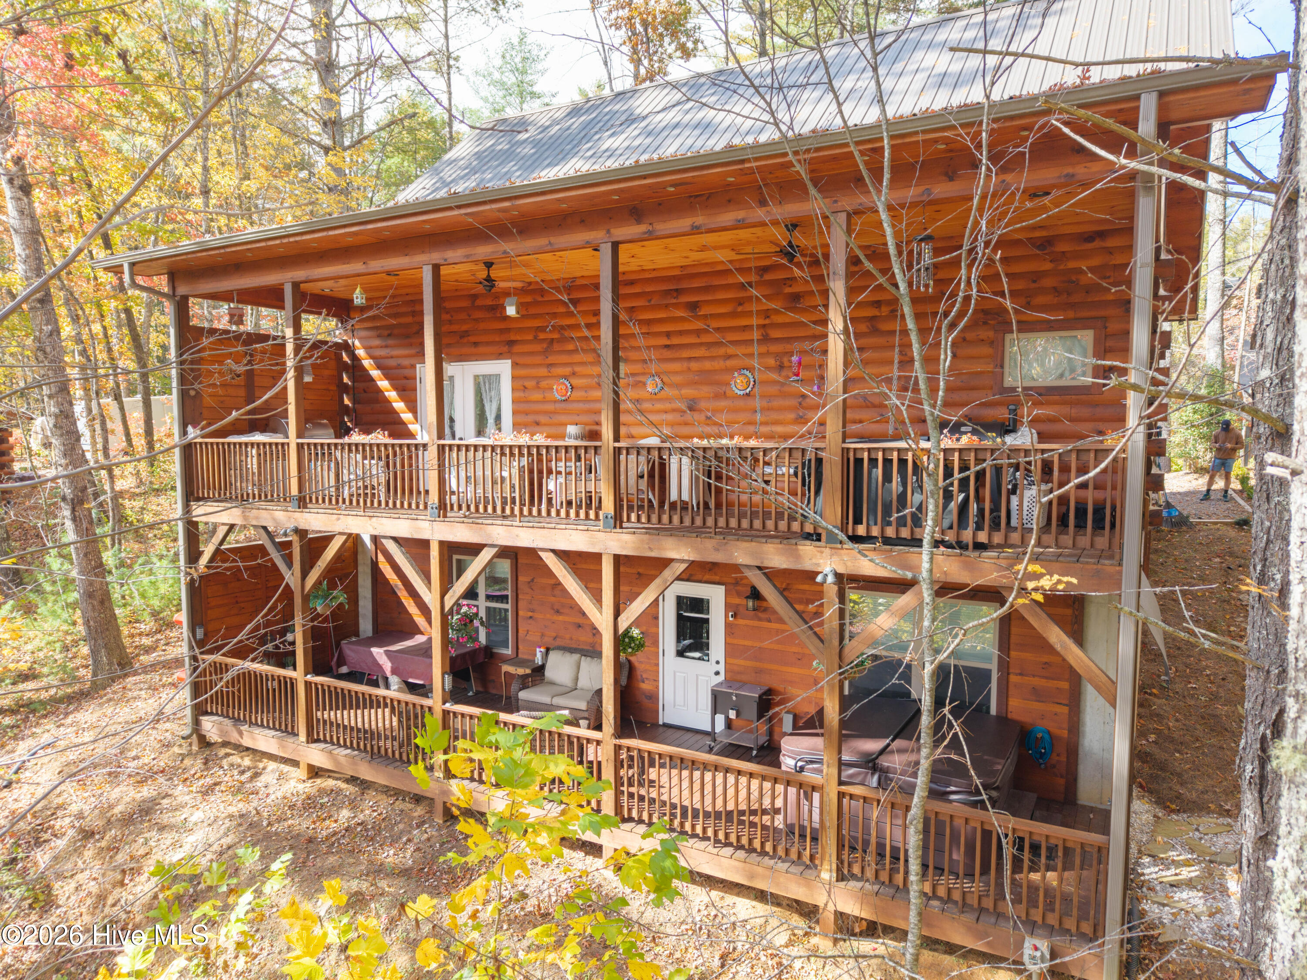
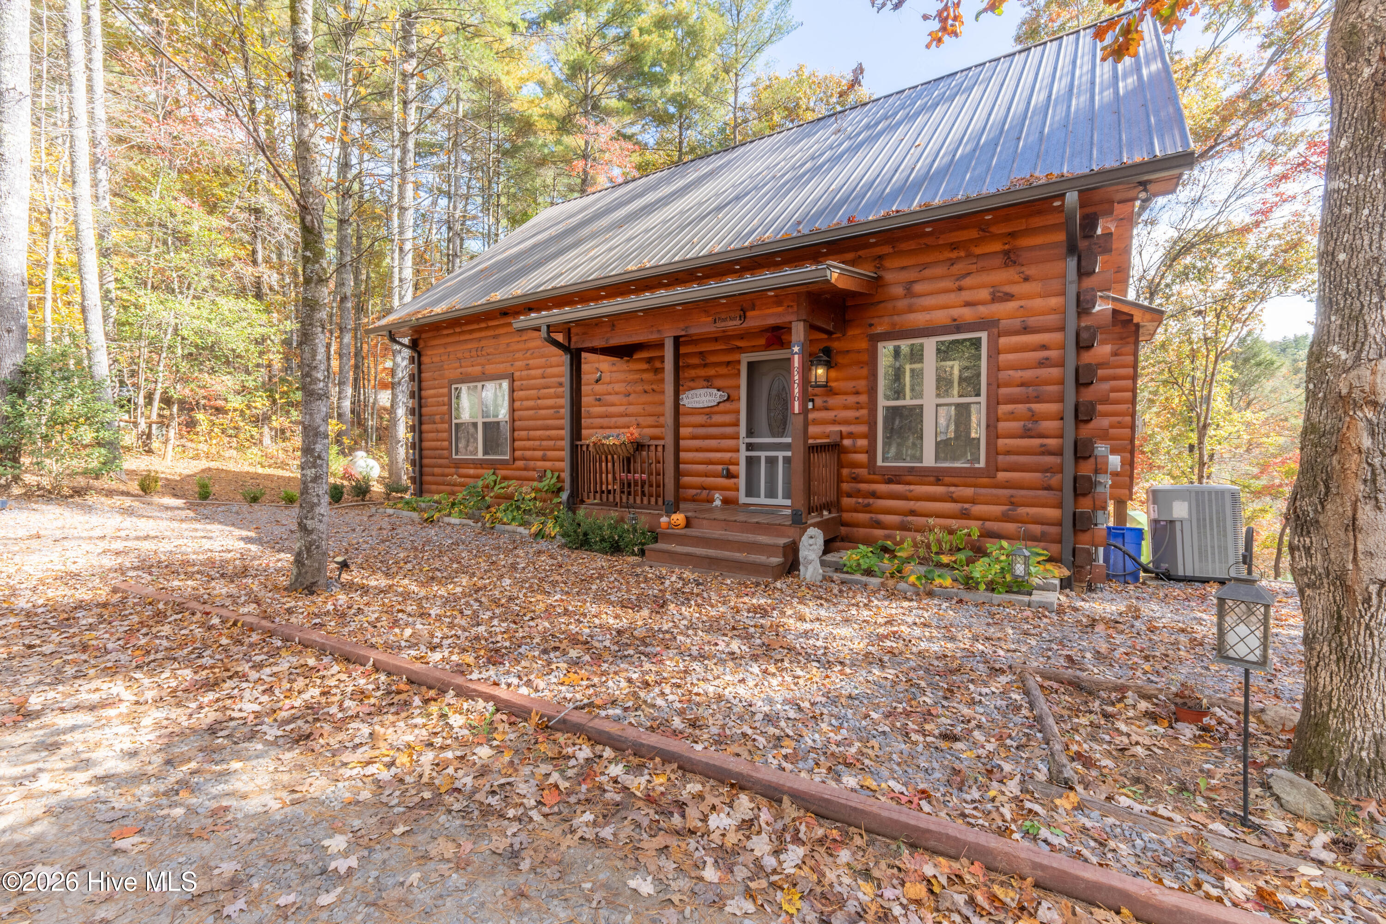
Experience the beauty of mountain living in this stunning, custom-built 2023 mountain cabin, nestled in the mountains of Western North Carolina. Thoughtfully designed with quality craftsmanship and upscale finishes throughout, this home offers the perfect blend of comfort, style, and outdoor enjoyment. Step inside to an open and airy great room featuring soaring wood ceilings, a beautiful gas-log fireplace, and an inviting dining area. The chef-inspired kitchen is sure to impress with custom alder wood cabinetry, granite countertops, a gas cooktop, built-in ovens, breakfast bar, and pantry closet. A conveniently located half bath provides added convenience for guests. The spacious primary suite is located on the main level and features a private bath with double vanities and a walk-in tile shower. Upstairs, you'll find a second oversized bedroom with its own private bath, complete with a freestanding soaker tub, shower, and beautiful custom tile work. Additional quality features include gorgeous hickory hardwood floors and solid wood interior doors. The fully finished basement offers even more living and entertaining space, including a dedicated theater room, family game room, and bonus room ideal for additional sleeping space, an office, or hobbies. The laundry area and a mechanical/storage room are also conveniently located downstairs. Outdoor living is just as impressive! Both the main level and basement feature full-length, 10-foot-deep covered porches, providing wonderful spaces to relax and enjoy the mountain surroundings. The main-level porch, accessed directly from the dining area, features an outdoor kitchen, perfect for entertaining. The lower-level porch offers a relaxing hot tub with easy access to the fire pit area. Situated on a primarily wooded property, the home enjoys a beautiful close-up mountain view overlooking United States Forest Service land, offering a wonderful sense of privacy and a natural mountain setting. You'll also love relaxing outdoors while listening to the soothing sounds of nearby Beaverdam Creek. If you're looking for a nearly new custom mountain home with exceptional finishes, generous living and entertaining spaces, and beautiful natural surroundings, this one deserves a look!
Amenities
- Vented Exhaust Fan
- Gas Cooktop
- Electric Oven
- Built-In Electric Oven
- Washer
- Refrigerator
- Dryer
- Dishwasher
Additional Features
- Association Amenities: Maintenance Common Areas,Maintenance Roads,Master Insure,Water
- County: Cherokee
- Days on Market: 1
- Exterior: Cluster Mailboxes
- Pool: No
- Tax Number: 2147483647
- Waterfront Features: None
- Water/Sewer: Underground Utilities, Water Connected, Fixed Wireless High Speed
- Year Built: 2023
- Property Type: Residential
- Property Sub Type: Single Family Residence
- Tax Year: 2026
- Tax Amount: $2,255.09
- HOA Fees: $700.00
Financial
- Short Sale: Standard
Interior Features
- Cool System: Central Air, Ceiling Fan(s)
- Floors: LVT/LVP, Ceramic Tile, Hardwood
- Heat System: Propane, Fireplace(s), Electric, Heat Pump, Zoned
- Interior: Master Downstairs, High Ceilings, Solid Surface, Ceiling Fan(s), Hot Tub, Pantry, Walk-in Shower, basement, Eat-in Kitchen, Gas Log
- Room Type: Great Room, Dining Area, Master Bedroom, Bathroom 1, Bathroom 4, Bedroom 2, Bathroom 2, Family Room, Media Room, Bonus Room, Bathroom 3, Laundry
- Total Rooms: 8
- Levels: Tri-Level
- Heating Fuel: Electric,Propane
- Association Amenities: Maintenance Common Areas,Maintenance Roads,Master Insure,Water
- Full Baths: 3
- 1/2 Baths: 1
- Furnished: Negotiable
- Laundry: Dryer Hookup,Washer Hookup,In Basement,Laundry Closet
- Water Heater: Propane,Tankless
- Attic Description: None
- Basement Description: Finished,Full,Interior Entry,Walk-Out Access
Exterior Features
- Exterior: Cluster Mailboxes
- Fuel Tanks: None
- Parking: Gravel, Off Street, No Garage
- Roof: Metal
- Siding: Wood Siding
- Waterfront Feature: None
- Is New Construction: No
- Construction: Wood Siding,Wood Frame
- Foundation: Combination,Concrete Perimeter
- Water Source: Shared Well
- Septic or Sewer: Septic Tank
- Utilities: Underground Utilities,Water Connected,Fixed Wireless High Speed
- Garage Spaces: 0
- Parking Spaces: 2
- Fencing: None
- Exterior: Wood Siding
- Patio/Deck Description: Covered,Porch,Front Porch,Rear Porch
- Is Horse Property: No
- Zoning: n/a
- Building Total Area (Sq.Ft): 2725
- Road Description: Private Road,Gravel
- Road Improvements: See Remarks
- View Description: Mountain
Location
- Directions: From Murphy, take Tennessee Street to Joe Brown Highway. Continue for 15 miles to left on Allen Bell Road. Allen Bell dead ends into Vineyard Creek. Keep right onto Vineyard Creek Way. Left at the fork. Follow to house on the right. Follow signs.
- Street Number: 356
- County: Cherokee
- Latitude: 35.191649
- Longitude: -84.151553
- Marketing City: Murphy
Listed by: Helen Russell from EXIT Realty Mtn View Prop..