
Location
Agent Comments
Property details
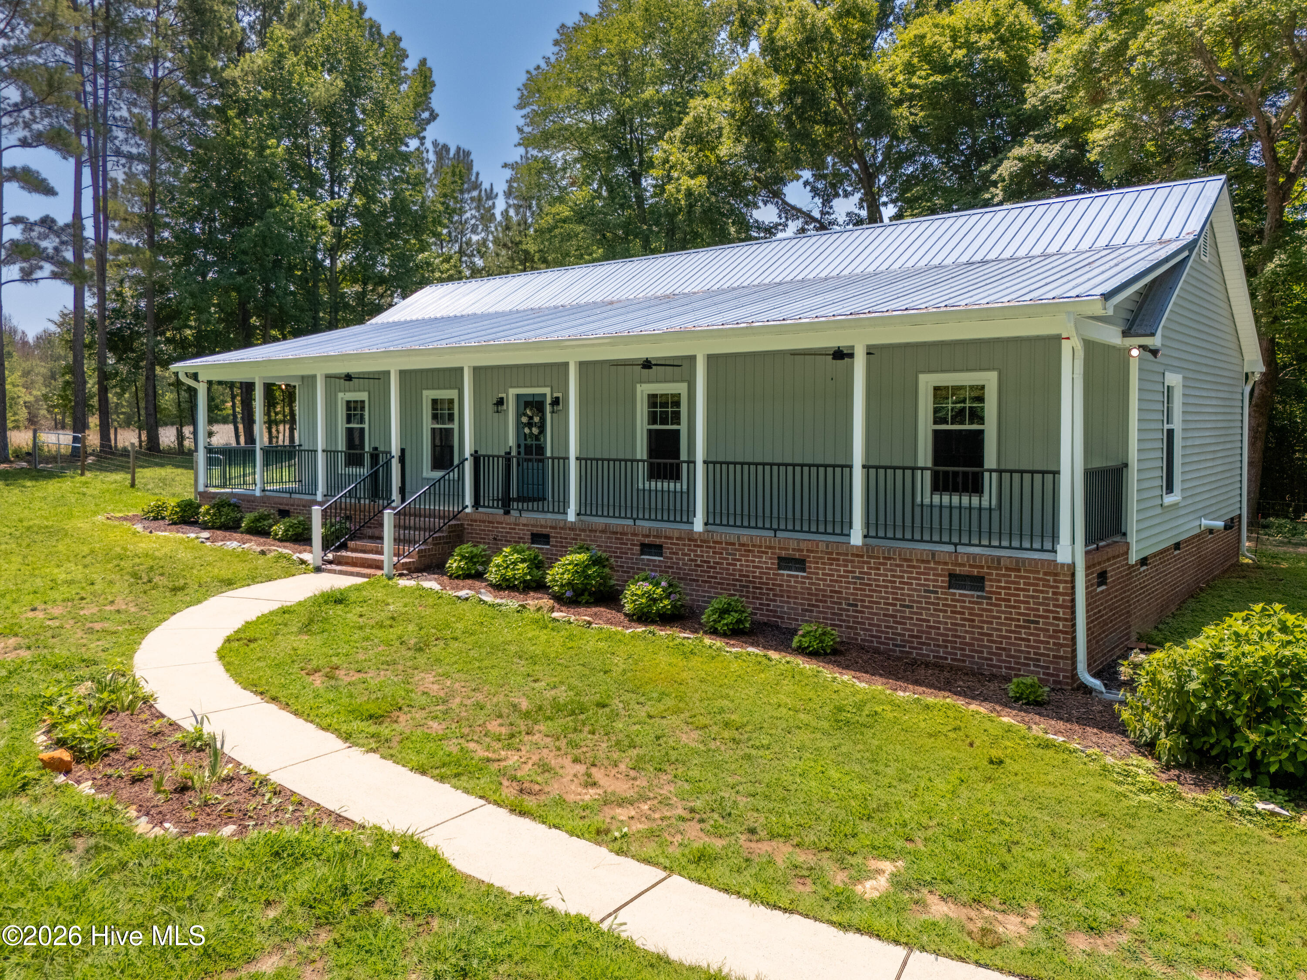
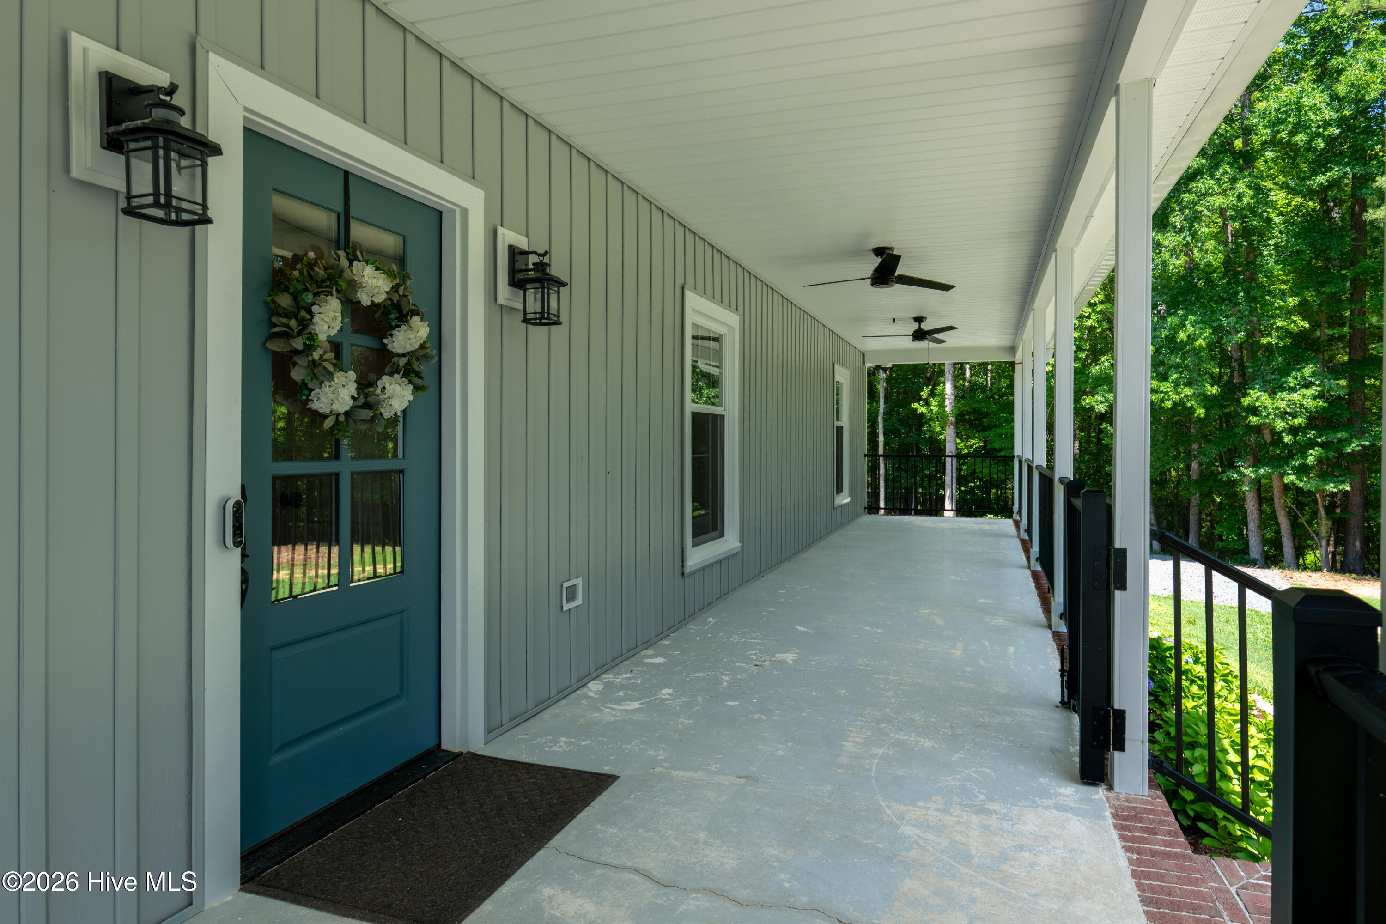
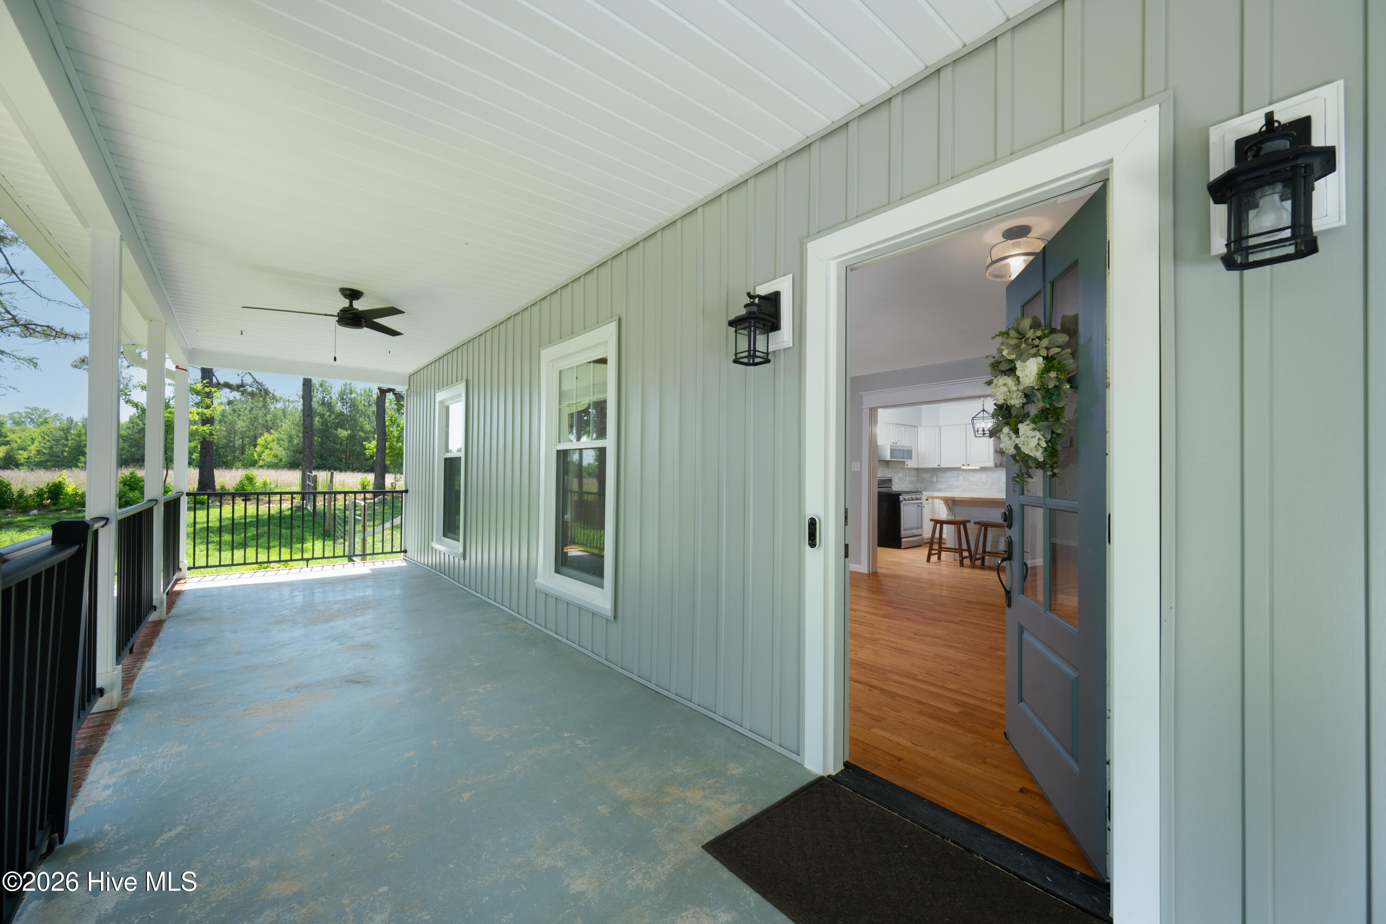
Motivated sellers are offering $5,000 in concessions to help with closing costs! Sitting at the end of a winding driveway in Silk Hope, this single-story home gives you privacy surrounded by nature that you've been looking for. The home is bright and welcoming with hardwood floors, oversized windows, built-in shelving and a spacious kitchen centered around a large island. The real bonus? The detached garage with a double-room workshop for anyone needing serious space beyond the house for their home school classroom, gym or storage. Spray foam insulated and wired with 240-amp service, it includes a 25' x 30' garage with two oversized roll-up doors plus two separate 15' x 15' rooms. There's plenty of space enjoy the outdoors, whether it's on the lovely front porch or in the landscaped yard, on the oversized back deck or in the pasture-fenced back yard overlooking the neighboring pasture. Owned solar panels, tankless water heater, a metal roof + newer siding, windows and exterior doors are value-adds to this great home. Located between Pittsboro & Siler City in the Silk Hope community known for its rolling hills and beautiful farmland. Direct access to rural and highway routes for commutes to Chapel Hill, Greensboro, Apex, Sanford, Asheboro and surrounding towns. This home is located in a USDA-eligible area. *Ask your lender for more information about closing cost allotment and to confirm buyer's USDA eligibility.
Additional Features
- County: Chatham
- Days on Market: 1
- Pool: No
- Tax Number: 68830
- Water/Sewer: Other
- Year Built: 1993
- Property Type: Residential
- Property Sub Type: Single Family Residence
- Tax Year: 2026
- Tax Amount: $2,335.04
Financial
- Short Sale: Standard
Interior Features
- Cool System: Central Air
- Heat System: Electric, Heat Pump
- Interior: Walk-in Closet(s), Bookcases, Kitchen Island, Ceiling Fan(s), Blinds/Shades, Eat-in Kitchen, Walk-In Closet(s)
- Room Type: Living Room, Dining Area, Dining Room, Bedroom 1, Bedroom 2, Bedroom 3, Bathroom 1, Bathroom 2, Laundry
- Total Rooms: 7
- Levels: One
- Heating Fuel: Electric
- Full Baths: 2
- 1/2 Baths: 0
- Basement Description: None
Exterior Features
- Fuel Tanks: None
- Parking: Workshop in Garage, Detached, Gravel, Garage, Storage
- Roof: Metal
- Siding: Vinyl Siding
- Is New Construction: No
- Construction: Vinyl Siding
- Foundation: Combination,Brick/Mortar,Crawl Space
- Utilities: Other
- Garage Spaces: 0
- Parking Spaces: 2
- Fencing: Back Yard
- Exterior: Vinyl Siding
- Patio/Deck Description: Open,Covered,Deck,Porch,Front Porch
- Zoning: R-1
- Building Total Area (Sq.Ft): 1685
- Road Description: City Street,State Road,Asphalt
- Road Improvements: See Remarks
- View Description: None
Location
- Street Number: 2714
- County: Chatham
- Latitude: 35.811369
- Longitude: -79.316128
- Marketing City: Siler City
Listed by: Kelli Neustrom Sonner from Chatham Homes Realty.