
Location
Agent Comments
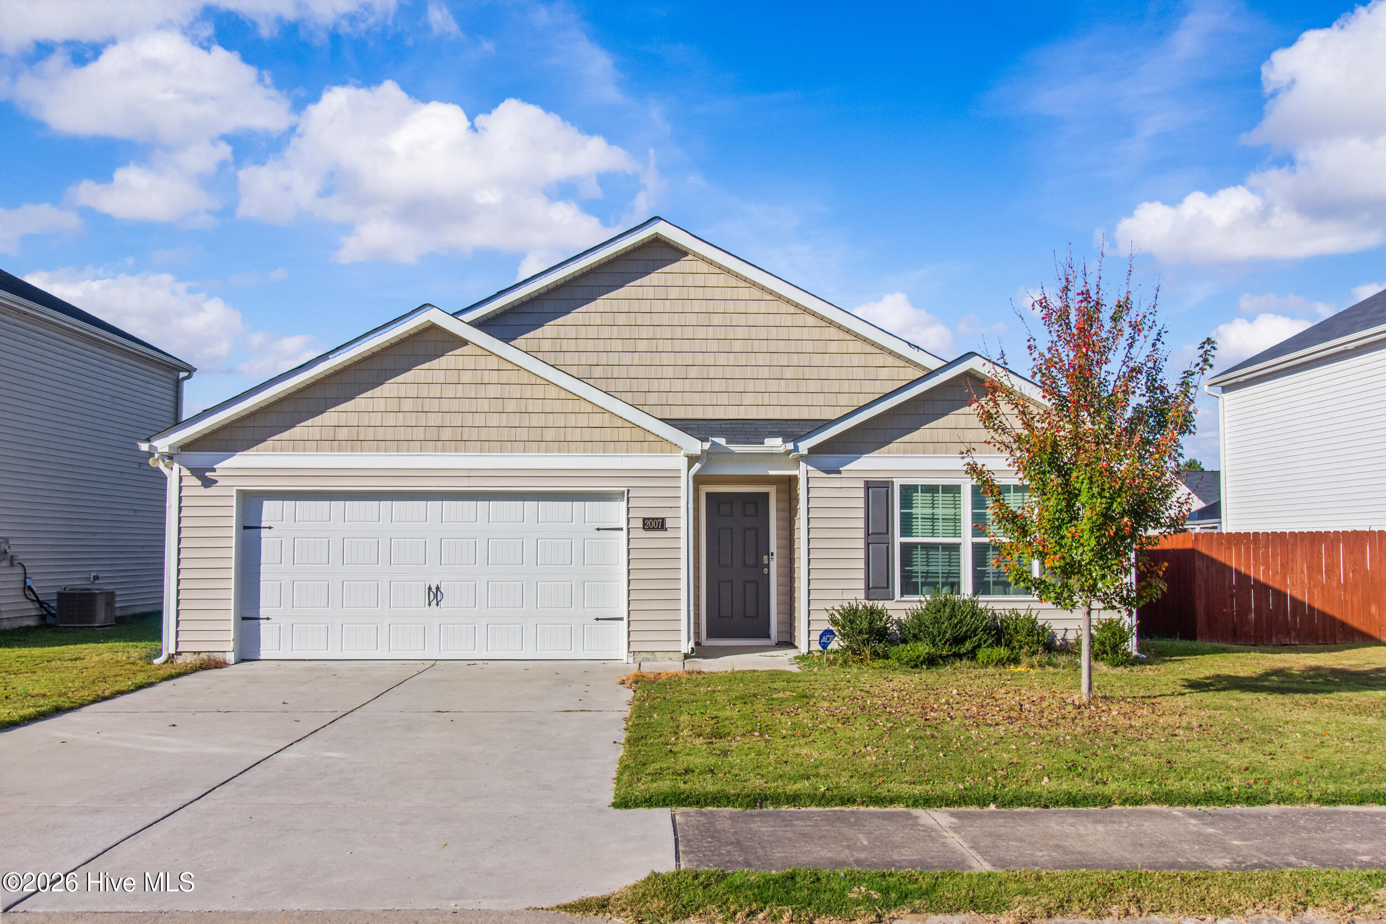
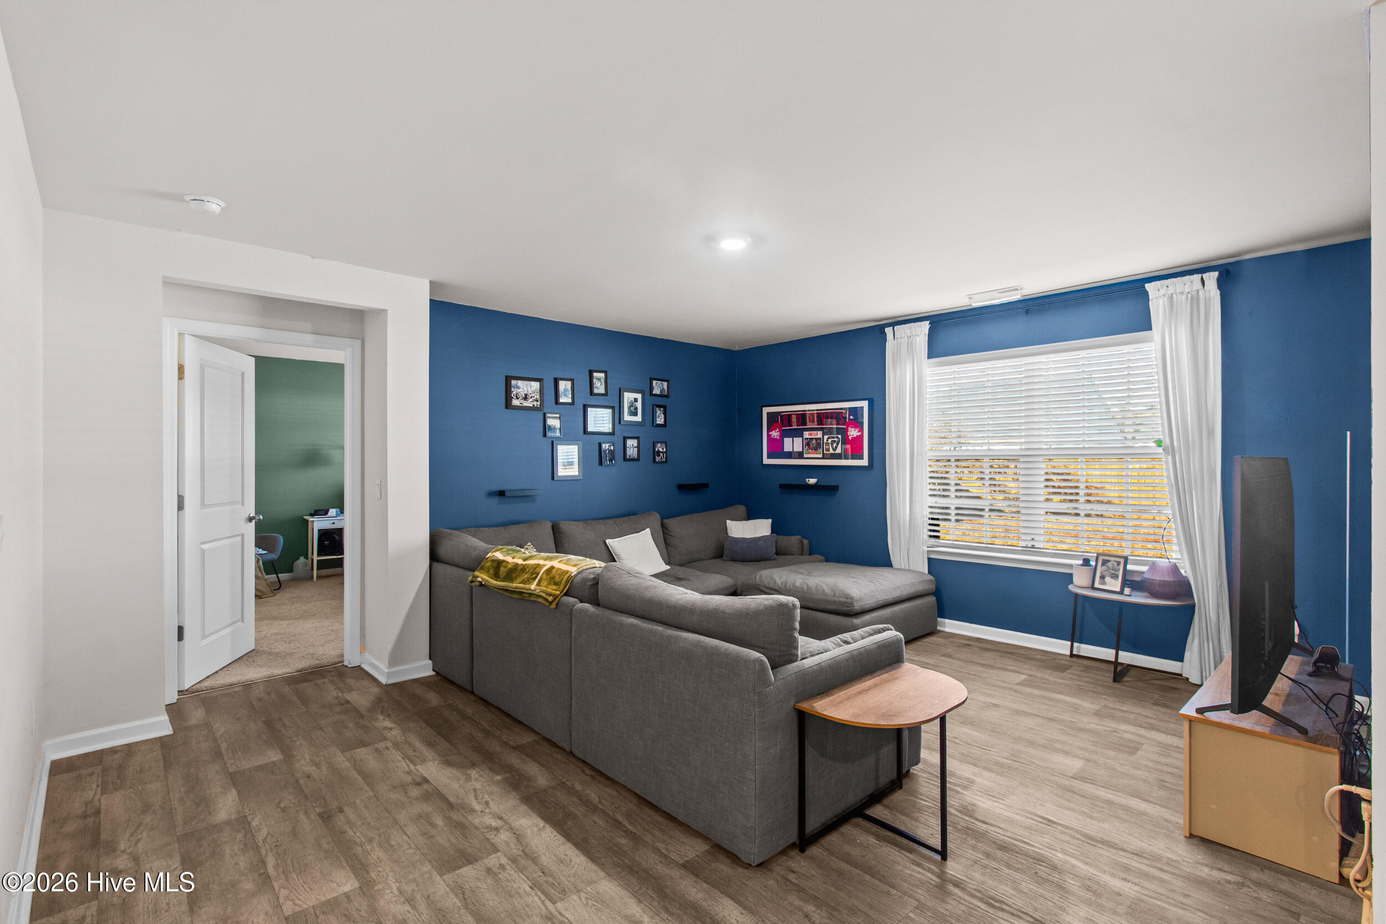
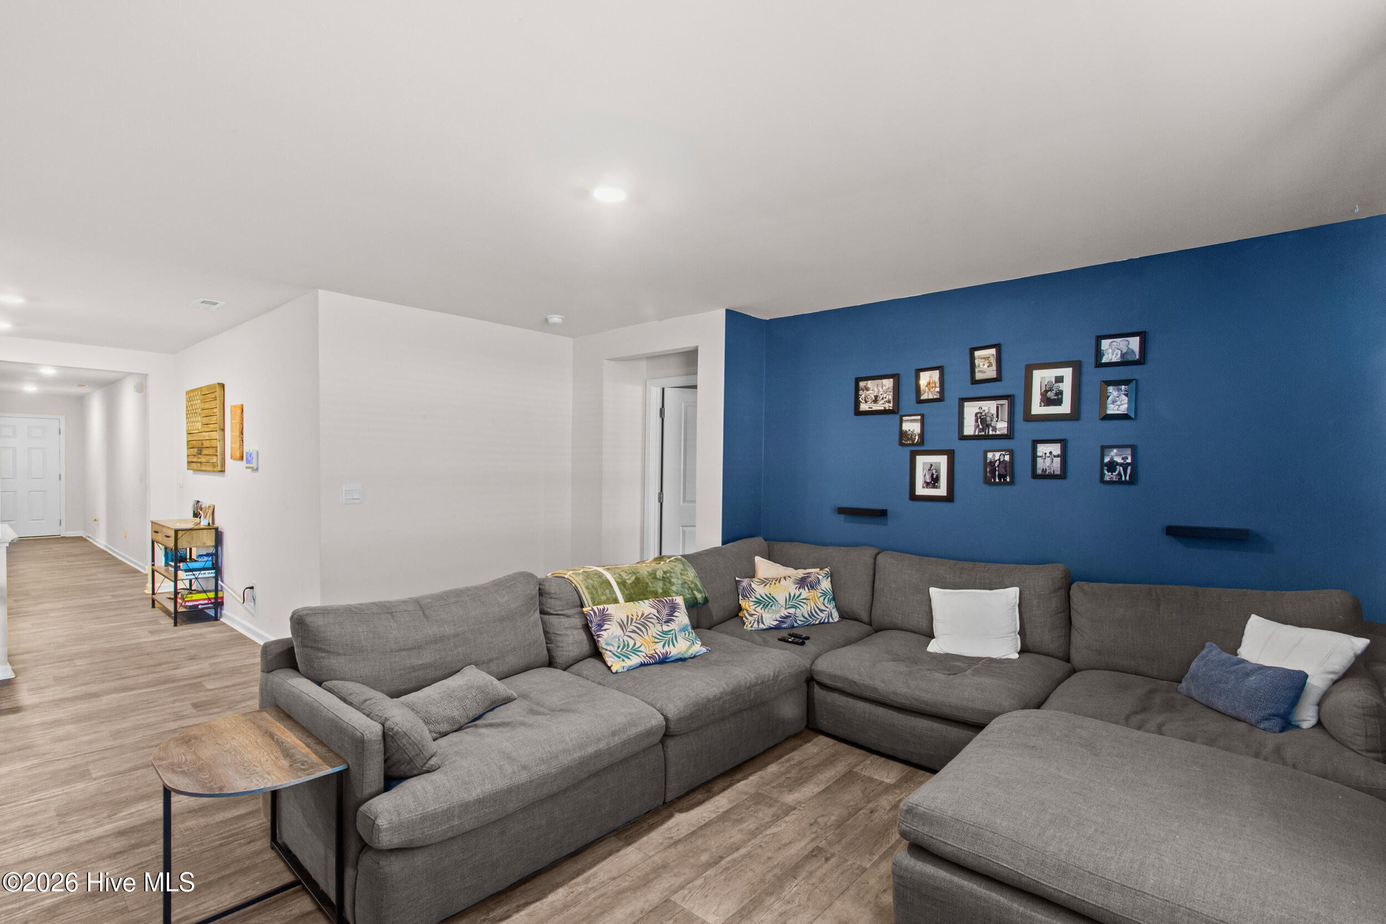
Say goodbye to stairs and hello to a home that makes everyday living feel effortless! This thoughtfully designed four-bedroom ranch offers a spacious, flowing layout with room for everyone and everything. The heart of the home is its open-concept living area, where the family room, dining space, and kitchen come together to create the perfect setting for entertaining, family dinners, or simply enjoying time at home. The kitchen brings both style and function with its soft gray cabinetry, oversized center island, stainless steel Whirlpool appliances, and an impressive pantry with plenty of space for all your cooking essentials. Need extra storage? You'll appreciate the abundance of closets throughout the home. The private owner's suite provides a comfortable retreat, complete with a generously sized bathroom and a large walk-in closet. Three additional bedrooms offer flexibility for guests, a home office, or whatever fits your lifestyle. Take the living outdoors to the covered patio, a great spot for morning coffee, evening relaxation, or weekend gatherings. With four bedrooms, two full baths, and the convenience of everything on one level, this home delivers the space, functionality, and easy living you've been looking for!
Amenities
- Built-In Microwave
- Dishwasher
- Electric Range
Additional Features
- Association Amenities: Maintenance Common Areas
- County: Lenoir
- Days on Market: 0
- Exterior: None
- Pool: No
- Tax Number: 4515-48-8066
- Waterfront Features: None
- Water/Sewer: Sewer Connected, Water Connected
- Year Built: 2023
- Property Type: Residential
- Property Sub Type: Single Family Residence
- Tax Year: 2026
- Tax Amount: $3,461.42
- HOA Fees: $250.00
- Unit Type: 4 Bedroom Or More
Financial
- Short Sale: Standard
Interior Features
- Cool System: Central Air
- Floors: Carpet, Vinyl
- Heat System: Electric, Heat Pump
- Interior: Master Downstairs, Walk-in Closet(s), Kitchen Island, Pantry, Walk-in Shower, Blinds/Shades, Walk-In Closet(s)
- Room Type: Living Room, Dining Room, Dining Area, Laundry, Master Bedroom, Bedroom 2, Bedroom 3, Bedroom 4
- Total Rooms: 8
- Levels: One
- Heating Fuel: Electric
- Association Amenities: Maintenance Common Areas
- Full Baths: 2
- 1/2 Baths: 0
- Laundry: Dryer Hookup,Washer Hookup,Laundry Room
- Water Heater: Electric
- Attic Description: Pull-Down Stairs
- Basement Description: None
Exterior Features
- Exterior: None
- Fuel Tanks: None
- Parking: Garage Faces Front, Paved, Garage
- Roof: Architectural Shingle
- Siding: Vinyl Siding
- Waterfront Feature: None
- Is New Construction: No
- Construction: Vinyl Siding,Wood Frame
- Foundation: Slab
- Water Source: Public
- Septic or Sewer: Municipal Sewer,City of Kinston
- Water Provider: City of Kinston
- Utilities: Sewer Connected,Water Connected
- Garage Spaces: 2
- Parking Spaces: 2
- Fencing: Back Yard,Wood
- Exterior: Vinyl Siding
- Patio/Deck Description: Covered,Patio
- Zoning: Residential
- Building Total Area (Sq.Ft): 1764
- Road Description: Paved
- Road Improvements: See Remarks
- View Description: None
Location
- Directions: From NC-11 S Turn right onto E Vernon Ave Turn right onto Hardee Rd Turn left toward S Wilshire Ct Turn left onto S Wilshire Ct Destination will be on the right
- Street Number: 2007
- County: Lenoir
- Latitude: 35.276797
- Longitude: -77.609558
- Marketing City: Kinston
Listed by: Chad Howery Real Estate Group from Keller Williams Realty.