
Location
Agent Comments
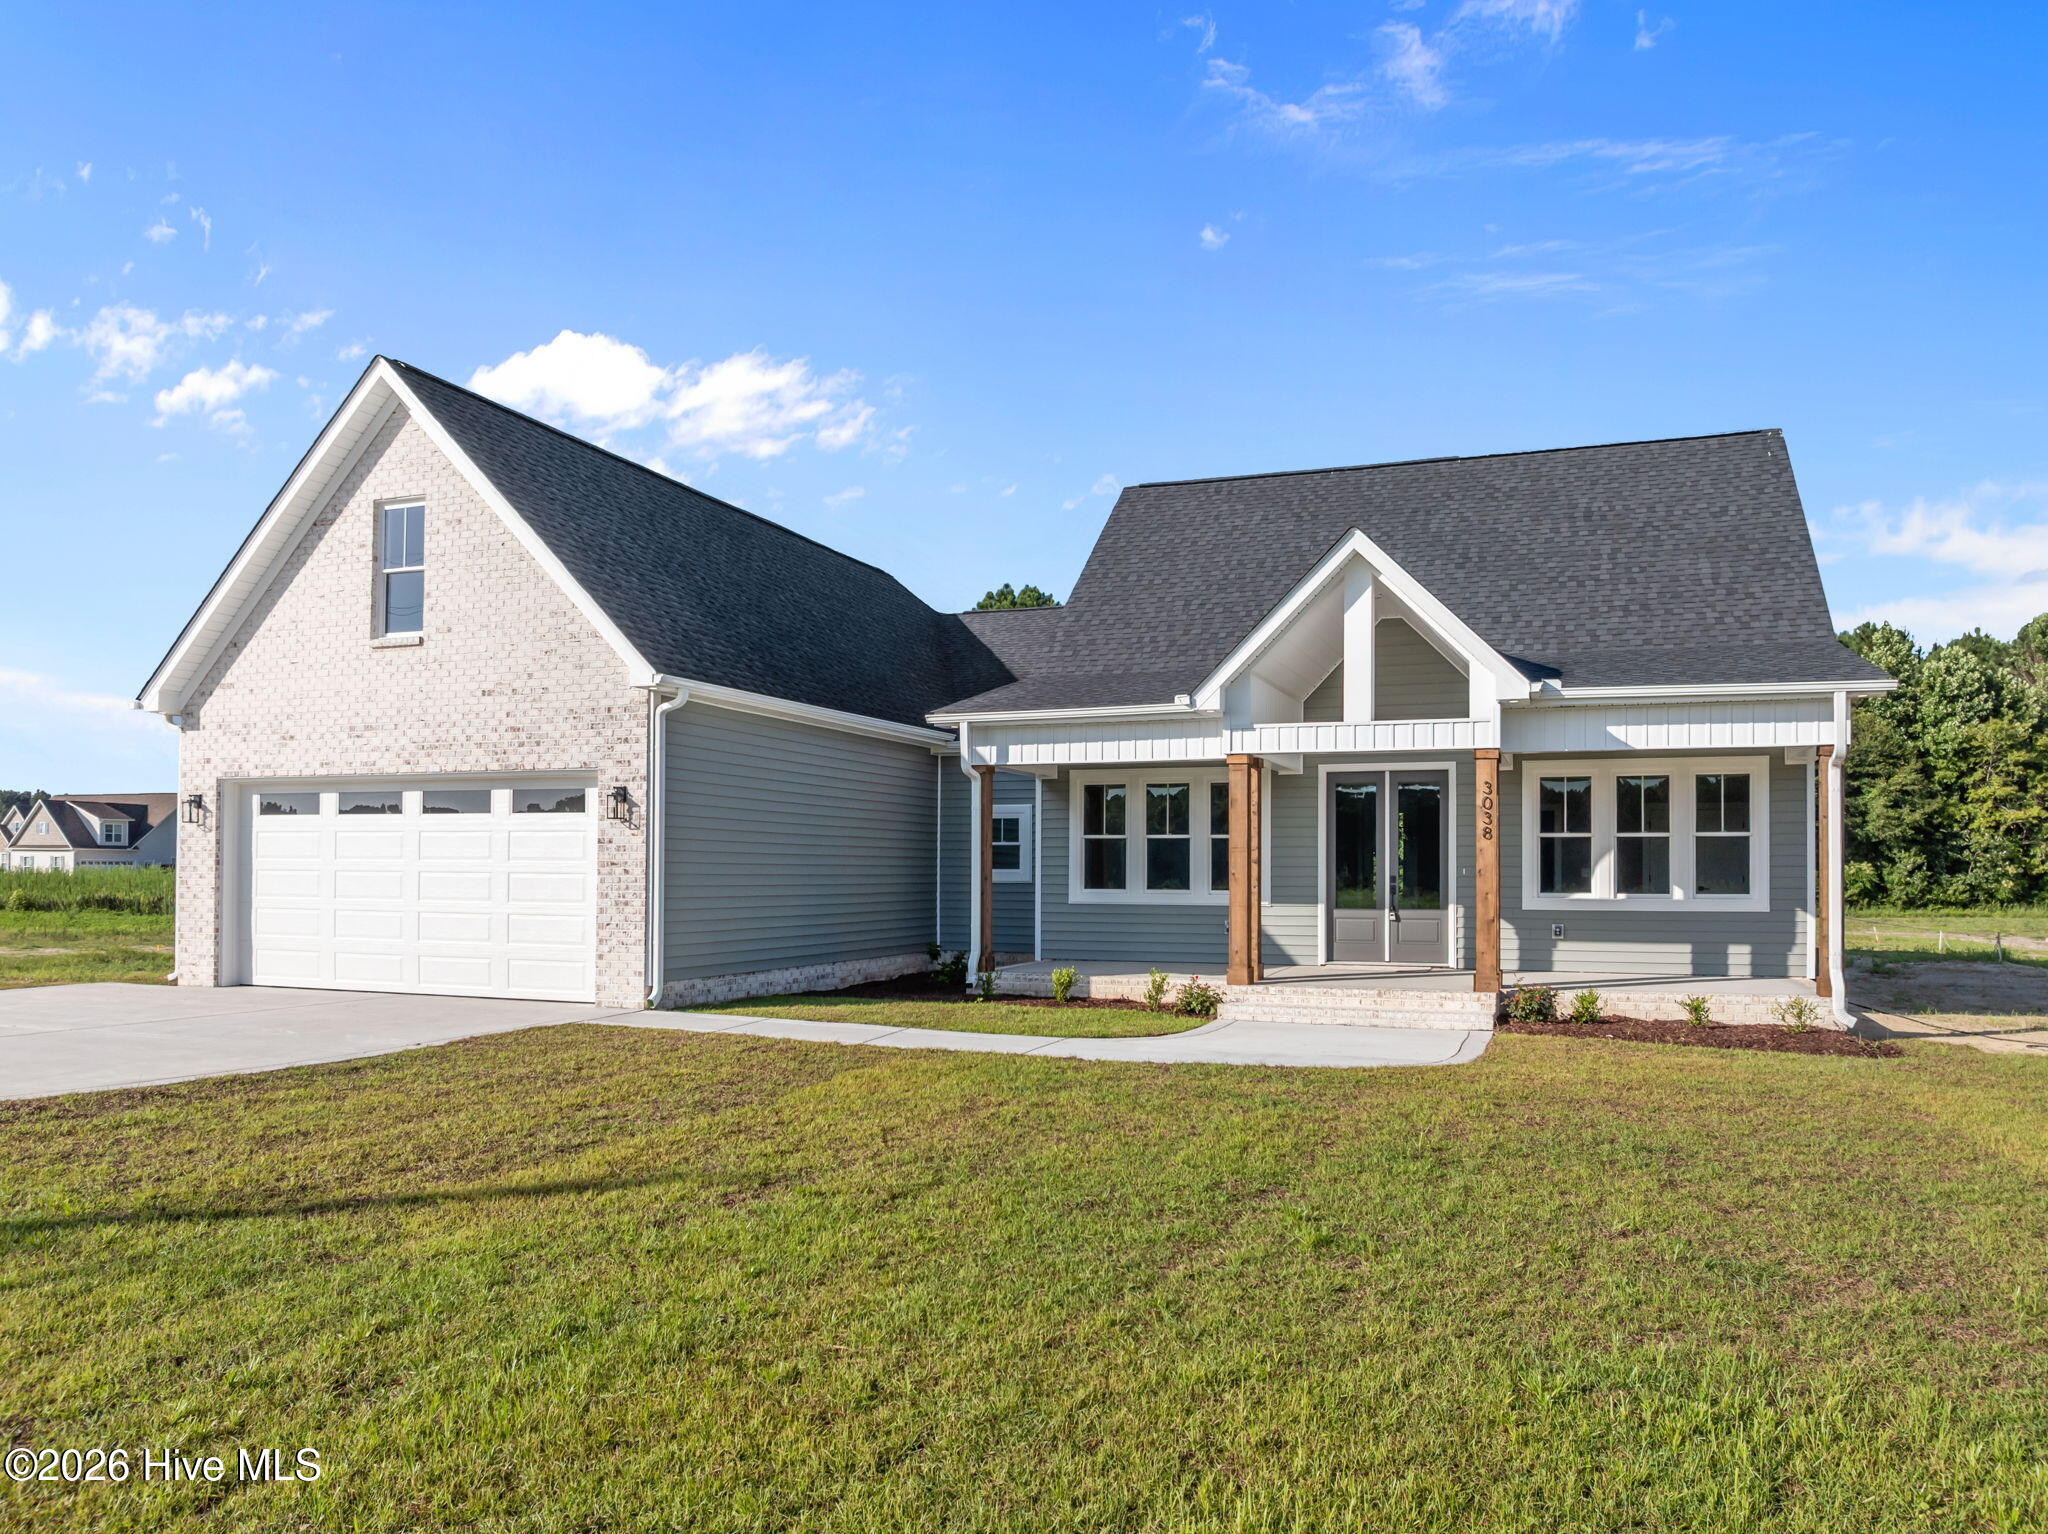
Welcome to this beautifully designed new construction home in Abbott Trail, situated on 1.61 acres in Ayden! Offering 3 bedrooms, 3.5 bathrooms, a spacious bonus room, and 2,142 square feet, this thoughtfully designed home combines comfortable living with quality craftsmanship throughout.
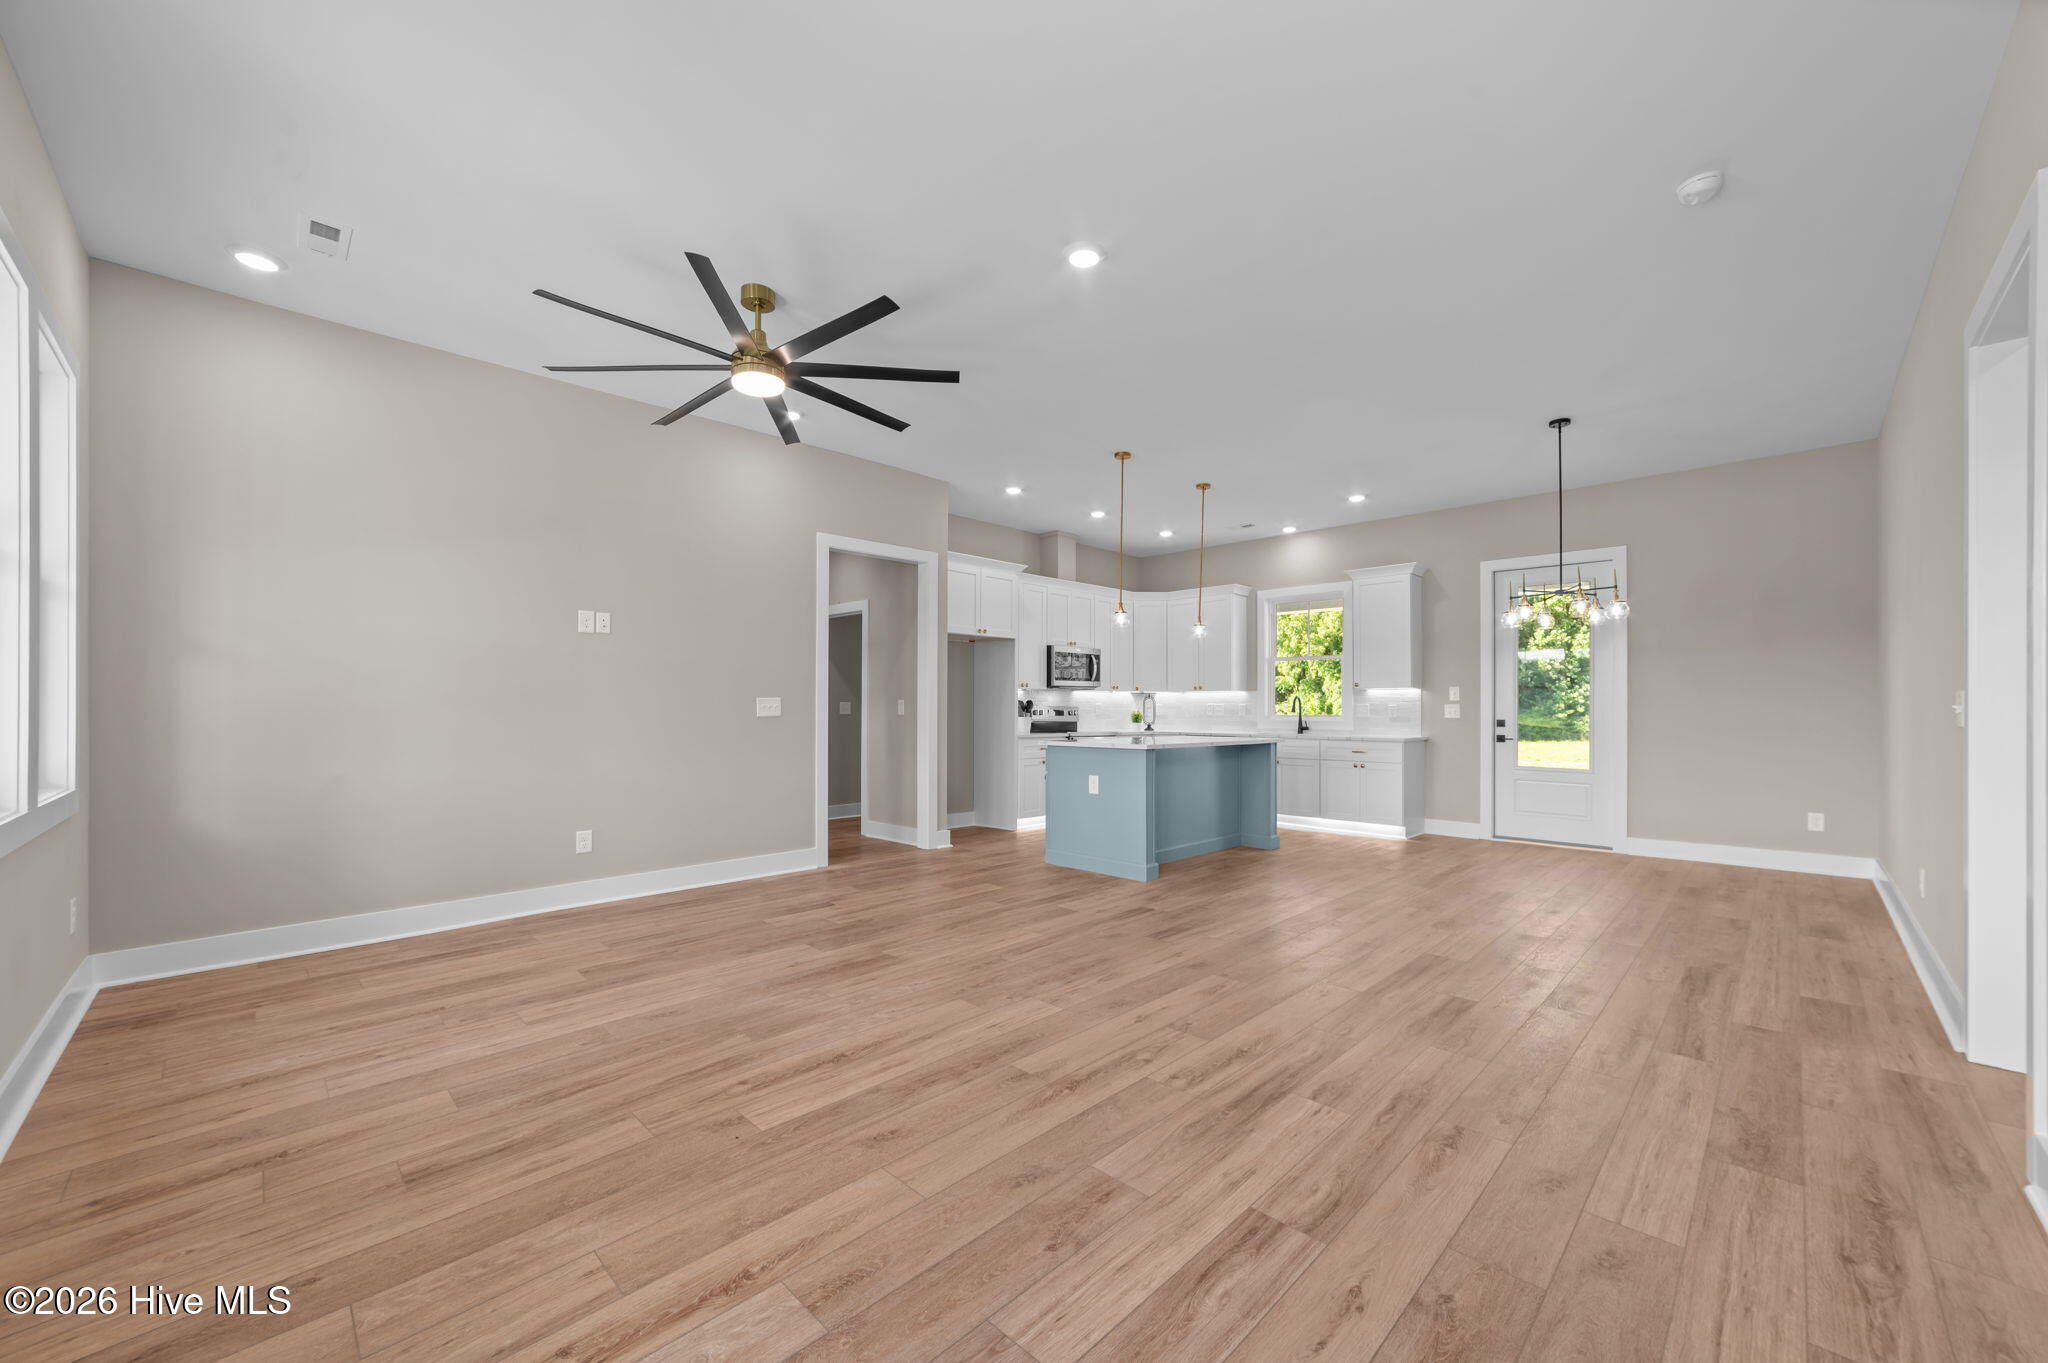
The open-concept floor plan seamlessly connects the living, dining, and kitchen areas, creating an inviting space for everyday living and entertaining. The kitchen features solid wood cabinetry with soft-close hardware, quartz countertops, and a spacious walk-in pantry. Just off the garage entrance, a convenient mudroom and drop zone provide additional storage and organization.
The first-floor primary suite offers a relaxing retreat with a beautifully appointed bathroom and generous walk-in closet that connects directly to the laundry room. Two additional bedrooms are located on the main level, while upstairs you'll find a versatile bonus room and full bathroom, perfect for guests, a home office, or additional living space.
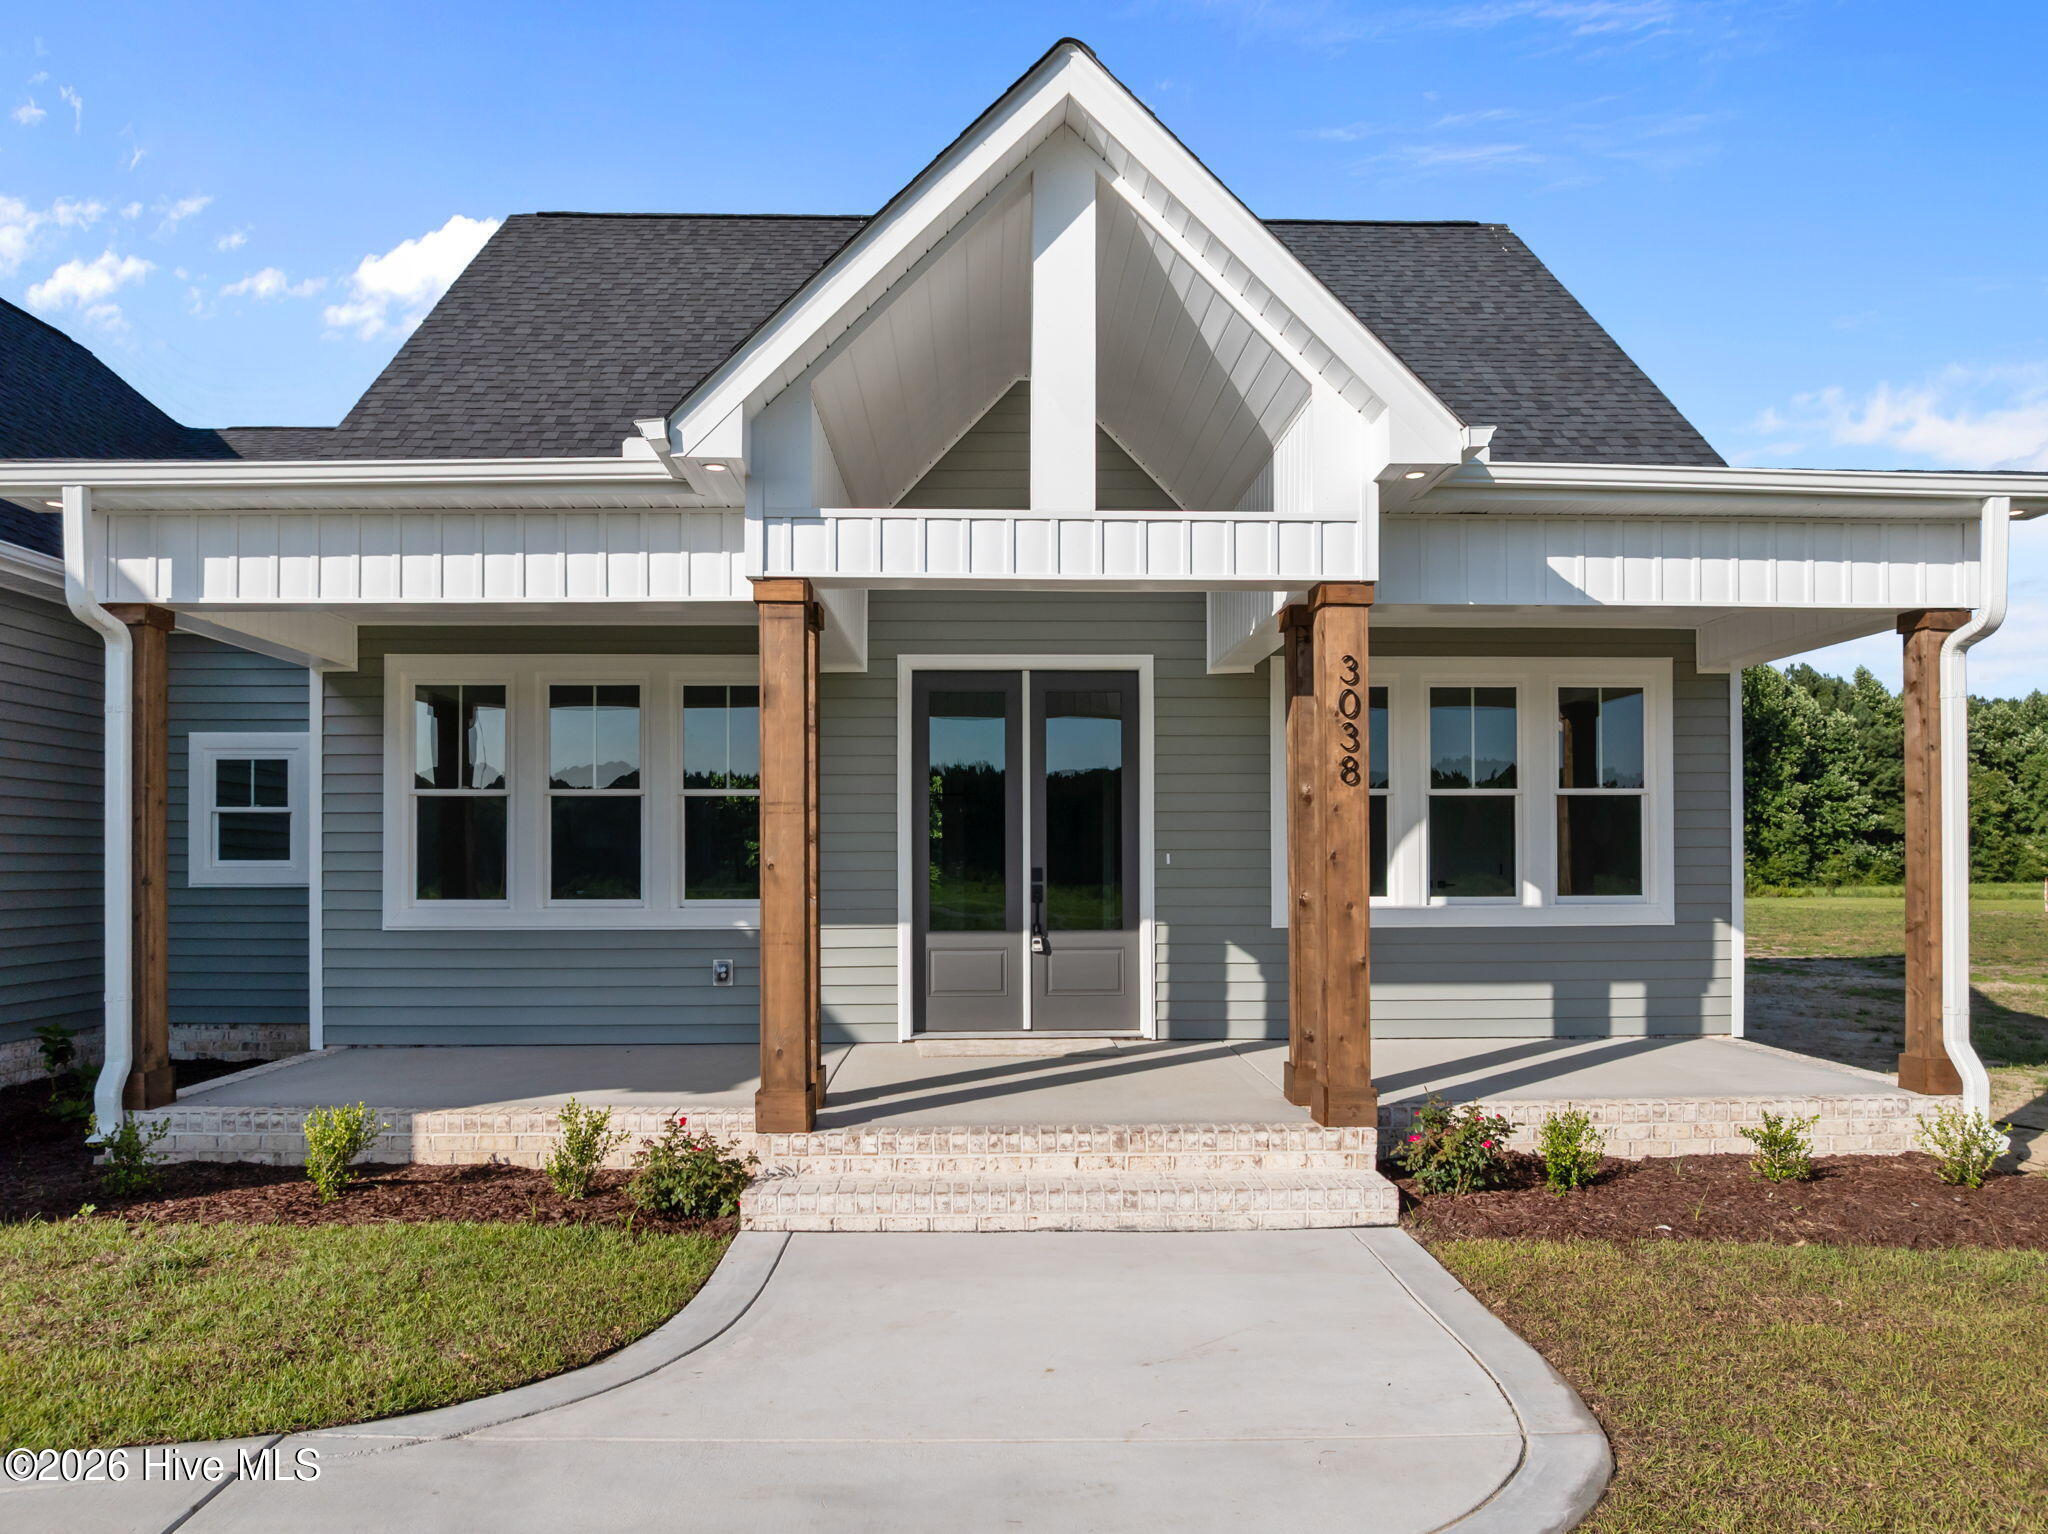
Additional highlights include a raised slab foundation, two-car garage, and a welcoming covered front porch. Situated on 1.61 acres with no restrictive covenants, the property offers plenty of room to enjoy the outdoors and make it your own. The home is served by Greenville Utilities for electricity and Bell Arthur Water Corporation for water.
A beautiful combination of space, comfort, and quality craftsmanship!
Additional Features
- County: Pitt
- Days on Market: 0
- Pool: No
- Tax Number: 90998
- Water/Sewer: Water Connected
- Year Built: 2026
- Property Type: Residential
- Property Sub Type: Single Family Residence
- Tax Year: 2026
- Tax Amount: $223.42
Financial
- Short Sale: Standard
Interior Features
- Cool System: Central Air
- Heat System: Electric, Heat Pump
- Interior: Master Downstairs, Mud Room, Ceiling Fan(s), Pantry, Walk-in Shower
- Room Type: Master Bedroom, Bedroom 2, Bedroom 3, Bonus Room
- Total Rooms: 4
- Levels: Two
- Heating Fuel: Electric
- Full Baths: 3
- 1/2 Baths: 1
- Basement Description: None
Exterior Features
- Fuel Tanks: None
- Parking: Concrete
- Roof: Architectural Shingle
- Siding: Vinyl Siding
- Is New Construction: Yes
- Construction: Vinyl Siding,Wood Frame
- Foundation: Raised,Slab
- Utilities: Water Connected
- Garage Spaces: 2
- Parking Spaces: 2
- Fencing: None
- Exterior: Vinyl Siding
- Patio/Deck Description: Covered,Front Porch
- Zoning: RR
- Building Total Area (Sq.Ft): 2142
- Road Description: Concrete
- Road Improvements: See Remarks
- View Description: None
Location
- Street Number: 3503
- County: Pitt
- Latitude: 35.505142
- Longitude: -77.453419
- Marketing City: Ayden
Listed by: Dalen Woolard from Keller Williams Realty Points East.