
Location
Agent Comments
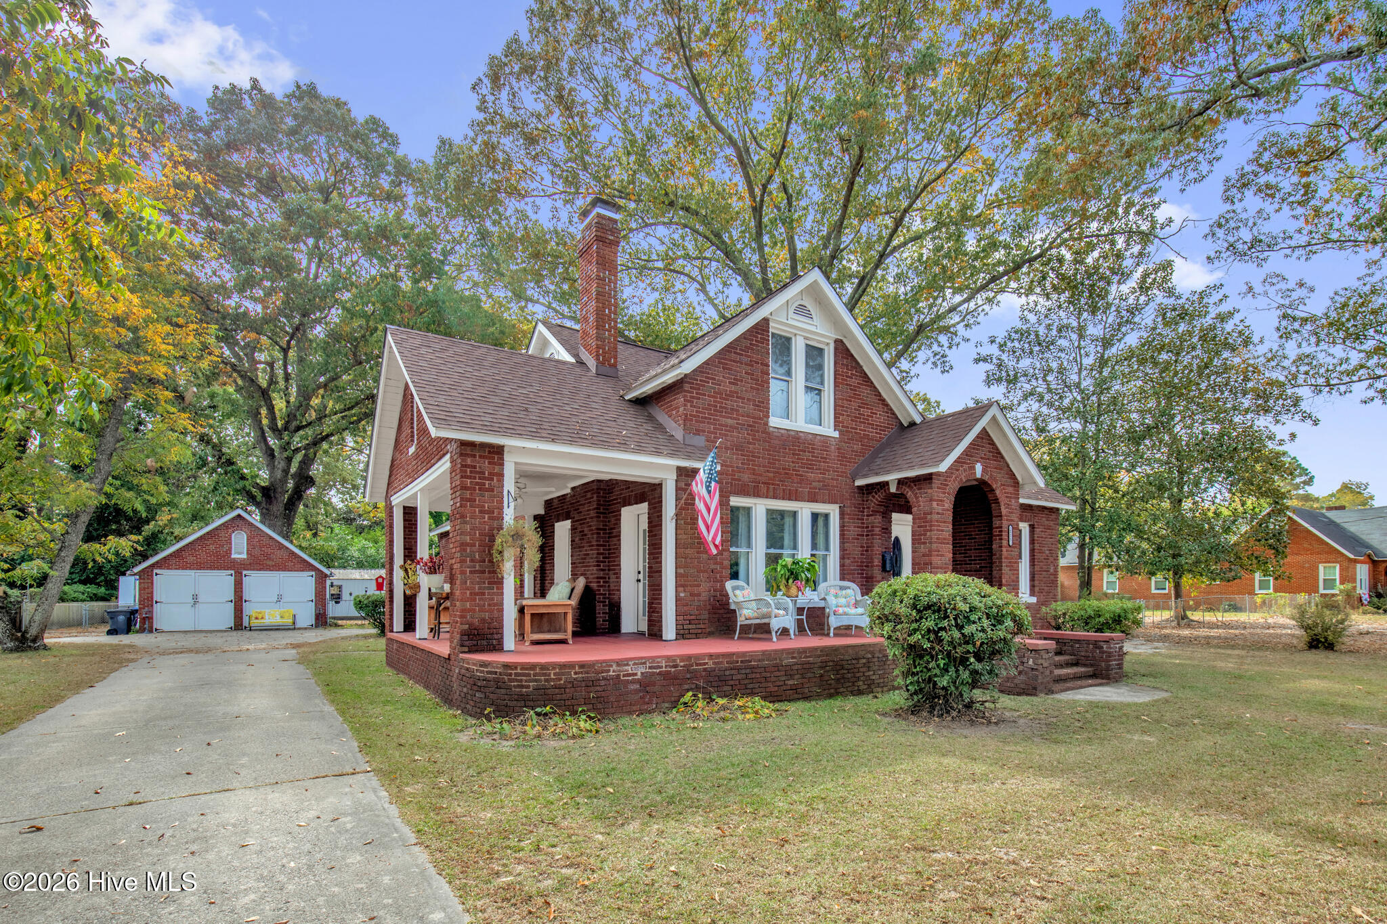
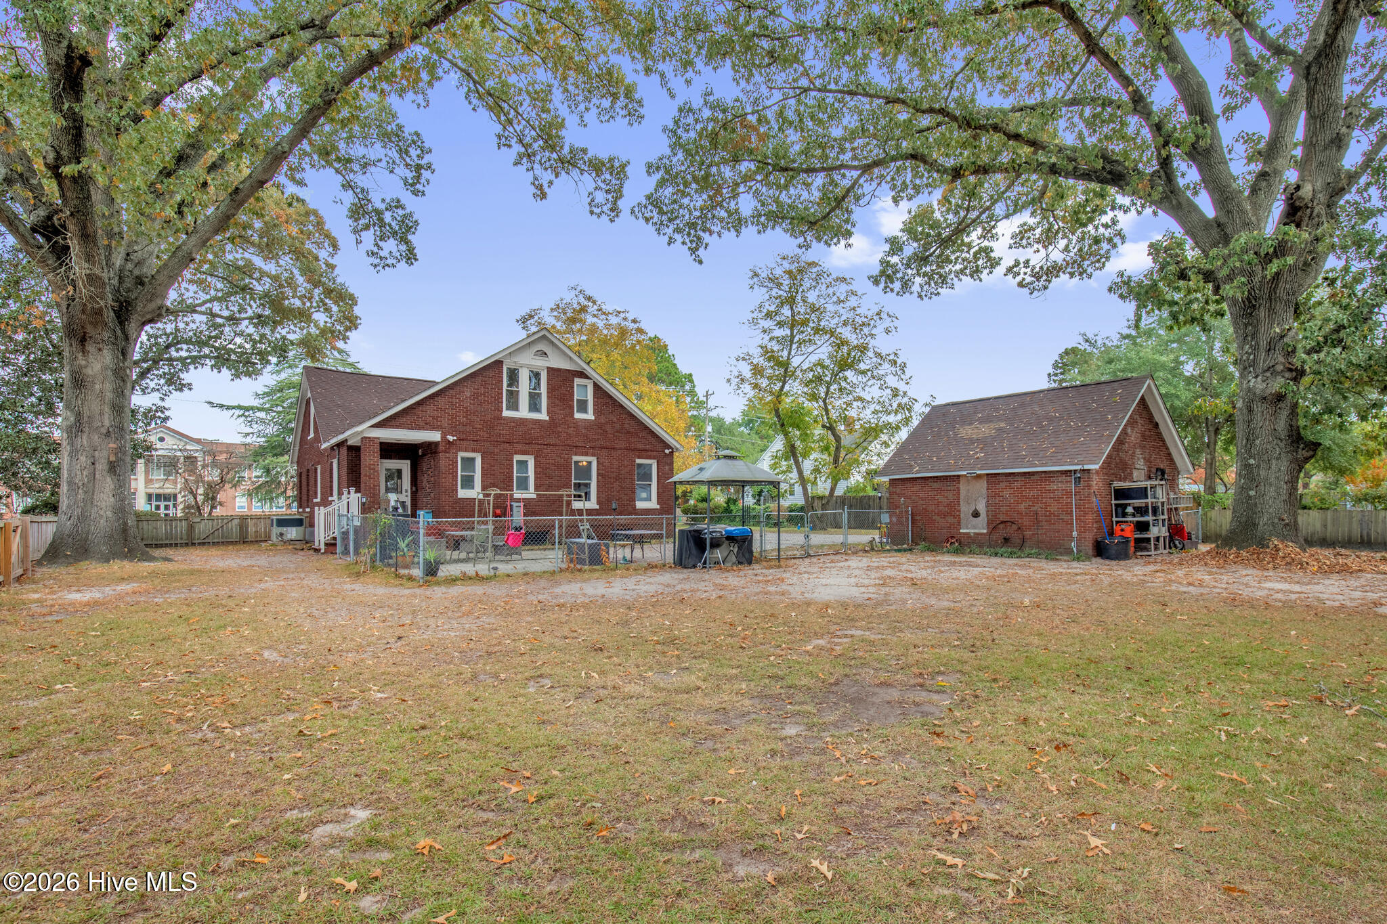
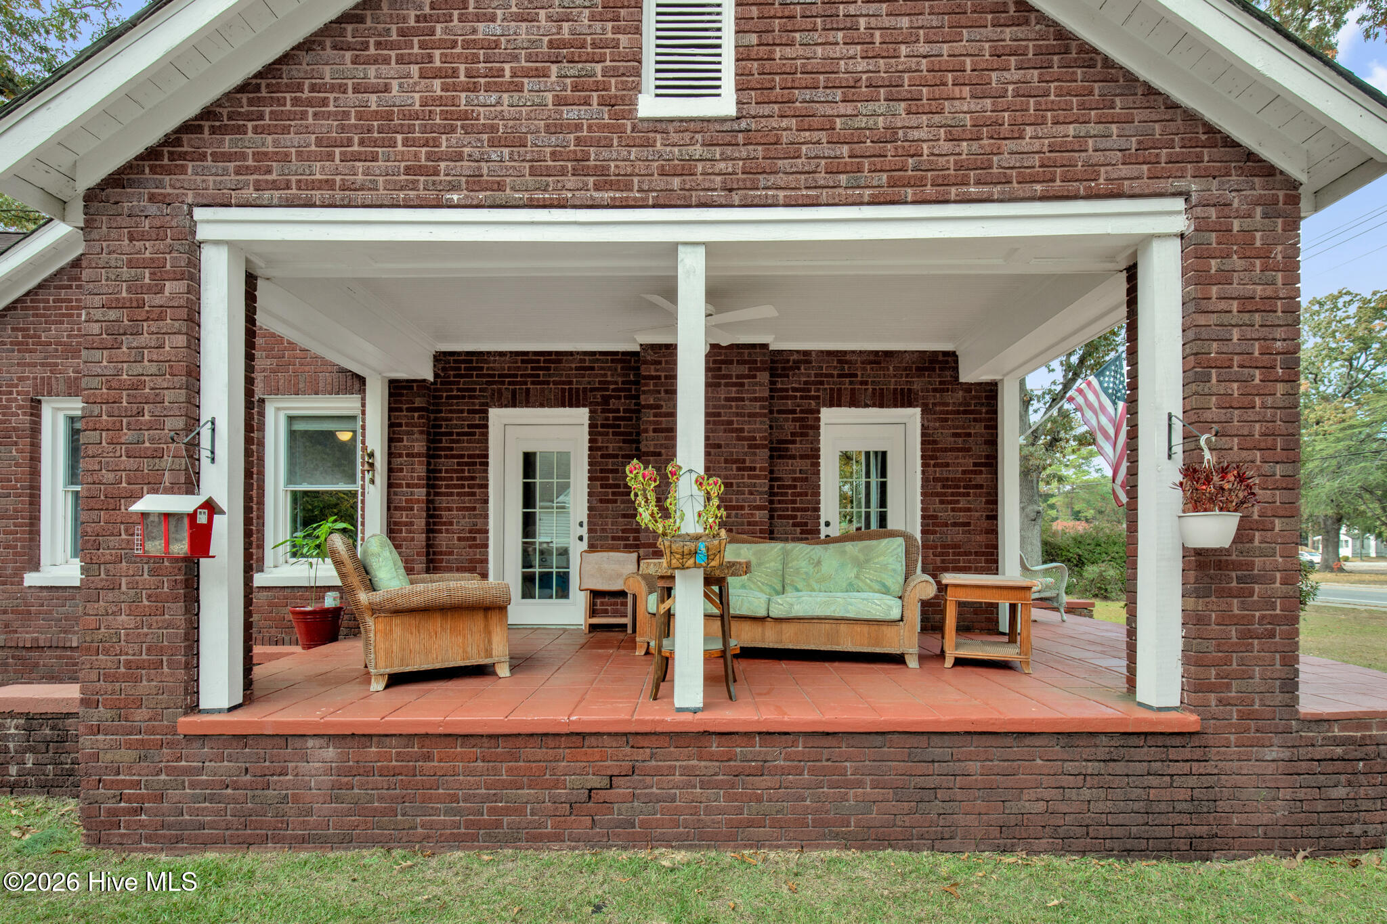
Sip your coffee on the inviting porch of this darling 1920s brick home and prepare to fall in love with its timeless character. Just a breezy 10-minute stroll to the quaint shops and dining of downtown Raeford, this four-bedroom treasure blends vintage soul with worry-free modern living. Inside, warm hardwood flooring flows past three classic fireplaces and two distinct living spaces, offering the perfect setup for a playroom, home office, or reading parlor. The heart of the home is a beautifully remodeled eat-in kitchen dressed in crisp quartz countertops and an elegant tile backsplash. Thoughtful updates have been made by the seller-- from replacing the plumbing to replacing the roof to an on-demand tankless hot water heater. The flexible floor plan places two bedrooms and a full bath on the main level, while the second story hosts two more charming bedrooms and a bath featuring a vintage clawfoot tub made for relaxing soaks. Out back, the fully fenced yard is a private haven for pets and garden parties, complete with a wired two-car detached garage and an additional wired storage shed ready for your workshop dreams or creative hobbies. Welcome Home! AGENTS-not a member of MLS? Call Showing Time for access/disclosures.
Amenities
- Range
- Dishwasher
Additional Features
- County: Hoke
- Days on Market: 2
- Pool: No
- Tax Number: 2147483647
- Water/Sewer: Sewer Connected, Water Connected
- Year Built: 1930
- Property Type: Residential
- Property Sub Type: Single Family Residence
Financial
- Short Sale: Standard
Interior Features
- Cool System: Central Air
- Floors: LVT/LVP, Hardwood
- Heat System: Gas Pack, Natural Gas
- Interior: Walk-in Closet(s), Ceiling Fan(s), Gas Log, Walk-In Closet(s)
- Room Type: Master Bedroom, Bedroom 1, Bedroom 2, Bedroom 3, Living Room, Dining Room, Dining Area
- Total Rooms: 7
- Levels: One
- Heating Fuel: Natural Gas
- Full Baths: 2
- 1/2 Baths: 0
- Furnished: Unfurnished
- Laundry: Laundry Room
- Basement Description: Partial
Exterior Features
- Fuel Tanks: None
- Parking: Detached, Garage
- Roof: Composition
- Siding: Brick
- Is New Construction: No
- Construction: Brick
- Foundation: Brick/Mortar
- Water Source: County Water
- Septic or Sewer: County Sewer,City/Town
- Water Provider: City/Town
- Utilities: Sewer Connected,Water Connected
- Garage Spaces: 0
- Parking Spaces: 2
- Fencing: Fenced
- Exterior: Brick
- Patio/Deck Description: Covered,Porch,Front Porch,Rear Porch
- Is Horse Property: No
- Zoning: -
- Building Total Area (Sq.Ft): 2597
- Road Description: Paved
- Road Improvements: See Remarks
- View Description: None
Location
- Directions: Head toward Royal Birkdale Dr. Slight left toward US-401 S/Fayetteville Rd. Sharp left onto US-401 S/Fayetteville Rd. Turn left onto N Main St. Turn right onto W Prospect Ave. House will be on the left.Head toward Royal Birkdale Dr. Slight left toward US-401 S/Fayetteville Rd. Sharp left onto US-401 S/Fayetteville Rd. Turn left onto N Main St. Turn right onto W Prospect. House will be on the left.
- Street Number: 115
- County: Hoke
- Latitude: 34.983894
- Longitude: -79.225777
- Marketing City: Raeford
Listed by: Brian O'Connell from Keller Williams Realty-Fayetteville.