
Location
Agent Comments
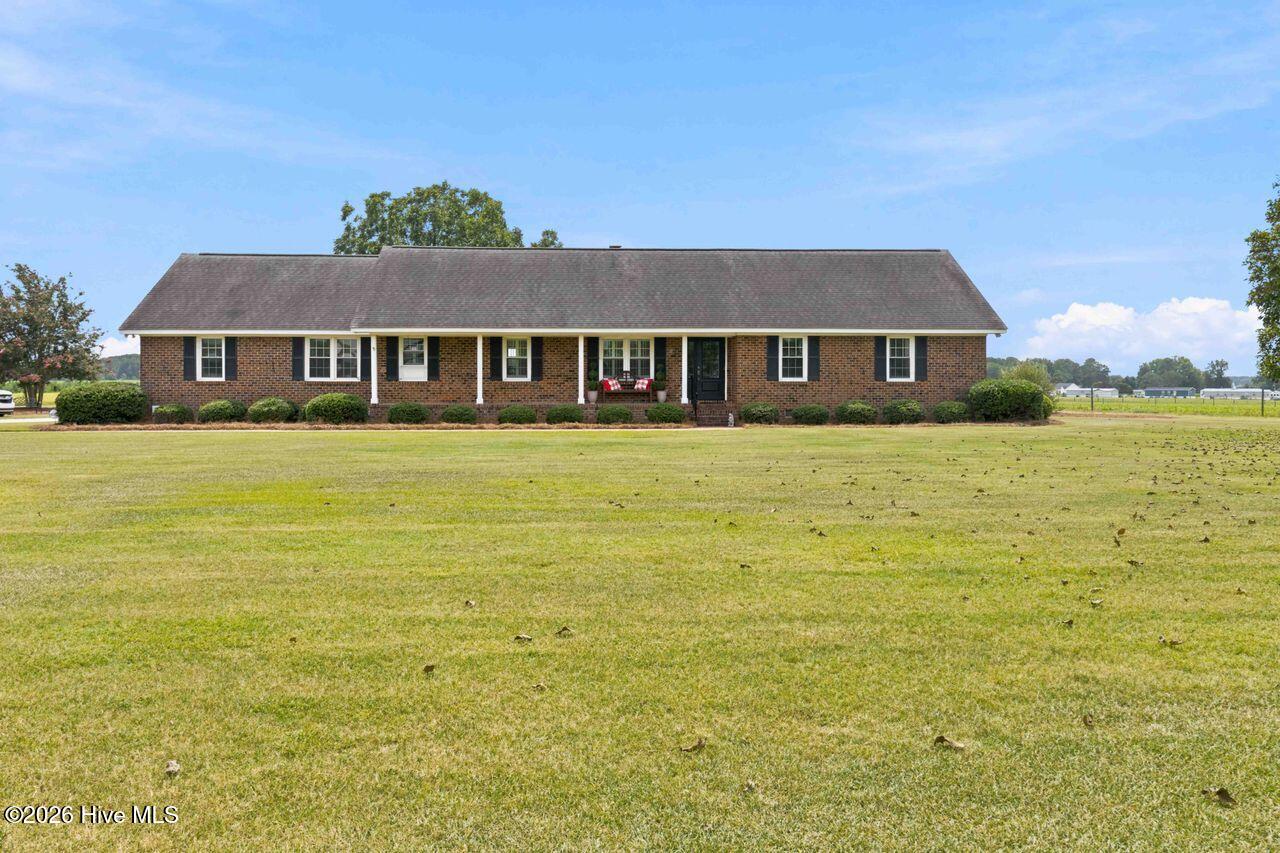
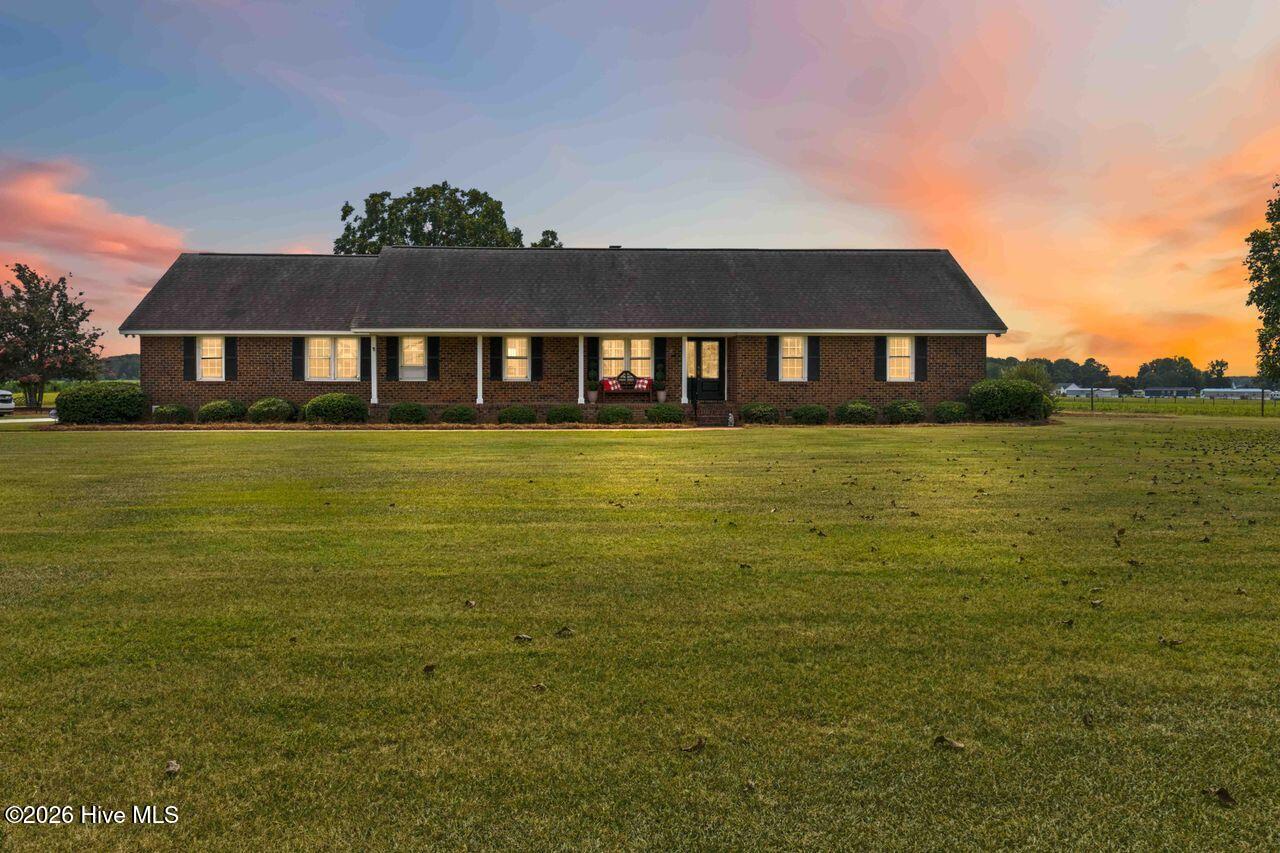
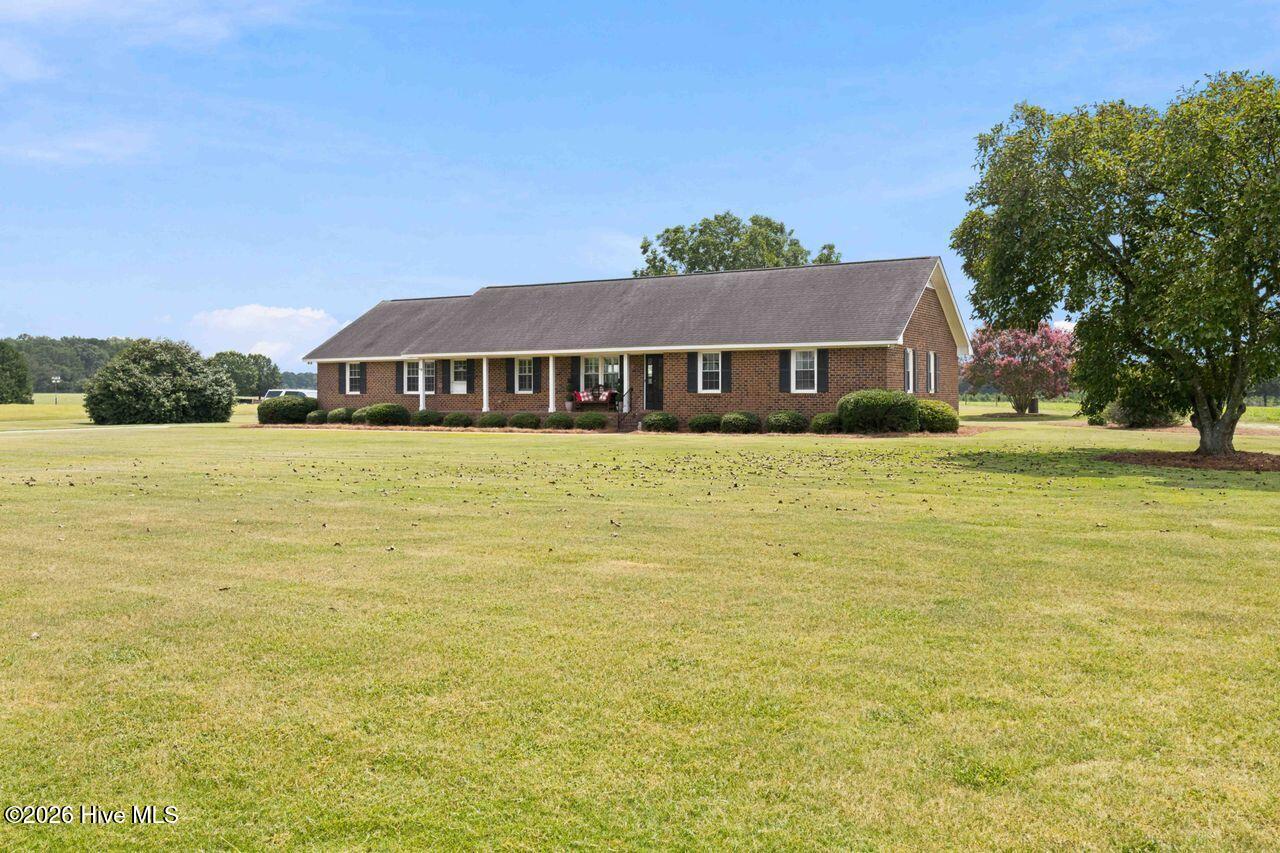
Welcome to 7241 Neal Road where southern charm meets modern updates in this completely remodeled, open-concept, one-story brick ranch situated on 1.26 acres! A beautiful blend of timeless character and updated comfort!
Extensive updates provided by seller include:
• 2025 new HVAC Trane system
• 2024 all new ductwork/crawlspace
• 2025 new moisture barrier
• 2025 sealed crawlspace, and Dehumidifier installed
• 2021 luxury LVP
• 2021 large granite kitchen island/Countertops
• 2021 oversized laundry room with granite countertops, tiolet and full-sized stainless-steel sink with lots of storage
• 2021 all new electrical
• 2025 remote pump house light
• 2024 new Septic Tank/system
• 2023 custom brick work walkways
• Auxiliary gravel path
• County water& large well water
• Extremely low Utilities
• 2021 gas logs with remote
• Large brick fireplace
• Custom cabinets throughout (with soft clothes drawers)
• Custom built entertainment center
• Large pantry with custom cabinets for to ceiling (this room can be used as an office or potentially a bedroom/craft room)
• 2021 KitchenAid appliances (including dishwasher, double oven and gas stove top); Bass Appliance
• 2021 Tankless hot water heater
• Wrought iron rails at 3 entryways
• Insulated vinyl windows
• Custom wood shutters and blinds
• New garage door opener with 2-car garage and attached storage room
• Termite contract paid until 2034 (annual $150 inspection)
Amenities
- Gas Cooktop
- Double Oven
- Dishwasher
Additional Features
- County: Wilson
- Days on Market: 0
- Pool: No
- Tax Number: 2770-23-4872.000
- Water/Sewer: Water Connected
- Year Built: 1977
- Property Type: Residential
- Property Sub Type: Single Family Residence
- Tax Year: 2026
- Tax Amount: $1,856.99
Financial
- Short Sale: Standard
Interior Features
- Cool System: Central Air
- Floors: LVT/LVP, Tile
- Heat System: Electric, Forced Air, Heat Pump
- Interior: Walk-in Closet(s), Entrance Foyer, Solid Surface, Bookcases, Ceiling Fan(s), Pantry, Walk-in Shower, Blinds/Shades, Walk-In Closet(s)
- Room Type: Family Room, Dining Area, Laundry, Master Bedroom, Bedroom 2, Bedroom 3
- Total Rooms: 6
- Levels: One
- Heating Fuel: Electric
- Full Baths: 2
- 1/2 Baths: 1
- Laundry: Laundry Room
- Water Heater: Tankless
- Basement Description: None
Exterior Features
- Fuel Tanks: None
- Parking: Garage Faces Rear, Attached, Concrete, Garage
- Roof: Shingle
- Siding: Brick Veneer
- Is New Construction: No
- Construction: Brick Veneer,Wood Frame
- Foundation: Crawl Space
- Water Source: County Water
- Septic or Sewer: Septic Tank
- Utilities: Water Connected
- Garage Spaces: 2
- Parking Spaces: 2
- Fencing: None
- Exterior: Brick Veneer
- Patio/Deck Description: Covered,Patio,Front Porch
- Zoning: AR
- Building Total Area (Sq.Ft): 1952
- Road Description: Maintained,City Street,State Road,Asphalt
- Road Improvements: See Remarks
- View Description: None
Location
- Directions: Hwy 42W toward Rock Ridge, turn left onto Neal Rd, will be first house on right
- Street Number: 7241
- County: Wilson
- Latitude: 35.680319
- Longitude: -78.082634
- Marketing City: Lucama
Listed by: Pam Redding from First Venture Commercial & Residential.