
Location
Agent Comments
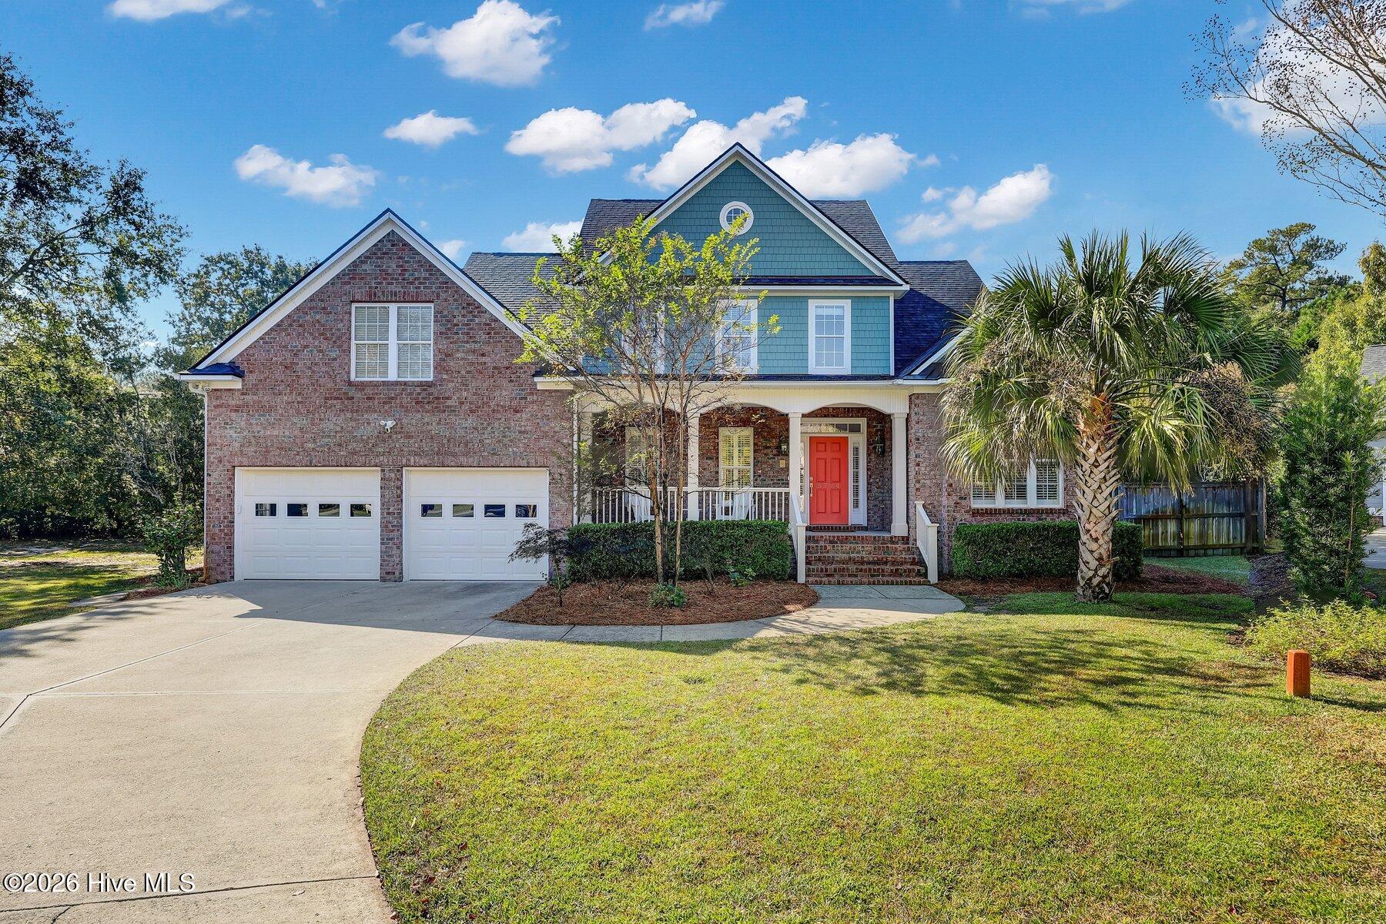
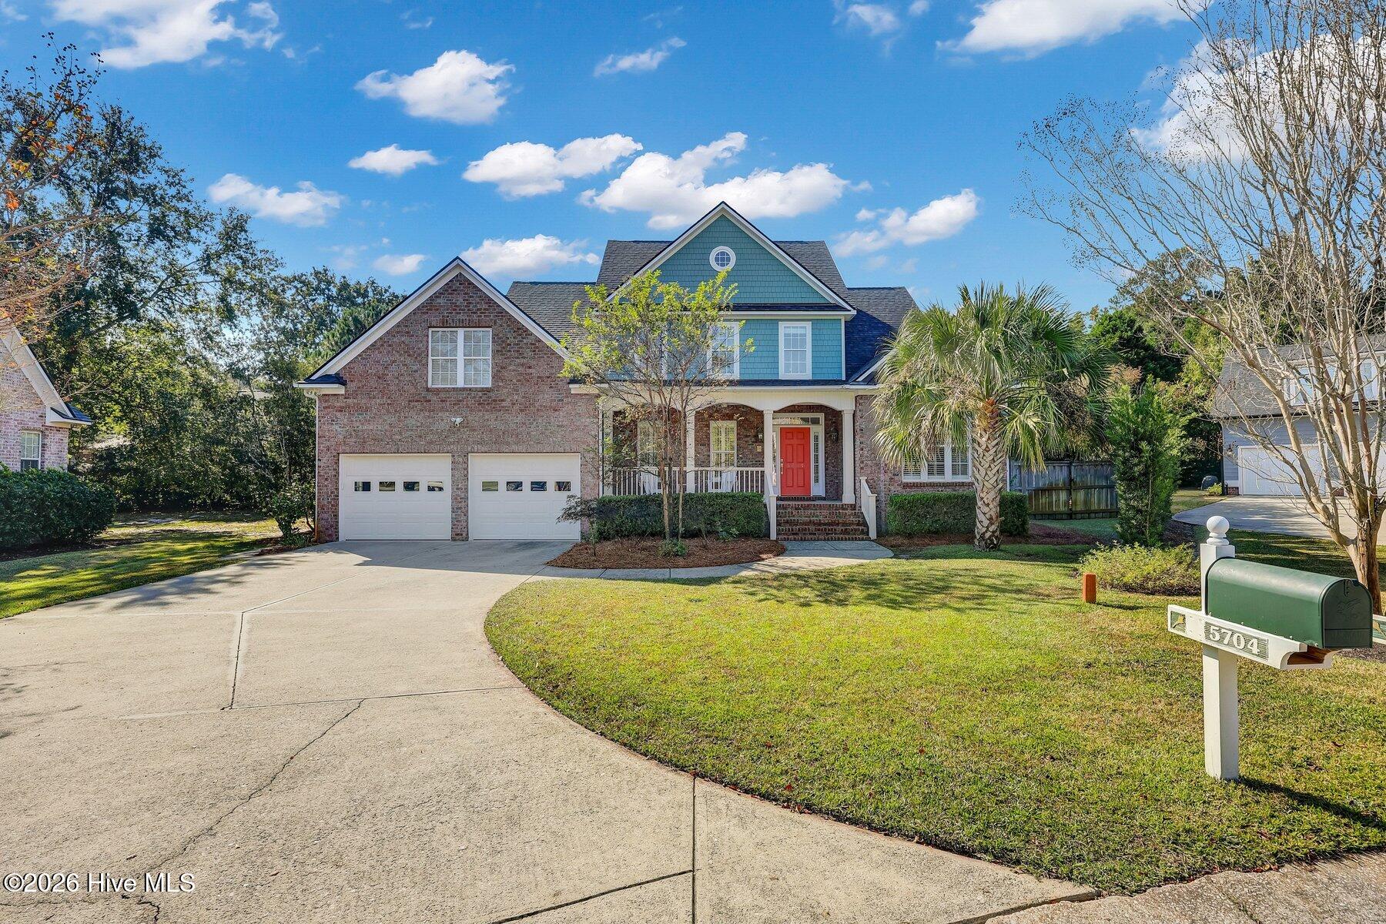
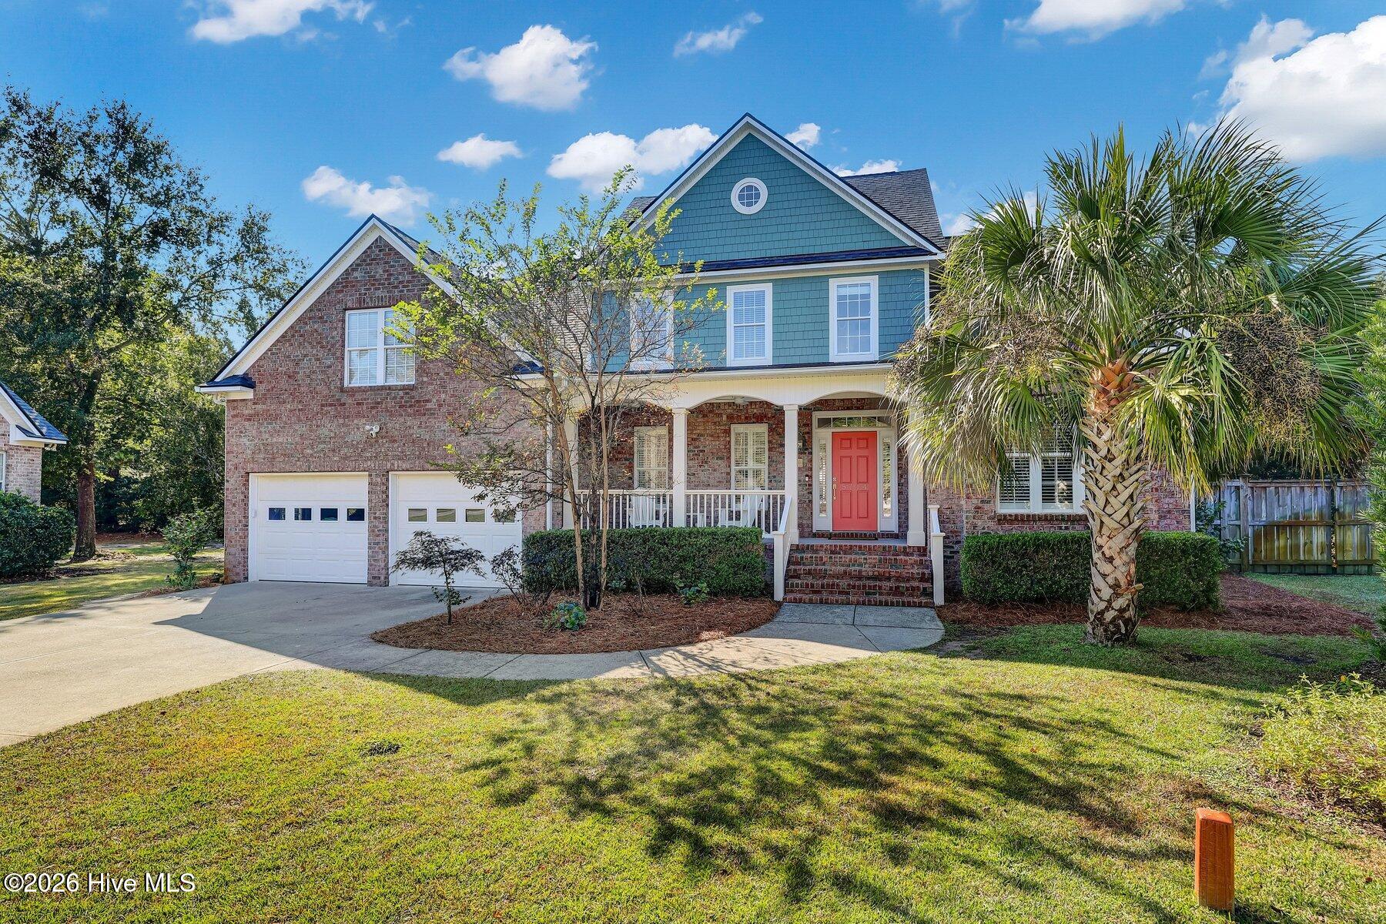
Welcome to 5704 Courtland Place, a beautiful brick home tucked away on a cul-de-sac in sought-after Harvest Grove, just off Greenville Loop Road. Filled with natural light and wonderful architectural details, this five-bedroom home offers a unique floor plan with extensive updates. The living room features a vaulted ceiling, shiplap accents, custom built-ins, and a gas fireplace, while large sliding glass doors connect the living space to the private backyard and patio. The renovated kitchen features quartz countertops, an eat-in dining area, and a walk-in pantry. Hardwood floors, updated lighting, and fresh paint throughout add to the home's bright, welcoming feel. A formal dining room and a dedicated home office with French doors provide even more flexibility. The first-floor primary suite offers privacy and convenience, along with a large walk-in closet. Upstairs, you'll find three additional bedrooms and a spacious bonus room with its own full bathroom and closet, making it ideal as a fifth bedroom, guest suite, or flexible living space. Outside, the fully fenced backyard is a standout feature, with mature landscaping, shady areas, and a spacious patio perfect for outdoor dining, entertaining, or simply relaxing in your own private retreat. Additional highlights include a roof approximately three years old, a new water heater, irrigation system, tons of storage space, security system, and termite bond.This home offers a quiet setting with convenient access to shopping, dining, beaches, and everything Wilmington has to offer. Beautifully updated and truly move-in ready, 5704 Courtland Place is ready to welcome its next owners!
Amenities
- Built-In Microwave
- Washer
- Refrigerator
- Dryer
- Dishwasher
- Gas Range
Additional Features
- County: New Hanover
- Days on Market: 0
- Exterior: Irrigation System
- Pool: No
- Tax Number: R06214-009-033-000
- Water/Sewer: Sewer Connected, Water Connected
- Year Built: 2003
- Property Type: Residential
- Property Sub Type: Single Family Residence
- Tax Year: 2025
- Tax Amount: $5,374.77
- HOA Fees: $468.00
Financial
- Short Sale: Standard
Interior Features
- Cool System: Central Air
- Floors: Carpet, Tile, Hardwood
- Heat System: Electric, Heat Pump
- Interior: Master Downstairs, Walk-in Closet(s), Vaulted Ceiling(s), Tray Ceiling(s), High Ceilings, Entrance Foyer, Solid Surface, Bookcases, Ceiling Fan(s), Pantry, Blinds/Shades, Built-in Features, Gas Log, Walk-In Closet(s)
- Room Type: Living Room, Dining Room, Dining Area, Breakfast Nook, Master Bedroom, Office, Bedroom 2, Bedroom 3, Bedroom 4, Bedroom 5
- Total Rooms: 10
- Levels: Two
- Heating Fuel: Electric
- Full Baths: 3
- 1/2 Baths: 1
- Laundry: Laundry Room
- Water Heater: Electric
- Basement Description: None
Exterior Features
- Exterior: Irrigation System
- Fuel Tanks: None
- Parking: Garage Faces Front, Garage
- Roof: Shingle
- Siding: Brick Veneer, Wood Siding
- Is New Construction: No
- Construction: Brick Veneer,Wood Siding,Wood Frame
- Foundation: Crawl Space
- Water Source: Public,Well,Private
- Septic or Sewer: Municipal Sewer
- Utilities: Sewer Connected,Water Connected
- Garage Spaces: 2
- Parking Spaces: 2
- Fencing: Back Yard,Wood,Fenced
- Exterior: Brick Veneer,Wood Siding
- Patio/Deck Description: Covered,Patio,Front Porch
- Zoning: R-15
- Building Total Area (Sq.Ft): 3335
- Road Description: City Street,State Road
- Road Improvements: See Remarks
- View Description: None
Location
- Street Number: 5704
- County: New Hanover
- Latitude: 34.197849
- Longitude: -77.853502
- Marketing City: Wilmington
Listed by: Stephanie C Lanier from Intracoastal Realty Corporation.