
Location
Agent Comments
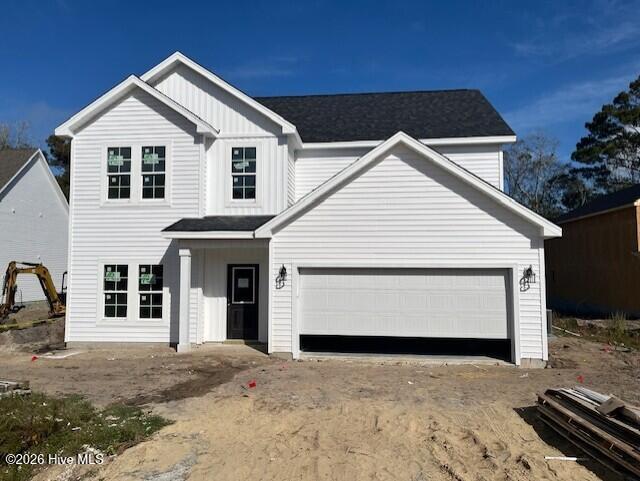
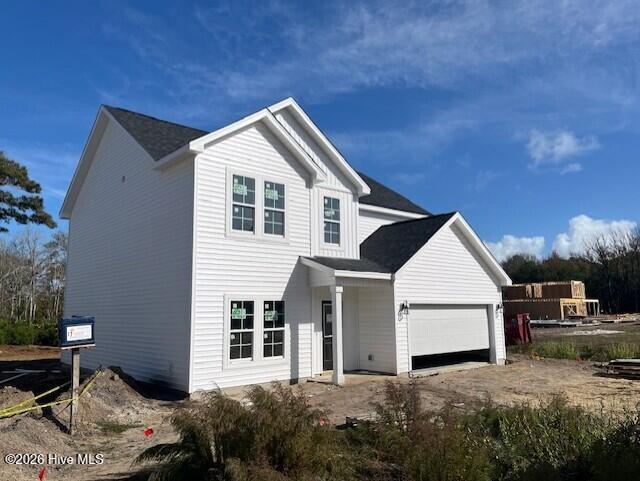
Welcome to this beautiful 4-bedroom, 2.5 -bath home offering a spacious and inviting open concept floor plan designed for comfortable everyday living and entertaining. The kitchen features granite countertops, a convenient pantry, and plenty of space. With both a living room and den, this home provides plenty of room for relaxing, entertaining, or spending time with family. The spacious primary suite offers a private retreat complete with a walk-in closet and walk-in shower. All four bedrooms provide comfortable living space. while the conveniently located second-floor laundry room makes everyday chores a breeze. Enjoy spending time outdoors on the rear concreate patio. The two-car garage adds ample parking and additional storage.
Amenities
- Built-In Microwave
- Dishwasher
- Electric Range
Additional Features
- Association Amenities: Maintenance Common Areas,Management
- County: Carteret
- Days on Market: 0
- Pool: No
- Tax Number: 2147483647
- Water/Sewer: Water Connected
- Year Built: 2026
- Property Type: Residential
- Property Sub Type: Single Family Residence
- Tax Year: 2025
- Tax Amount: $275.05
- HOA Fees: $500.00
Financial
- Short Sale: Standard
Interior Features
- Cool System: Heat Pump
- Floors: LVT/LVP, Carpet, Tile
- Heat System: Heat Pump, Electric
- Interior: Walk-in Closet(s), Ceiling Fan(s), Pantry, Walk-in Shower, Walk-In Closet(s)
- Room Type: Living Room, Dining Area, Den, Other, Master Bedroom, Bedroom 2, Bedroom 3, Bedroom 4, Laundry
- Total Rooms: 9
- Levels: Two
- Heating Fuel: Electric
- Association Amenities: Maintenance Common Areas,Management
- Full Baths: 2
- 1/2 Baths: 1
- Laundry: Laundry Room
- Attic Description: Access Only
- Basement Description: None
Exterior Features
- Fuel Tanks: None
- Parking: Concrete, On Site, Garage
- Roof: Architectural Shingle
- Siding: Vinyl Siding
- Is New Construction: Yes
- Construction: Vinyl Siding,Wood Frame
- Foundation: Slab
- Utilities: Water Connected
- Garage Spaces: 2
- Parking Spaces: 2
- Fencing: None
- Exterior: Vinyl Siding
- Patio/Deck Description: Covered,Patio,Porch
- Zoning: res
- Building Total Area (Sq.Ft): 2097
- Road Description: Paved
- Road Improvements: Oceanfront
- View Description: None
Location
- Directions: From Cape Carteret head East on Highway 24 toward Morehead City. Turn right onto Pearson Circle. Turn Left onto Creek Bluff Rd.
- Street Number: 123
- County: Carteret
- Latitude: 34.71833
- Longitude: -76.945311
- Marketing City: Newport
Listed by: Harry Brown from CENTURY 21 Champion Real Estate.