
Location
Agent Comments
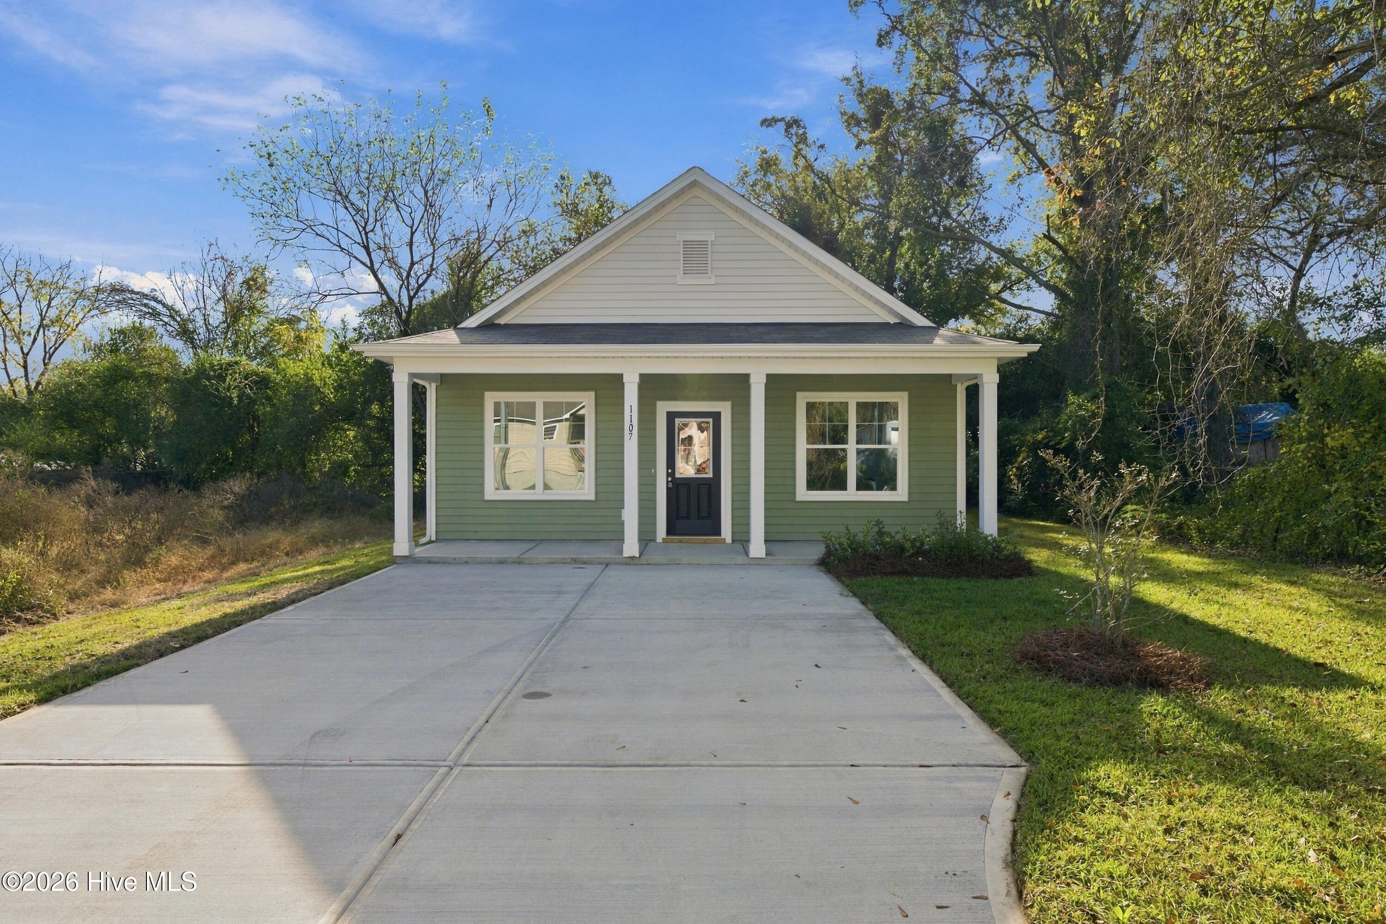
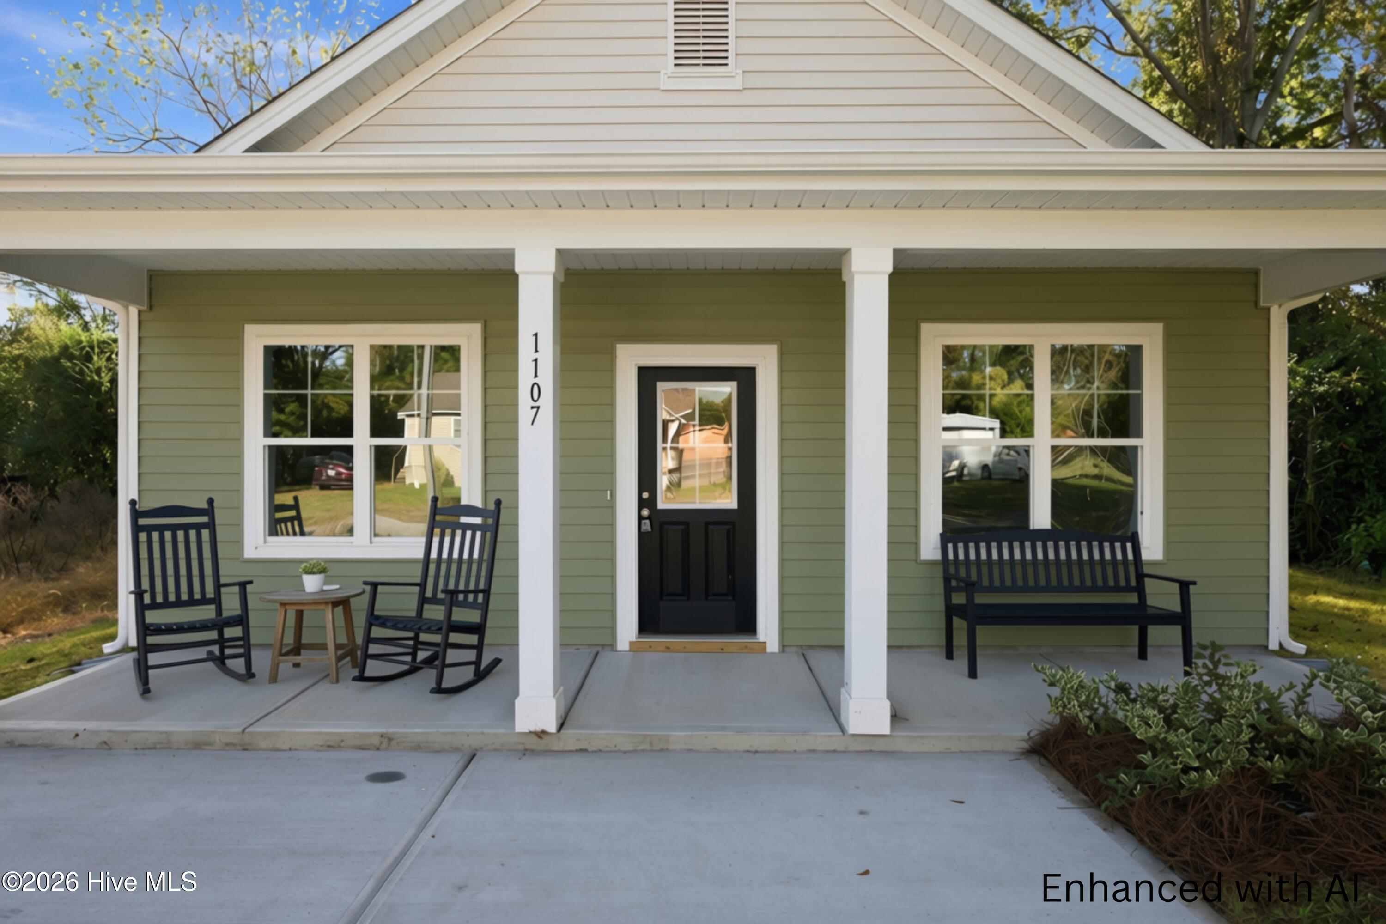
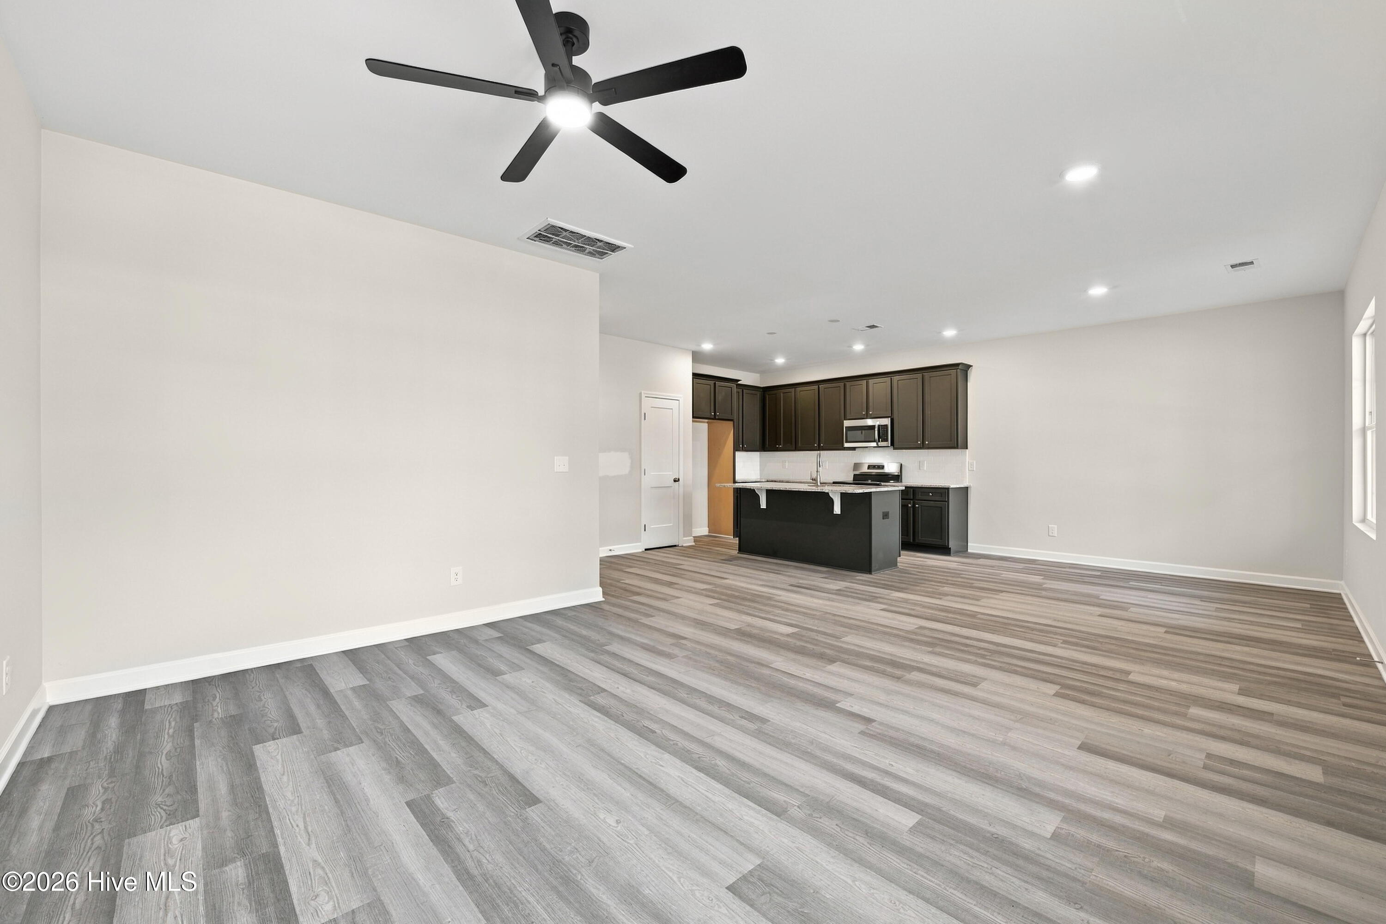
Welcome to the Hawthorne Plan by Alcazar Builders! This thoughtfully designed new construction ranch-style home in New Bern offers 1,316 square feet of living space with 3 bedrooms and 2 full bathrooms. The inviting open-concept layout creates a seamless flow between the kitchen and main living area, offering a comfortable and functional space for everyday living and entertaining. The kitchen features granite countertops, stainless steel appliances, and a center island that provides additional prep space and seating opportunities. Luxury vinyl plank flooring extends throughout the main living areas, while plush carpeting adds comfort to the bedrooms. Outside, a covered front porch provides a welcoming place to relax, and low-maintenance vinyl siding adds to the home's practical appeal. With its single-story design, attractive finishes, and thoughtfully planned living spaces, the Hawthorne Plan offers a wonderful opportunity to enjoy new construction living in New Bern! Special financing options available.
Amenities
- Electric Oven
- Electric Cooktop
- Dishwasher
Additional Features
- County: Craven
- Days on Market: 0
- Pool: No
- Tax Number: 8-014 -314
- Water/Sewer: Sewer Connected, Water Connected
- Year Built: 2026
- Property Type: Residential
- Property Sub Type: Single Family Residence
- Tax Year: 2026
- Tax Amount: $51.89
Financial
- Short Sale: Standard
Interior Features
- Cool System: Central Air
- Floors: LVT/LVP, Carpet
- Heat System: Electric, Heat Pump
- Interior: Walk-in Closet(s), Kitchen Island, Ceiling Fan(s), Eat-in Kitchen, Smart Thermostat, Walk-In Closet(s)
- Room Type: Dining Room, Family Room, Bedroom 3, Bedroom 2, Master Bedroom, Dining Area, Laundry
- Total Rooms: 7
- Levels: One
- Heating Fuel: Electric
- Full Baths: 2
- 1/2 Baths: 0
- Furnished: Unfurnished
- Laundry: Dryer Hookup,Washer Hookup
- Water Heater: Electric
- Attic Description: None
- Basement Description: None
Exterior Features
- Fuel Tanks: None
- Parking: Paved
- Roof: Shingle
- Siding: Vinyl Siding
- Is New Construction: Yes
- Construction: Vinyl Siding,Wood Frame
- Foundation: Slab
- Water Source: Public
- Septic or Sewer: Municipal Sewer,City of New Bern
- Water Provider: City of New Bern
- Utilities: Sewer Connected,Water Connected
- Garage Spaces: 0
- Parking Spaces: 2
- Fencing: None
- Exterior: Vinyl Siding
- Patio/Deck Description: Covered,Patio,Porch
- Is Horse Property: No
- Zoning: Residential
- Building Total Area (Sq.Ft): 1316
- Road Description: Paved
- Road Improvements: See Remarks
- View Description: None
Location
- Directions: From downtown New Bern.Main Street to 1st/Jarvis Street. Right on Goldsboro Street.
- Street Number: 1107
- County: Craven
- Latitude: 35.11865
- Longitude: -77.056294
- Marketing City: New Bern
Listed by: Jason Skladan from COLDWELL BANKER SEA COAST ADVANTAGE.