
Location
Agent Comments
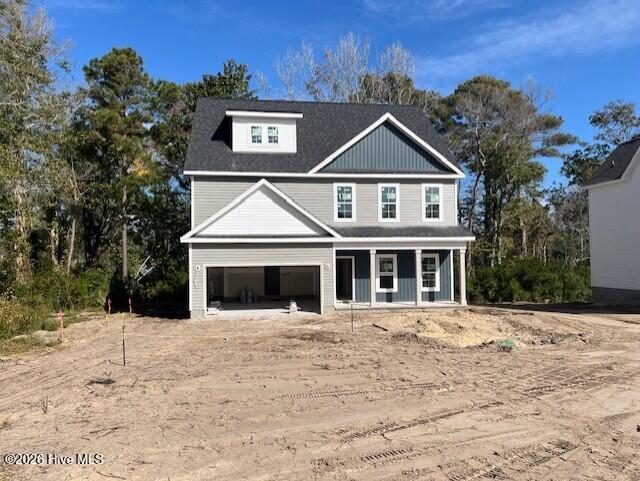
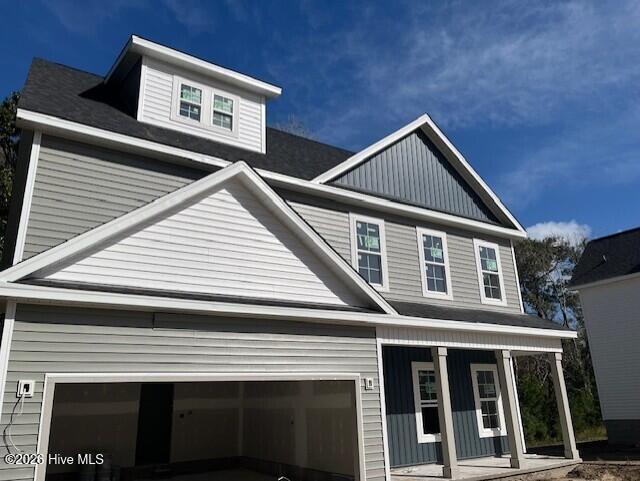
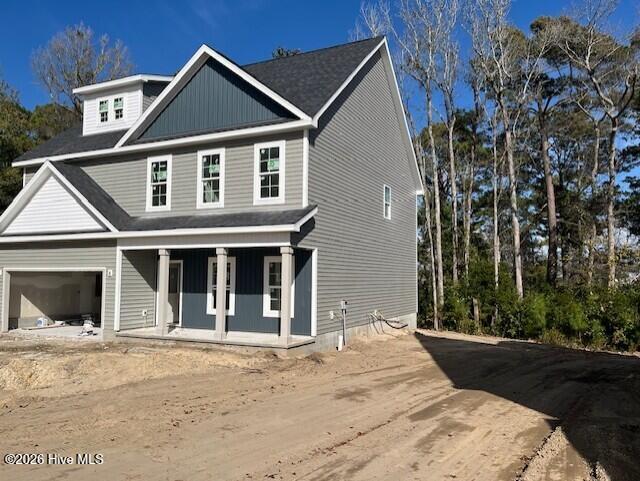
Welcome home to this beautiful new construction home featuring 4 spacious bedrooms, 2.5 bathrooms, and a thoughtfully designed open floor plan perfect for everyday living and entertaining. The large living area flows seamlessly into the kitchen and dining space creating an inviting atmosphere for family and friends. The kitchen features beautiful granite countertops, ample cabinet space, and a convenient pantry for additional storage. A versatile flex room offers endless possibilities and can serve as a home office, formal dining, or additional living space. The spacious primary suite provides a relaxing retreat, complete with a large walk-in closet and a private bathroom featuring a walk-in shower. All bathrooms feature attractive tile flooring, adding both style and durability. Above the garage is a large bonus room that could be used as you choose. Additional highlights include a dedicated laundry room and a spacious two-car garage offering plenty of room for parking and storage.
Amenities
- Built-In Microwave
- Dishwasher
- Electric Range
Additional Features
- Association Amenities: Maintenance Common Areas,Management
- County: Carteret
- Days on Market: 0
- Pool: No
- Tax Number: 2147483647
- Water/Sewer: Water Connected
- Year Built: 2026
- Property Type: Residential
- Property Sub Type: Single Family Residence
- Tax Year: 2025
- Tax Amount: $282.86
- HOA Fees: $500.00
Financial
- Short Sale: Standard
Interior Features
- Cool System: Heat Pump
- Floors: LVT/LVP, Carpet, Tile
- Heat System: Heat Pump, Electric
- Interior: Walk-in Closet(s), Mud Room, Pantry, Walk-In Closet(s)
- Room Type: Living Room, Dining Area, Other, Master Bedroom, Bedroom 2, Bedroom 3, Bedroom 4, Bonus Room, Laundry, Utility Room
- Total Rooms: 10
- Levels: Two
- Heating Fuel: Electric
- Association Amenities: Maintenance Common Areas,Management
- Full Baths: 2
- 1/2 Baths: 1
- Laundry: Dryer Hookup,Washer Hookup,Laundry Room
- Water Heater: Electric
- Attic Description: Access Only
- Basement Description: None
Exterior Features
- Fuel Tanks: None
- Parking: Garage Faces Front, Garage Door Opener, On Site
- Roof: Architectural Shingle
- Siding: Vinyl Siding
- Is New Construction: Yes
- Construction: Vinyl Siding,Wood Frame
- Foundation: Slab
- Septic or Sewer: Septic Tank
- Utilities: Water Connected
- Garage Spaces: 2
- Parking Spaces: 2
- Fencing: None
- Exterior: Vinyl Siding
- Patio/Deck Description: Covered,Patio,Porch
- Zoning: res
- Building Total Area (Sq.Ft): 3262
- Road Description: Paved
- Road Improvements: See Remarks
- View Description: None
Location
- Directions: From Cape Carteret head East on Highway 24 toward Morehead City. Turn right onto Pearson Circle. Turn left onto Creek Bluff Rd. Home is on the left.
- Street Number: 115
- County: Carteret
- Latitude: 34.718745
- Longitude: -76.945659
- Marketing City: Newport
Listed by: Harry Brown from CENTURY 21 Champion Real Estate.