
Location
Agent Comments
COUNTRY CHARM, SPACIOUS LIVING & GARAGE SPACE GALORE!
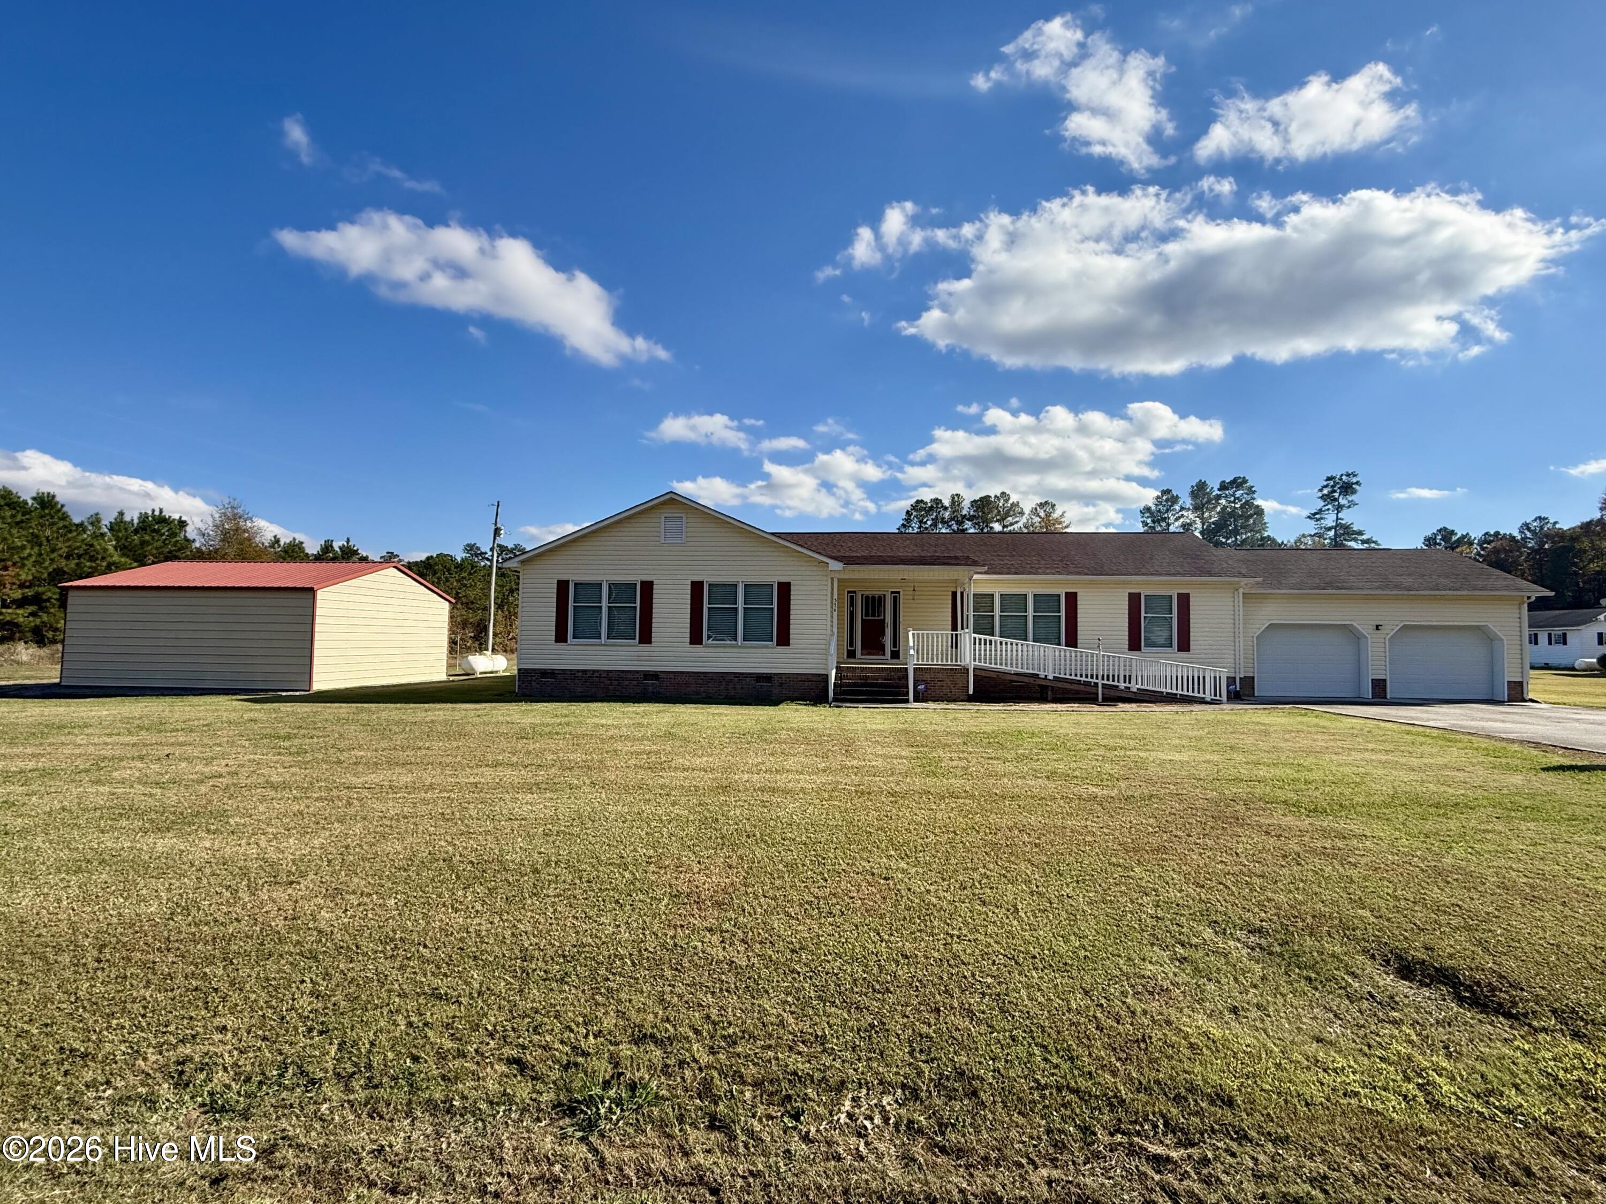
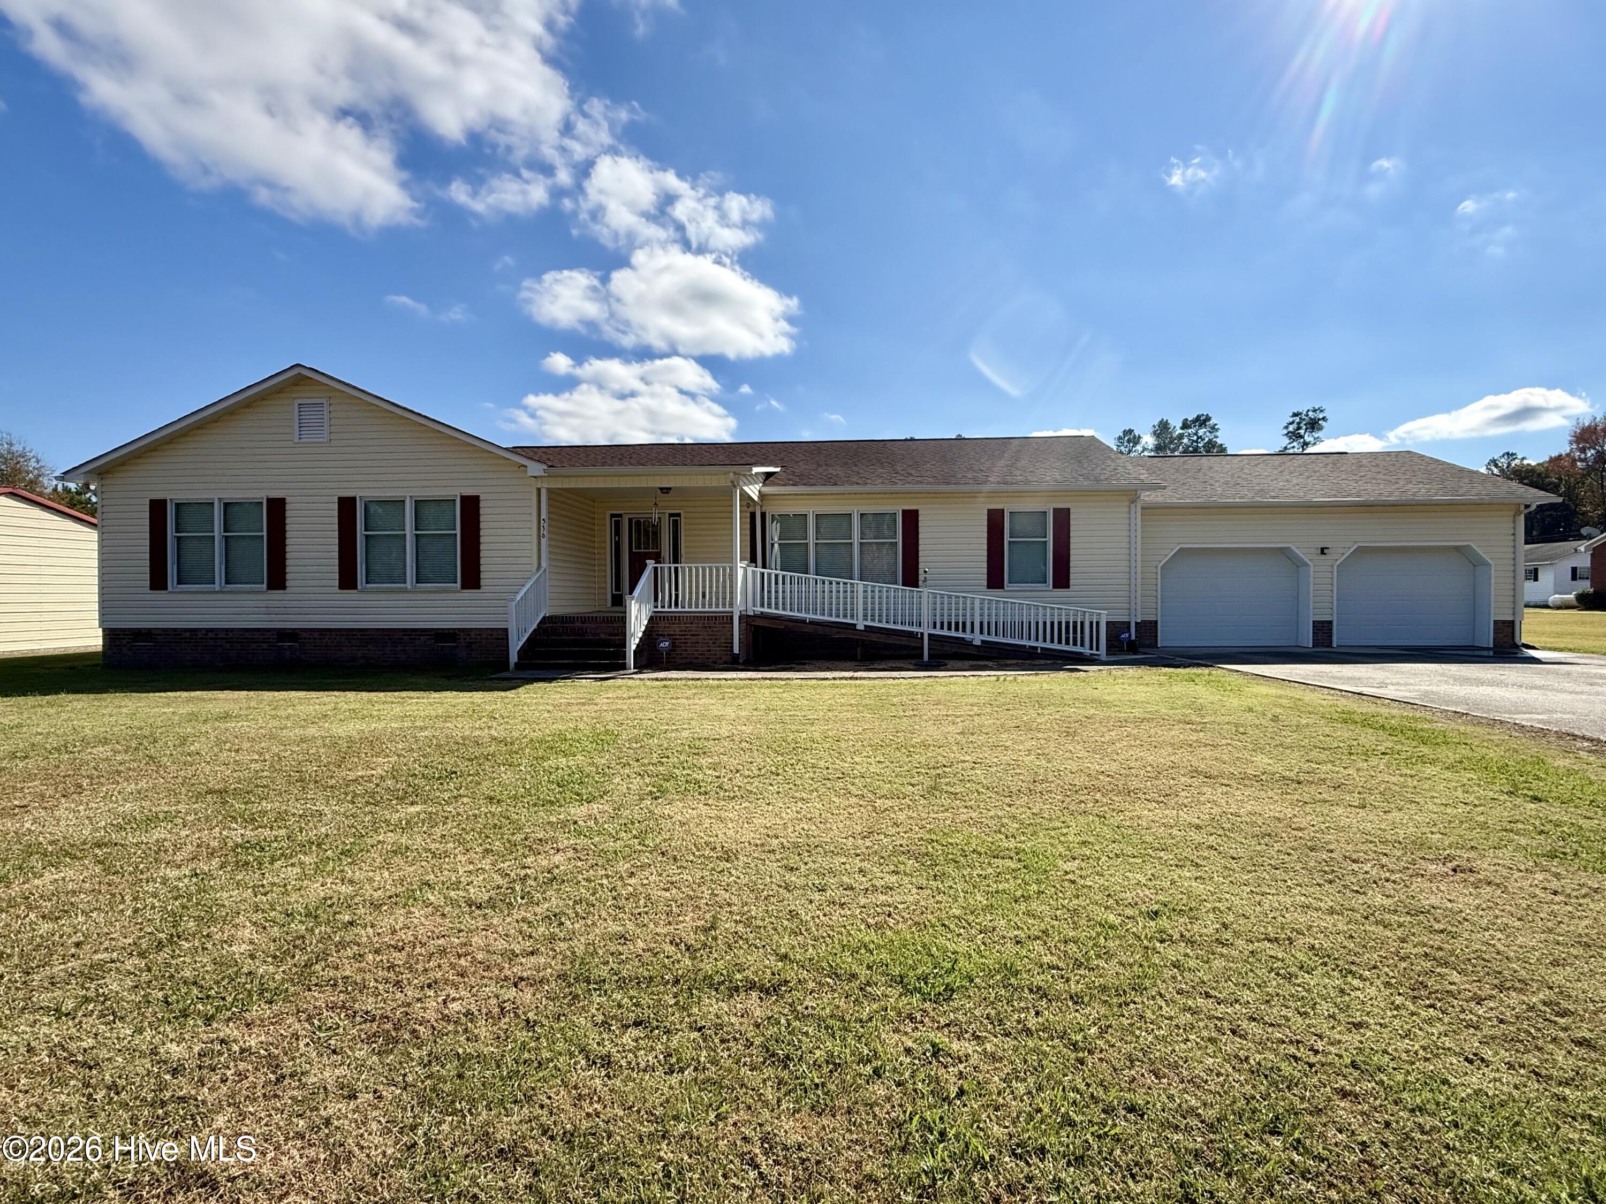
Welcome to this beautiful, well-maintained 3-bedroom, 2.5-bath ranch-style home located just outside the Town of Lewiston-Woodville! Offering a wonderful combination of comfort, space, and functionality, this property has so much to offer, including an attached 2-car garage, a detached insulated 2-car garage, a private office or nursery, a formal dining room, a spacious den, and a bright sunroom!
Step inside and discover a welcoming floor plan designed for comfortable everyday living and entertaining! The kitchen features beautiful solid oak cabinetry and opens to a spacious den and formal dining room, making gatherings with friends and guests a delight! A conveniently located half bath adds extra comfort for visitors.
The generous primary suite offers a large walk-in closet and a private ensuite bathroom complete with a relaxing garden tub, double vanities, and a separate step-in shower. Two additional bedrooms each feature spacious walk-in closets and share a roomy hallway bathroom with a tub/shower combination and single vanity.
Need a home office, hobby room, or nursery? There's a dedicated space for that, too! The cheerful, sun-filled sunroom is another wonderful retreat, perfect for enjoying your morning coffee, reading a favorite book, or gathering for game nights!
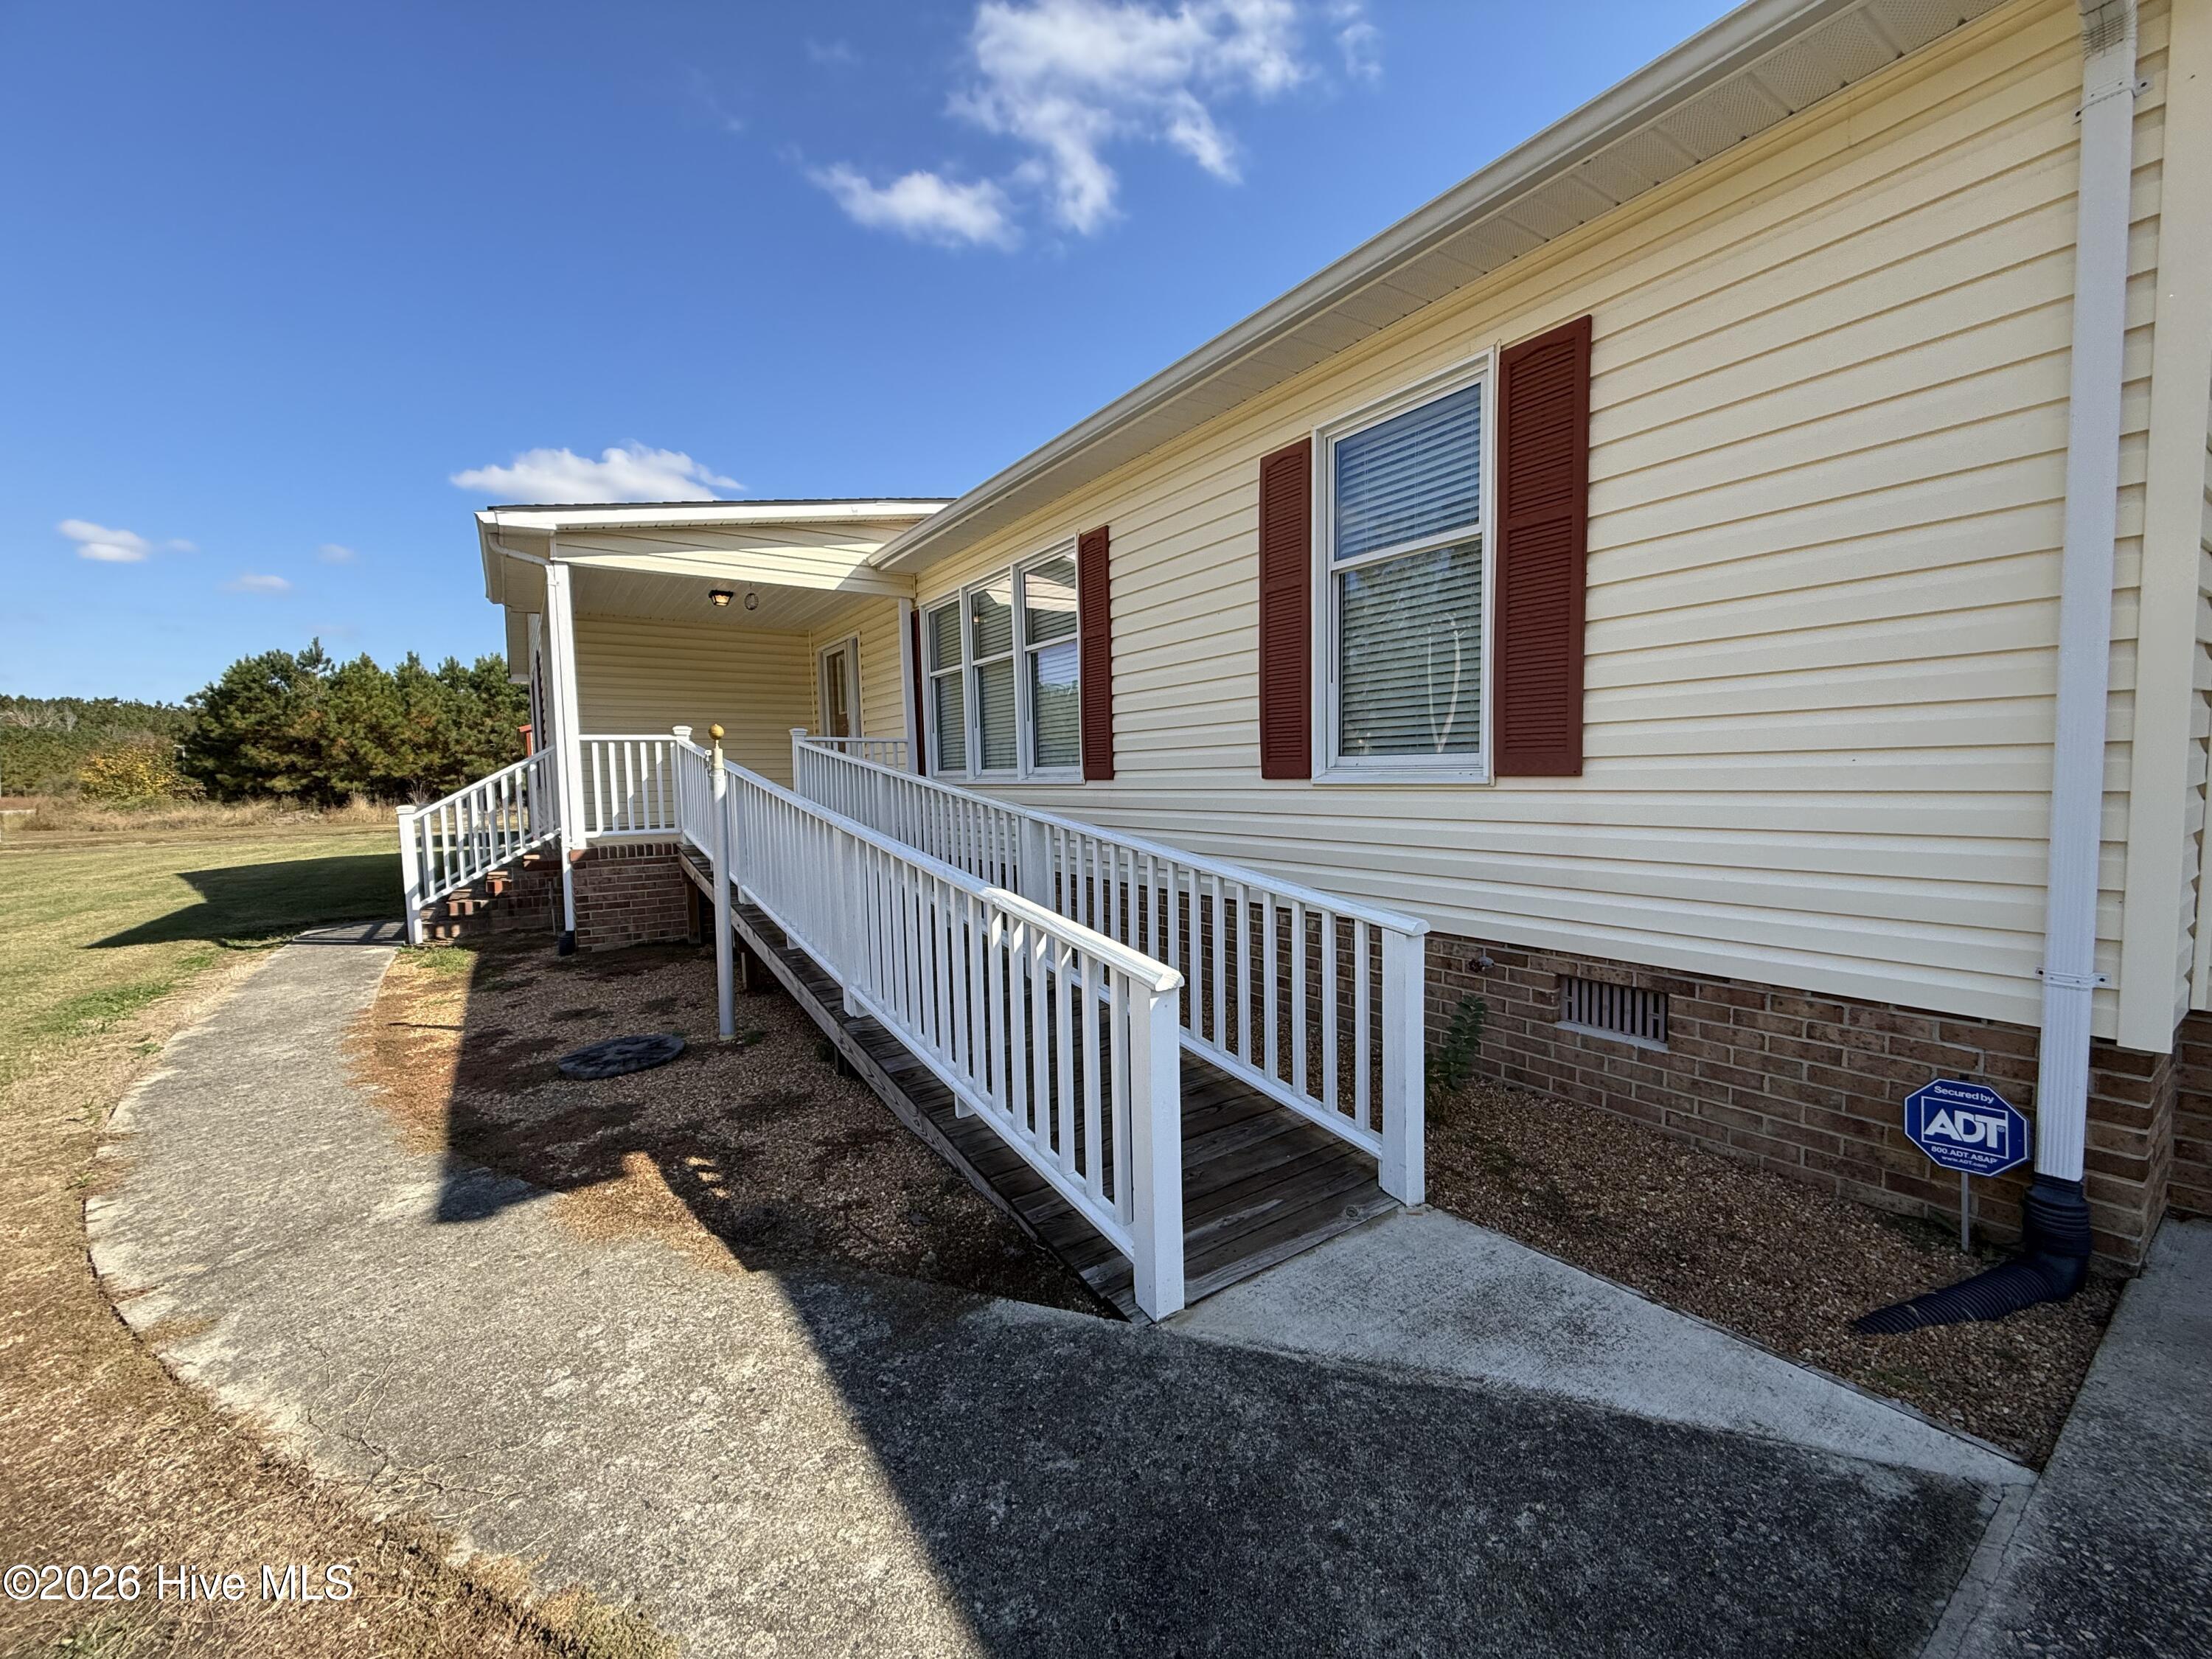
And let's talk about the extras! Enjoy peaceful mornings on the covered front porch, the everyday convenience of an attached 2-car garage, and the incredible versatility of a 22' x 25' detached insulated 2-car garage! Plus, a whole-home Generac generator provides valuable backup power and added peace of mind during unexpected outages!
With its spacious layout, abundant storage, impressive garage space, and desirable country setting, this home checks so many boxes!
Don't miss your opportunity to see everything this wonderful property has to offer! Call today for more information or to schedule your private showing!
Amenities
- Washer
- Refrigerator
- Dryer
- Dishwasher
- Gas Range
Additional Features
- County: Bertie
- Days on Market: 1
- Exterior: Thermal Doors
- Pool: Yes
- Pool Features: None
- Tax Number: 5857-93-0706
- Waterfront Features: None
- Water/Sewer: Water Connected
- Year Built: 1995
- Property Type: Residential
- Property Sub Type: Single Family Residence
- Tax Year: 2026
- Tax Amount: $1,498.07
Financial
- Short Sale: Standard
Interior Features
- Cool System: Central Air
- Floors: Carpet, Vinyl
- Heat System: Propane, Gas Pack, Electric
- Interior: Walk-in Closet(s), Entrance Foyer, Whole-Home Generator, Ceiling Fan(s), Blinds/Shades, Eat-in Kitchen, Walk-In Closet(s)
- Room Type: Living Room, Den, Sunroom, Master Bedroom, Bedroom 2, Bedroom 3, Office, Laundry, Dining Area
- Total Rooms: 10
- Levels: One
- Heating Fuel: Electric,Propane
- Full Baths: 2
- 1/2 Baths: 1
- Furnished: Unfurnished
- Laundry: Dryer Hookup,Washer Hookup,Laundry Room
- Water Heater: Electric
- Attic Description: Floored - Partial,Scuttle,Pull-Down Stairs
- Basement Description: None
Exterior Features
- Exterior: Thermal Doors
- Fuel Tanks: None
- Parking: Garage Faces Front, Attached, Covered, Detached, Concrete, Garage Door Opener, Off Street, On Site, Paved, Garage
- Pool: None
- Roof: Architectural Shingle
- Siding: Vinyl Siding
- Waterfront Feature: None
- Is New Construction: No
- Construction: Vinyl Siding,Wood Frame
- Foundation: Brick/Mortar,Crawl Space
- Water Source: County Water
- Septic or Sewer: Septic Tank,Existing Septic System
- Water Provider: Bertie County
- Utilities: Water Connected
- Garage Spaces: 2
- Parking Spaces: 4
- Fencing: None
- Exterior: Vinyl Siding
- Patio/Deck Description: Open,Covered,Front Porch
- Is Horse Property: No
- Zoning: R
- Building Total Area (Sq.Ft): 2668
- Road Description: Maintained,City Street,State Road,Asphalt,Paved
- Road Improvements: See Remarks
- View Description: None
Location
- Directions: Take US Hwy 17 to Hwy 308/Governors Rd. Take a right onto Francis Mill Rd. Property is on the right after you cross over Charles Taylor Rd.
- Street Number: 536
- County: Bertie
- Latitude: 36.136088
- Longitude: -77.106916
- Marketing City: Aulander
Listed by: Elisha Faye Hardison from Sweetwater Real Estate Inc.