
Location
Agent Comments
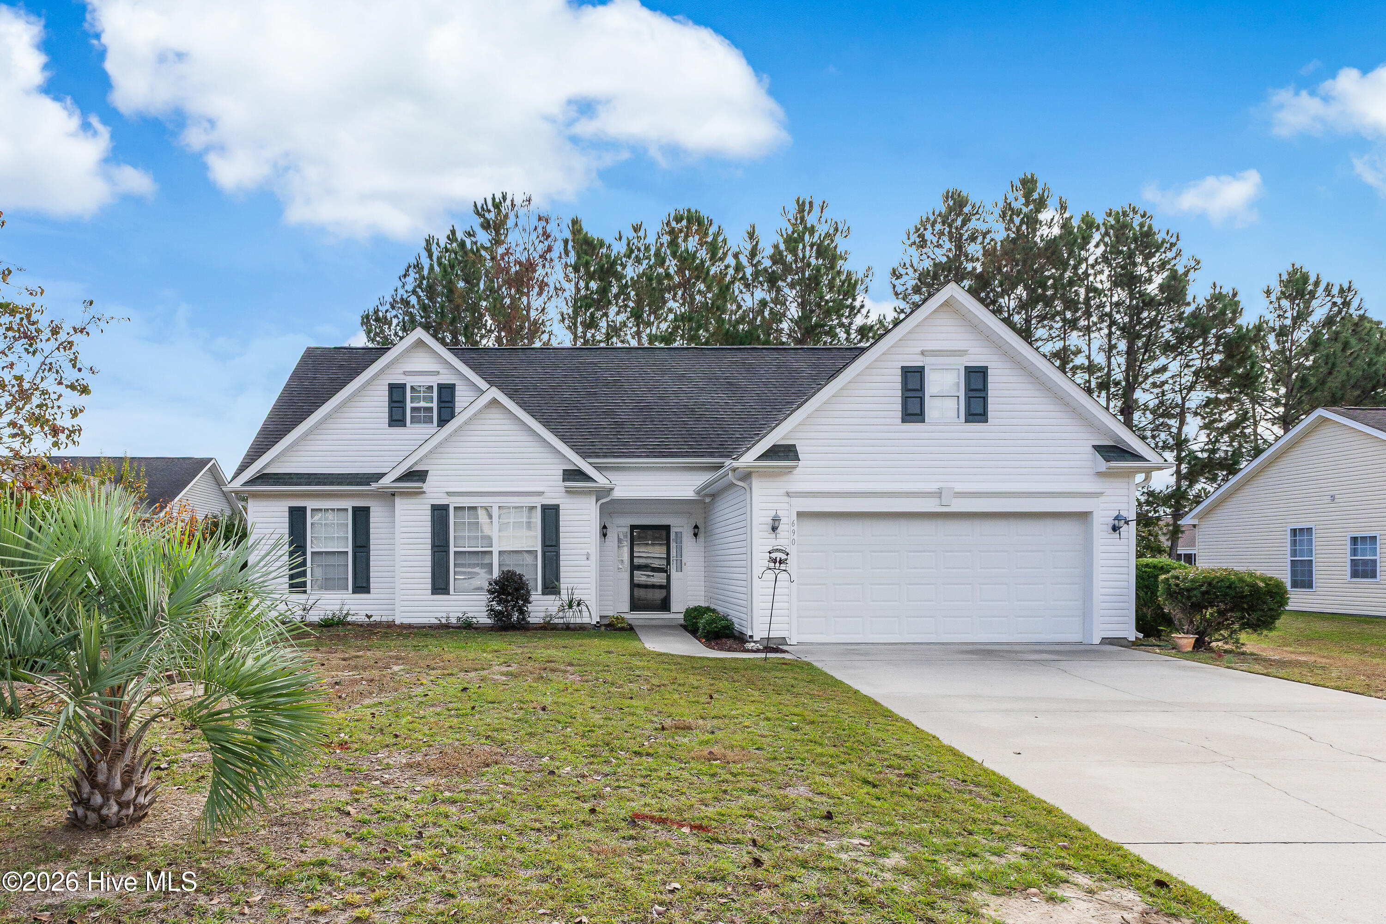
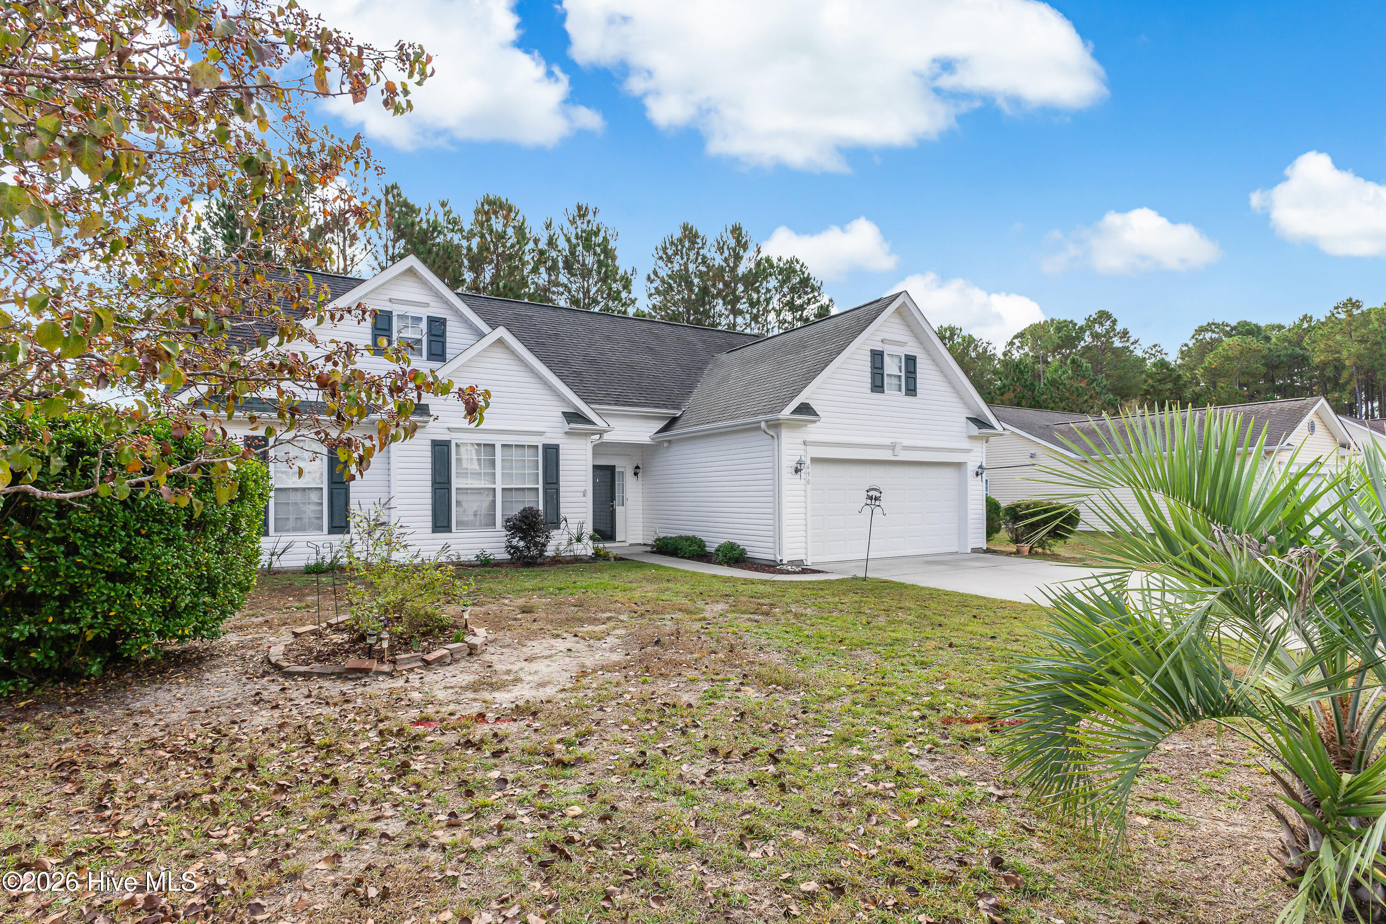
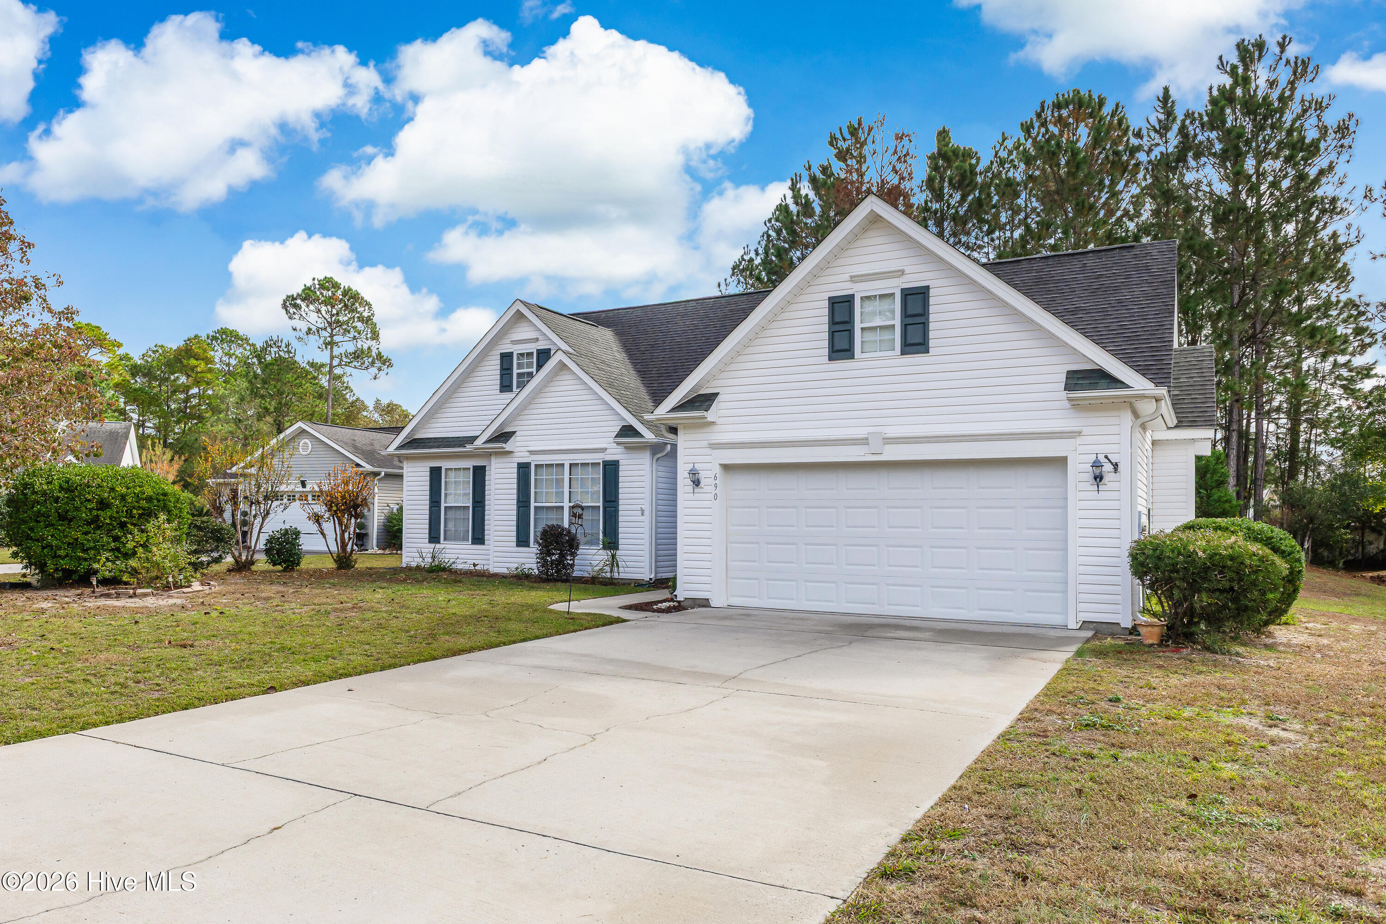
Single-level living with room above in The Highlands. This 2006-built home places all three bedrooms and both full baths on the main floor, with a finished bonus room over the garage for an office, hobby room, or media space. Vaulted ceilings and a fireplace anchor the living area, which opens to a screened rear porch overlooking a large, partially fenced back yard. The kitchen offers generous counter and cabinet space plus a pantry, with a separate laundry area nearby. Tucked on a quiet cul-de-sac with a paved drive and attached two-car garage. The Highlands is an established neighborhood inside Shallotte town limits with low annual dues, minutes to Highway 17, downtown Shallotte and the Riverwalk, and a short drive to Holden, Ocean Isle, and Sunset Beaches. Wilmington and Myrtle Beach are each roughly an hour away.
Amenities
- Electric Oven
- Built-In Microwave
- Washer
- Refrigerator
- Dryer
- Dishwasher
- Electric Range
Additional Features
- Association Amenities: Maintenance Common Areas,Management,Street Lights,Taxes
- County: Brunswick
- Days on Market: 1
- Exterior: None
- Pool: Yes
- Pool Features: None
- Tax Number: 2147483647
- Waterfront Features: None
- Water/Sewer: Sewer Connected, Water Connected
- Year Built: 2006
- Property Type: Residential
- Property Sub Type: Single Family Residence
- Tax Year: 2026
- Tax Amount: $2,072.00
- HOA Fees: $130.00
- Unit Type: 3 Bedroom
Financial
- Short Sale: Standard
Interior Features
- Cool System: Central Air
- Floors: Carpet, Laminate, Tile, Vinyl, Hardwood
- Heat System: Electric, Heat Pump
- Interior: Master Downstairs, Vaulted Ceiling(s), Ceiling Fan(s), Pantry
- Room Type: Master Bedroom, Bedroom 2, Bedroom 3, Bonus Room, Family Room, Dining Area, Dining Room
- Total Rooms: 7
- Levels: One and One Half
- Heating Fuel: Electric
- Association Amenities: Maintenance Common Areas,Management,Street Lights,Taxes
- Full Baths: 2
- 1/2 Baths: 0
- Laundry: Dryer Hookup,Washer Hookup,In Kitchen,Laundry Closet
- Water Heater: Electric
- Attic Description: Eave Storage
- Basement Description: None
Exterior Features
- Exterior: None
- Fuel Tanks: None
- Parking: Garage Faces Front, Attached, Off Street, Paved
- Pool: None
- Roof: Architectural Shingle,Shingle
- Siding: Vinyl Siding
- Waterfront Feature: None
- Is New Construction: No
- Construction: Vinyl Siding,Wood Frame
- Foundation: Slab
- Water Source: Public
- Septic or Sewer: Municipal Sewer
- Utilities: Sewer Connected,Water Connected
- Garage Spaces: 2
- Parking Spaces: 2
- Fencing: None
- Exterior: Vinyl Siding
- Patio/Deck Description: Porch,Screened
- Is Horse Property: No
- Zoning: Res
- Building Total Area (Sq.Ft): 1674
- Road Description: Paved
- Road Improvements: See Remarks
- View Description: None
Location
- Street Number: 690
- County: Brunswick
- Latitude: 33.995745
- Longitude: -78.364591
- Marketing City: Shallotte
Listed by: Damien L Buchanan from Cadence Realty Corporation.