
Location
Agent Comments
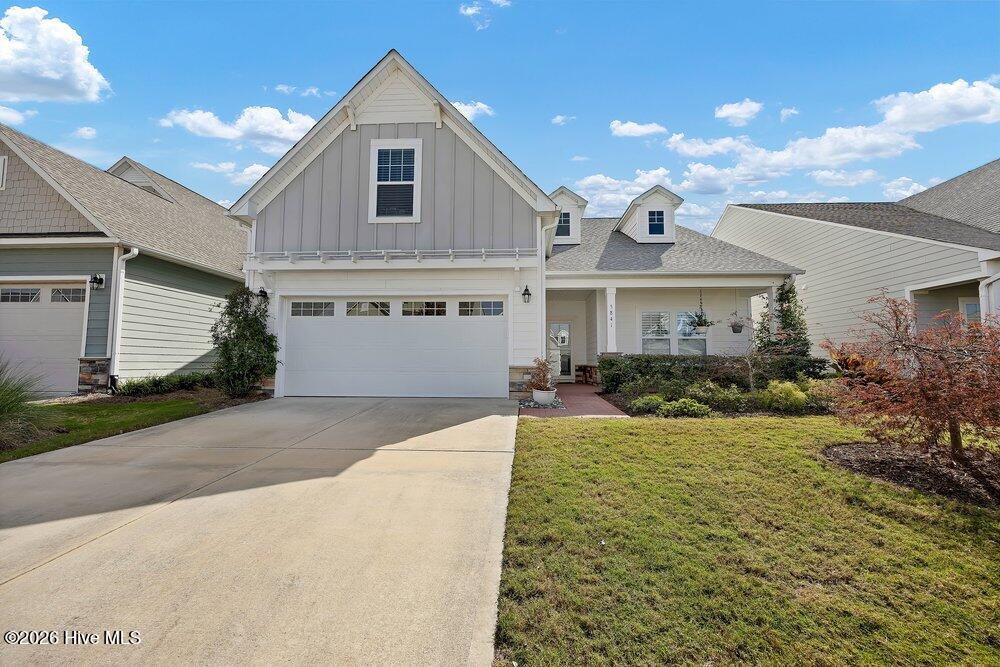
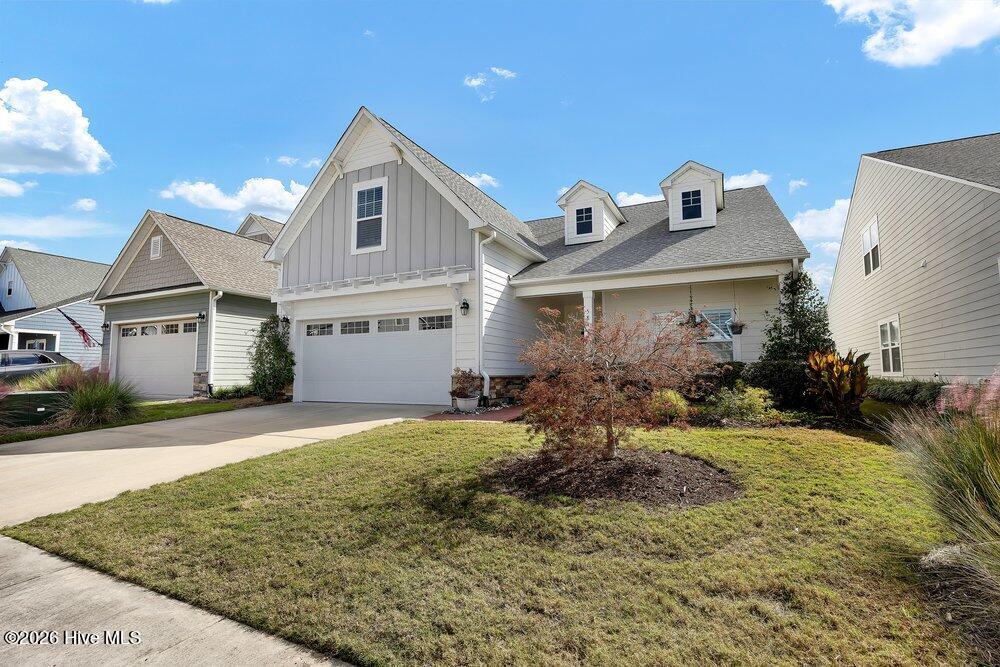
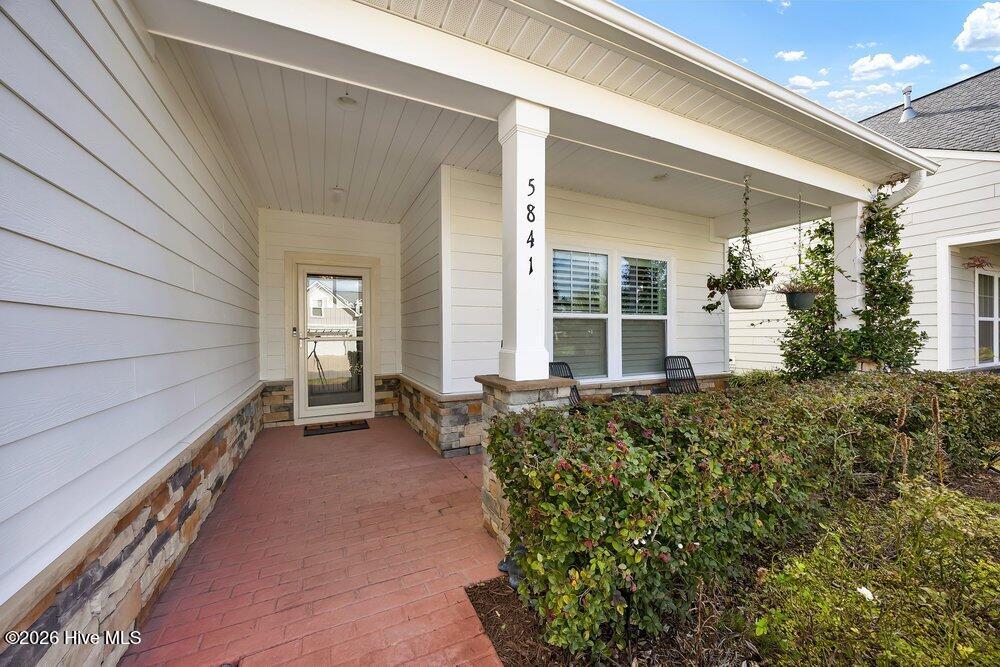
A rocking chair front porch sets the mood for casual relaxation - and the front entry opens into a generous gallery-like foyer with decorative applied moldings. All this introduces an open concept great room, dining room, and beautifully appointed kitchen. Soaring 11' ceilings, elegant cove moldings, custom built-ins, and plantation shutters lend architectural distinction throughout.
The executive kitchen features quartz countertops, a spacious island, Bosch refrigerator, upgraded Whirlpool appliances, gas cooktop with vented stainless steel lighted hood, soft close drawers and cabinets, new garbage disposal, butler's pantry, and custom fitted walk-in pantry.
Designed for comfortable one level living, this home offers a gracious primary suite, two additional bedrooms, a welcoming den, custom closets and 3 full baths. An upstairs bonus room has a full bath provides versatile space for guests, hobbies, or a private retreat. Sliders in the dining room lead to an extended screen porch and patio with imported Italian travertine tile, colorful gardens, an automatic retracting awning, a fountain, and a tall hedge for privacy.
Additional features include a whole house generator, hard surface floors, ceiling fans in most rooms, central air, large laundry room with laundry sink, reverse osmosis filter system for kitchen. Total sq. footage 2,919.
Amenities
- Vented Exhaust Fan
- Gas Oven
- Gas Cooktop
- Built-In Microwave
- Washer
- Refrigerator
- Dryer
- Disposal
- Dishwasher
- Generator
Additional Features
- Association Amenities: Clubhouse,Community Pool,Dog Park,Fitness Center,Indoor Pool,Maintenance Common Areas,Pickleball,Playground,Security,Sidewalks,Street Lights,Tennis Court(s),Trail(s),Trash,Shopping Nearby
- County: Brunswick
- Days on Market: 1
- Exterior: Irrigation System,Cluster Mailboxes
- Pool: No
- Tax Number: 071ba022
- Waterfront Features: None
- Water/Sewer: Sewer Connected, Water Connected
- Year Built: 2019
- Property Type: Residential
- Property Sub Type: Single Family Residence
- Tax Year: 2026
- Tax Amount: $3,045.06
- HOA Fees: $3,482.00
Financial
- Short Sale: Standard
Interior Features
- Cool System: Central Air
- Floors: Laminate, Tile
- Heat System: Gas Pack, Natural Gas
- Interior: Master Downstairs, Walk-in Closet(s), Tray Ceiling(s), Entrance Foyer, Whole-Home Generator, Kitchen Island, Ceiling Fan(s), Pantry, Walk-in Shower, Walk-In Closet(s)
- Room Type: Dining Area, Great Room, Master Bedroom, Other, Dining Room, Bedroom 2, Bedroom 3, Office
- Total Rooms: 8
- Levels: Two
- Heating Fuel: Natural Gas
- Association Amenities: Clubhouse,Community Pool,Dog Park,Fitness Center,Indoor Pool,Maintenance Common Areas,Pickleball,Playground,Security,Sidewalks,Street Lights,Tennis Court(s),Trail(s),Trash,Shopping Nearby
- Full Baths: 3
- 1/2 Baths: 0
- Furnished: Unfurnished
- Laundry: Laundry Room
- Water Heater: Electric
- Attic Description: Walk-In
- Basement Description: None
Exterior Features
- Exterior: Irrigation System, Cluster Mailboxes
- Fuel Tanks: None
- Parking: Asphalt, Garage Door Opener, Off Street, Paved, Garage
- Roof: Architectural Shingle
- Siding: Fiber Cement
- Waterfront Feature: None
- Is New Construction: No
- Construction: Fiber Cement,Wood Frame
- Foundation: Slab
- Water Source: Public
- Septic or Sewer: Municipal Sewer,Brunswick County Public Utilities
- Water Provider: H2Go
- Utilities: Sewer Connected,Water Connected
- Garage Spaces: 2
- Parking Spaces: 2
- Fencing: Back Yard
- Exterior: Fiber Cement
- Patio/Deck Description: Covered,Enclosed,Patio,Porch,Screened
- Is Horse Property: No
- Zoning: Le-Pud
- Building Total Area (Sq.Ft): 2257
- Road Description: City Street,State Road,Paved
- Road Improvements: See Remarks
- View Description: None
Location
- Directions: From Wilmington, cross the Veteran's Memorial Bridge towards Leland to highway 17 south. Turn Left onto Brunswick Forest Parkway. Continue straight past the round for about for 2 miles. Turn left onto Carolina Park Way. Turn left onto Park West Circle and the home is on your Right.
- Street Number: 5841
- County: Brunswick
- Latitude: 34.174695
- Longitude: -78.040639
- Marketing City: Leland
Listed by: Andy Bronstein from Intracoastal Realty Corporation.