
Location
Agent Comments
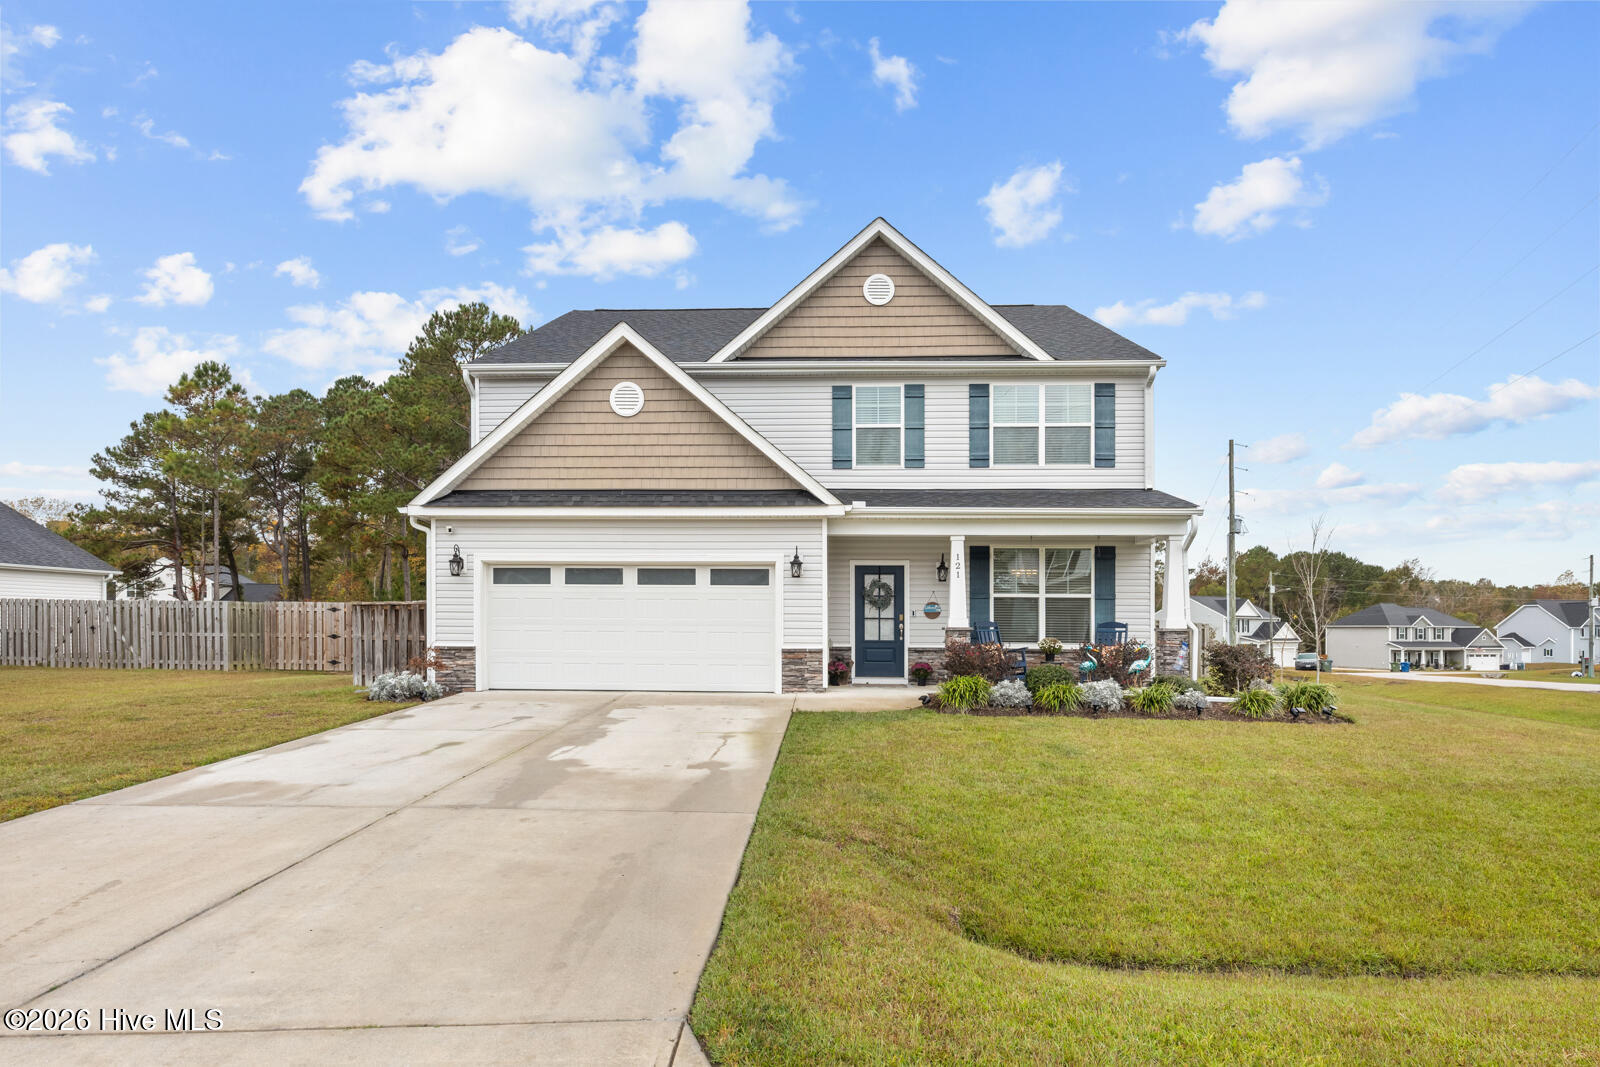
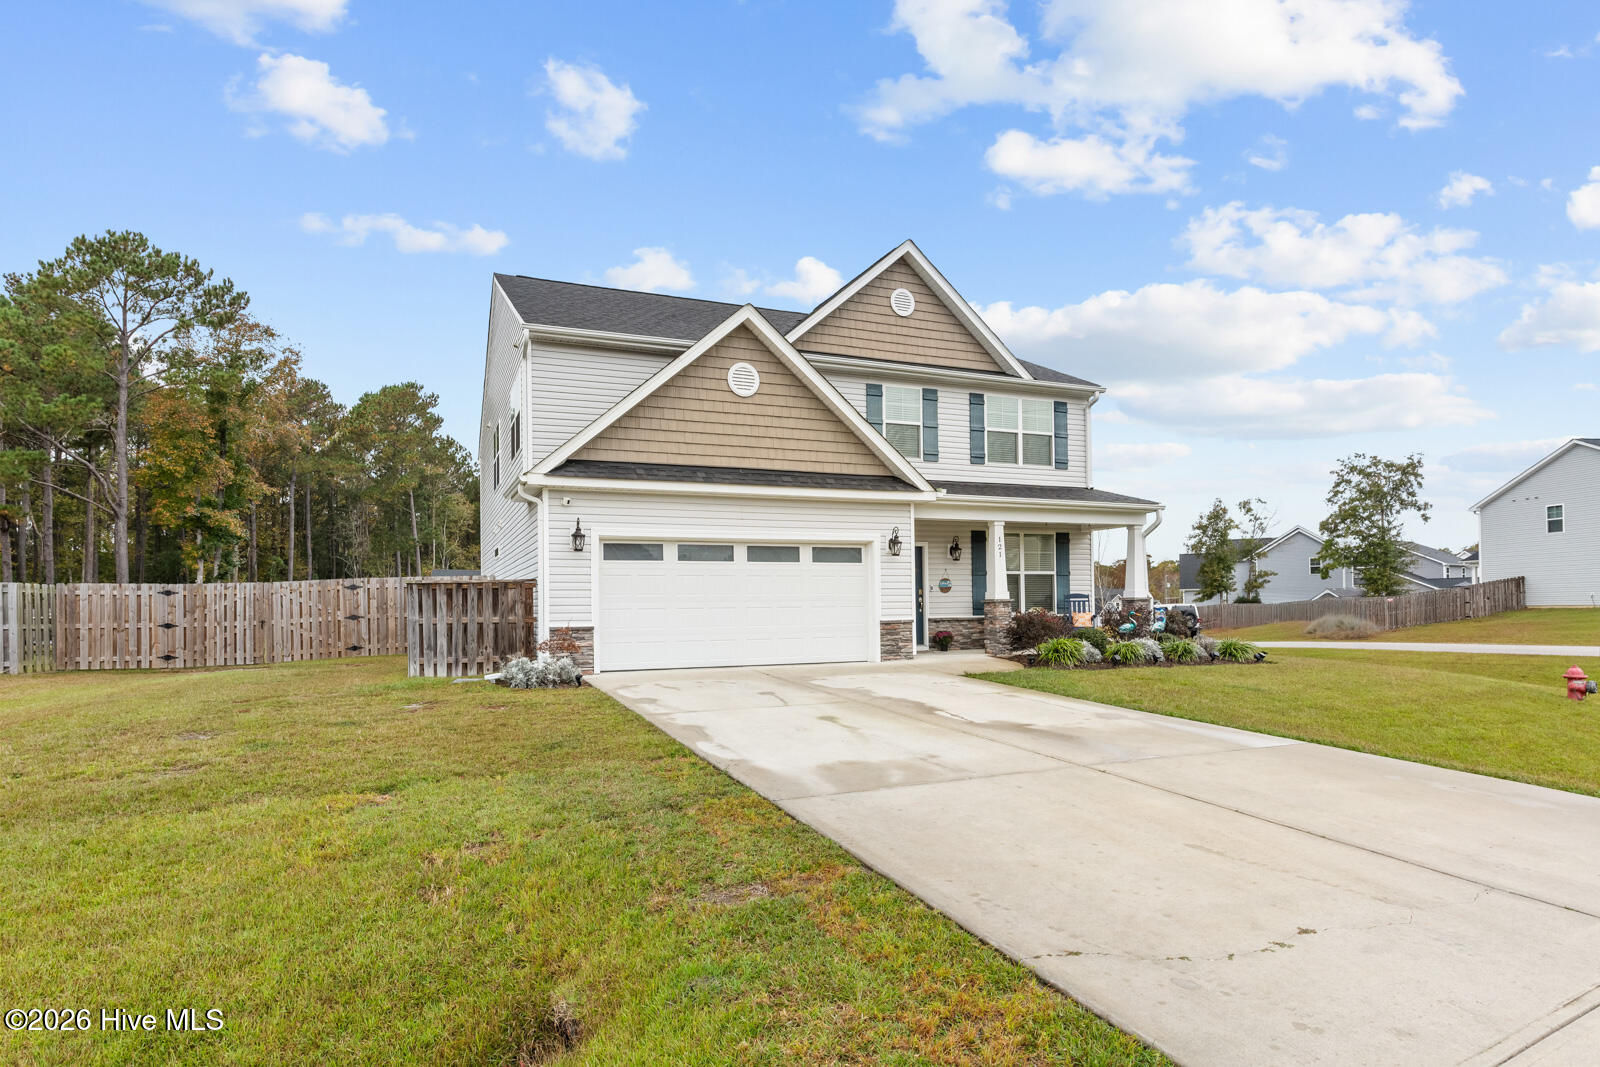
Welcome to 121 Pemeta Drive in Sneads Ferry! Situated on a desirable corner lot, this beautiful **4-bedroom, 3.5-bath home** offers a spacious, thoughtfully designed floor plan featuring **TWO owner's suites**, one conveniently located on the main level and another upstairs!
Step inside to discover an inviting open-concept layout with a spacious living room that flows seamlessly into the kitchen and dining areas, making everyday living and entertaining a breeze. The kitchen features beautiful granite countertops, white cabinetry, stainless steel appliances, a large island, and plenty of counter and cabinet space.
The first-floor owner's suite provides a private retreat with its own bathroom and walk-in closets. Upstairs, you'll find a second generously sized owner's suite complete with a private bathroom and walk-in closet, along with two additional bedrooms, a full bathroom, and a spacious sitting room that offers endless possibilities! Whether you need a second living area, game room, playroom, or home office, this flexible space is ready to fit your needs. The conveniently located upstairs laundry room adds even more functionality.
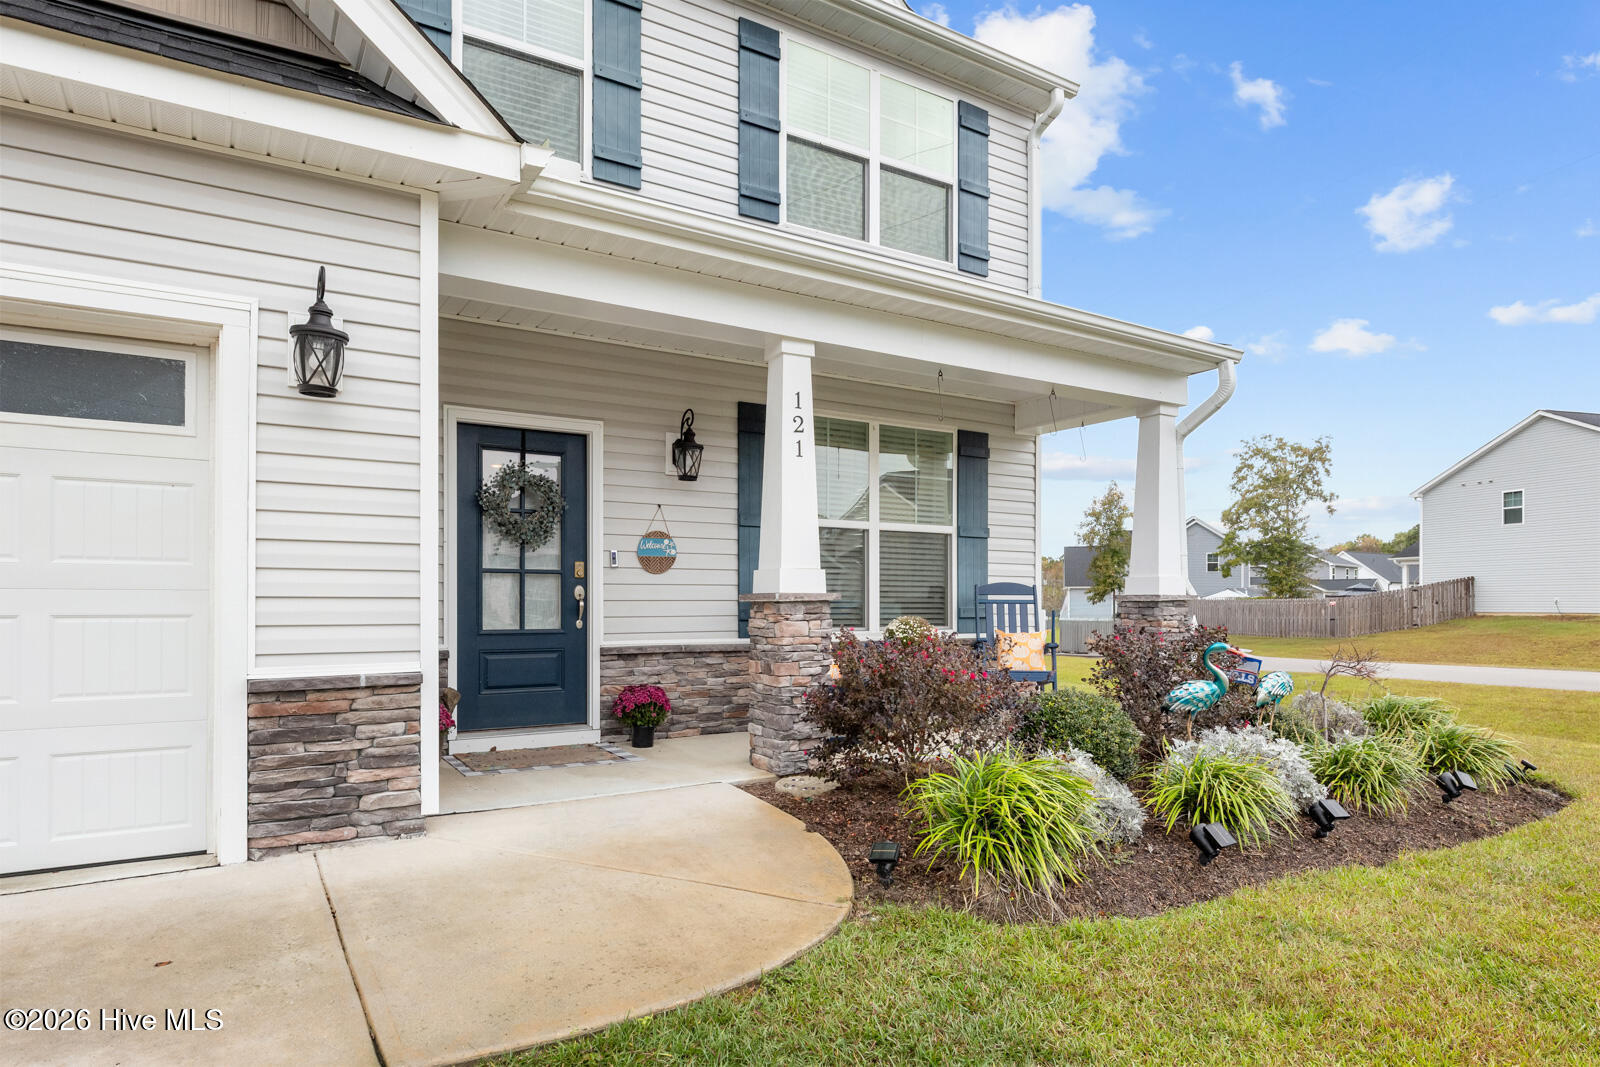
Outside, enjoy the spacious, fully fenced backyard with plenty of room for entertaining, pets, or simply relaxing. The property also features a large storage shed, perfect for keeping lawn equipment, tools, and outdoor essentials organized. **Already set up for a generator**, this home offers added convenience and peace of mind. A two-car garage, welcoming covered front porch, and attractive curb appeal complete the package.
With its unique dual owner's suite layout, generous living spaces, and fantastic outdoor features, this home truly stands out! Conveniently located in Sneads Ferry near local shopping, dining, beaches, and Camp Lejeune, you'll love everything this property has to offer.
Schedule your private showing today and see for yourself what makes this home so special!
Amenities
- Electric Oven
- Built-In Microwave
- Refrigerator
- Dishwasher
Additional Features
- Association Amenities: Maintenance Common Areas,Management
- County: Onslow
- Days on Market: 0
- Exterior: None
- Pool: No
- Tax Number: 773l-55
- Water/Sewer: Sewer Available, Water Available
- Year Built: 2021
- Property Type: Residential
- Property Sub Type: Single Family Residence
- Tax Year: 2026
- Tax Amount: $2,843.48
- HOA Fees: $480.00
Financial
- Short Sale: Standard
Interior Features
- Cool System: Central Air
- Floors: LVT/LVP, Carpet
- Heat System: Electric, Forced Air
- Interior: Walk-in Closet(s), High Ceilings, Solid Surface, Kitchen Island, Ceiling Fan(s), Pantry, Walk-in Shower, Blinds/Shades, Walk-In Closet(s)
- Room Type: Master Bedroom, Living Room, Dining Area, Dining Room, Bathroom 1, Bedroom 1, Bedroom 2, Bedroom 3, Family Room
- Total Rooms: 8
- Levels: Two
- Heating Fuel: Electric
- Association Amenities: Maintenance Common Areas,Management
- Full Baths: 3
- 1/2 Baths: 1
- Furnished: Unfurnished
- Laundry: Laundry Room
- Water Heater: Electric
- Basement Description: None
Exterior Features
- Exterior: None
- Fuel Tanks: None
- Parking: Concrete
- Roof: Shingle
- Siding: Vinyl Siding
- Is New Construction: No
- Construction: Vinyl Siding,Wood Frame
- Foundation: Slab
- Water Source: Public
- Septic or Sewer: Municipal Sewer,Pluris LLC
- Water Provider: Onslow Water Authority
- Utilities: Sewer Available,Water Available
- Garage Spaces: 2
- Parking Spaces: 2
- Fencing: Back Yard,Wood
- Exterior: Vinyl Siding
- Patio/Deck Description: Patio,Porch
- Is Horse Property: No
- Zoning: R-15
- Building Total Area (Sq.Ft): 3122
- Road Description: Paved
- Road Improvements: See Remarks
- View Description: None
Location
- Directions: 17 N. to Sneads Ferry, turn right on Old Folkstone Road, left on Permeta, 121 down on left corner lot
- Street Number: 121
- County: Onslow
- Latitude: 34.532341
- Longitude: -77.416
- Marketing City: Sneads Ferry
Listed by: Carrie Cook from RE/MAX Executive.