
Location
Agent Comments
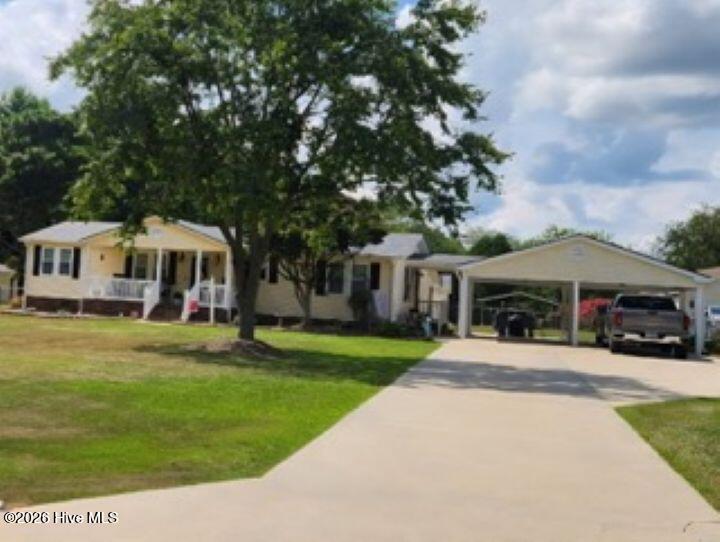
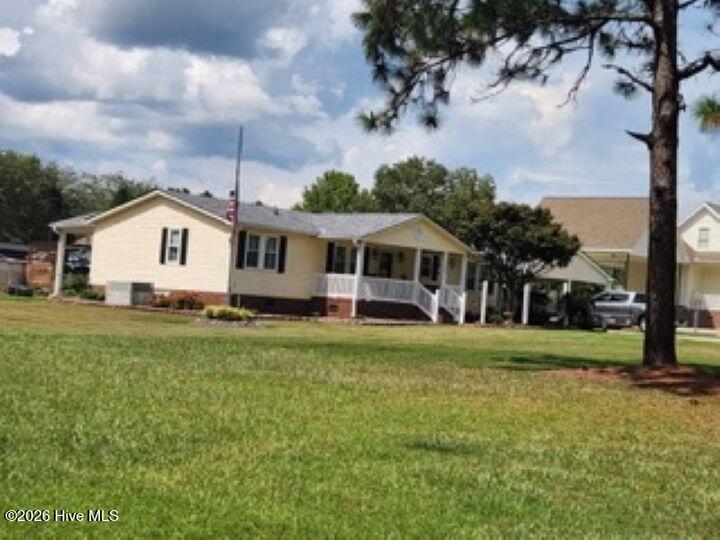
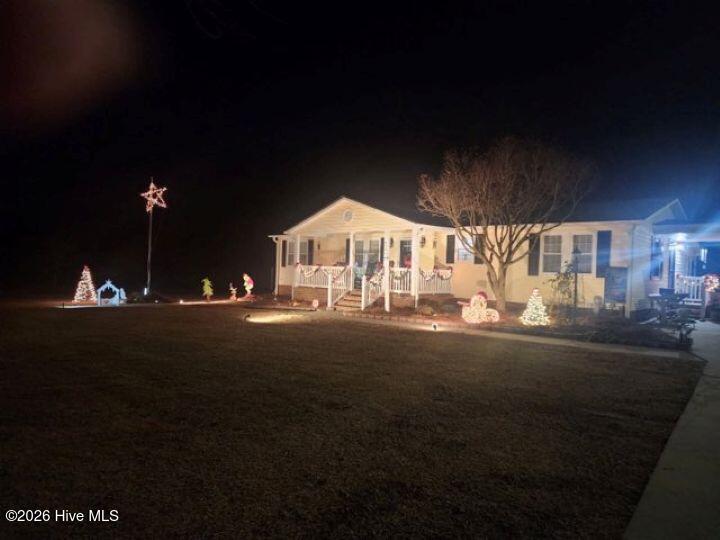
Welcome to 4206 Evansdale Road! Situated on 1.76 acres, this one-story home, 3-bedroom, 2-bathroom home welcomes you with a rocking chair front porch. Inside, enjoy an eat-in kitchen with stainless steel appliances and a family room with fireplace. The master bedroom features two closets, and the bathroom offers an updated shower. Step outside to a covered patio, fenced in backyard, an above-ground saltwater pool surrounded by a sun deck--perfect for relaxing and entertaining. A two-car attached carport, she shed, 24x36 garage/workshop provides lots of storage and hobbies. Additional highlights thermal-pane windows with a lifetime transferable warranty and a roof replaced in 2023. Enjoy comfortable one-story living with room to spread out!
Additional Features
- County: Wilson
- Days on Market: 0
- Pool: Yes
- Pool Features: Above Ground
- Tax Number: 3639-87-8684.000 / 3639-87-8542.000
- Water/Sewer: Natural Gas Available, Water Connected, Fiber Optic, High Speed Internet
- Year Built: 1993
- Property Type: Residential
- Property Sub Type: Single Family Residence
- Tax Year: 2026
- Tax Amount: $1,496.83
Financial
- Short Sale: Standard
Interior Features
- Cool System: Central Air, Ceiling Fan(s)
- Floors: Tile, Hardwood
- Heat System: Fireplace(s), Electric, Forced Air
- Interior: Master Downstairs, Walk-in Closet(s), High Ceilings, Entrance Foyer, Mud Room, Ceiling Fan(s), Pantry, Walk-in Shower, Blinds/Shades, Gas Log, Walk-In Closet(s)
- Room Type: Living Room, Dining Room, Dining Area, Bedroom 1, Bedroom 2, Bedroom 3
- Total Rooms: 6
- Levels: One
- Heating Fuel: Electric
- Full Baths: 2
- 1/2 Baths: 0
- Water Heater: Electric
- Basement Description: None
Exterior Features
- Fuel Tanks: None
- Parking: Attached, Concrete, Attached Carport, Detached Carport
- Pool: Above Ground
- Roof: Architectural Shingle
- Siding: Vinyl Siding
- Is New Construction: No
- Construction: Vinyl Siding,Wood Frame
- Foundation: Crawl Space
- Water Source: County Water
- Septic or Sewer: Septic Tank
- Utilities: Natural Gas Available,Water Connected,Fiber Optic,High Speed Internet
- Garage Spaces: 0
- Parking Spaces: 0
- Fencing: Chain Link,Back Yard
- Exterior: Vinyl Siding
- Patio/Deck Description: Deck,Patio,Front Porch
- Zoning: R-20 MH
- Building Total Area (Sq.Ft): 1458
- Road Description: Maintained,City Street,State Road,Asphalt,Paved
- Road Improvements: See Remarks
- View Description: None
Location
- Directions: Hines St S out of Wilson, go 5.6 miles & turn right on Evansdale Rd, go 0.6 miles house will be on right
- Street Number: 4206
- County: Wilson
- Latitude: 35.661499
- Longitude: -77.859089
- Marketing City: Wilson
Listed by: Pam Redding from First Venture Commercial & Residential.