
Location
Agent Comments
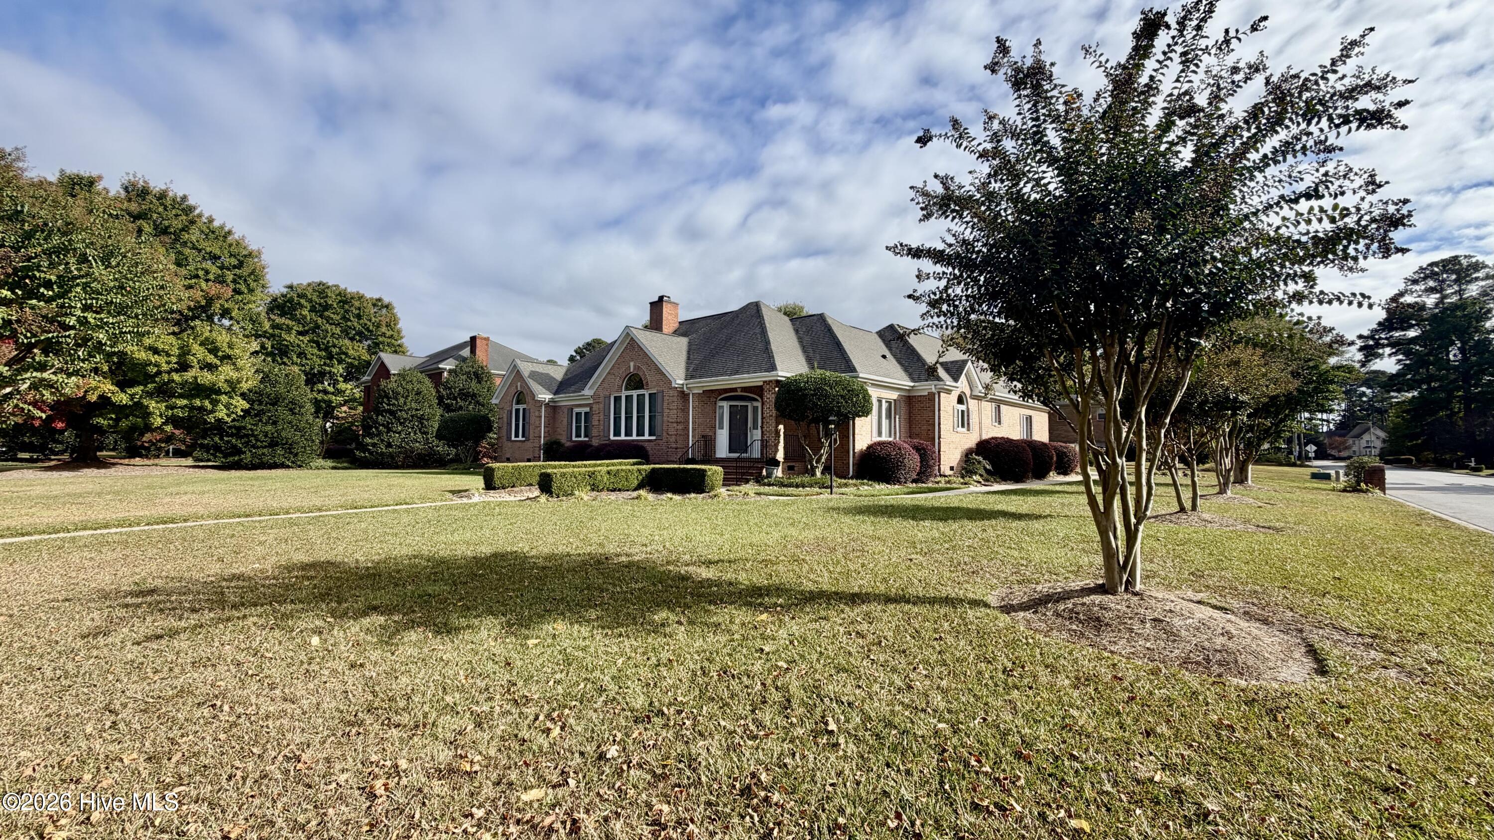
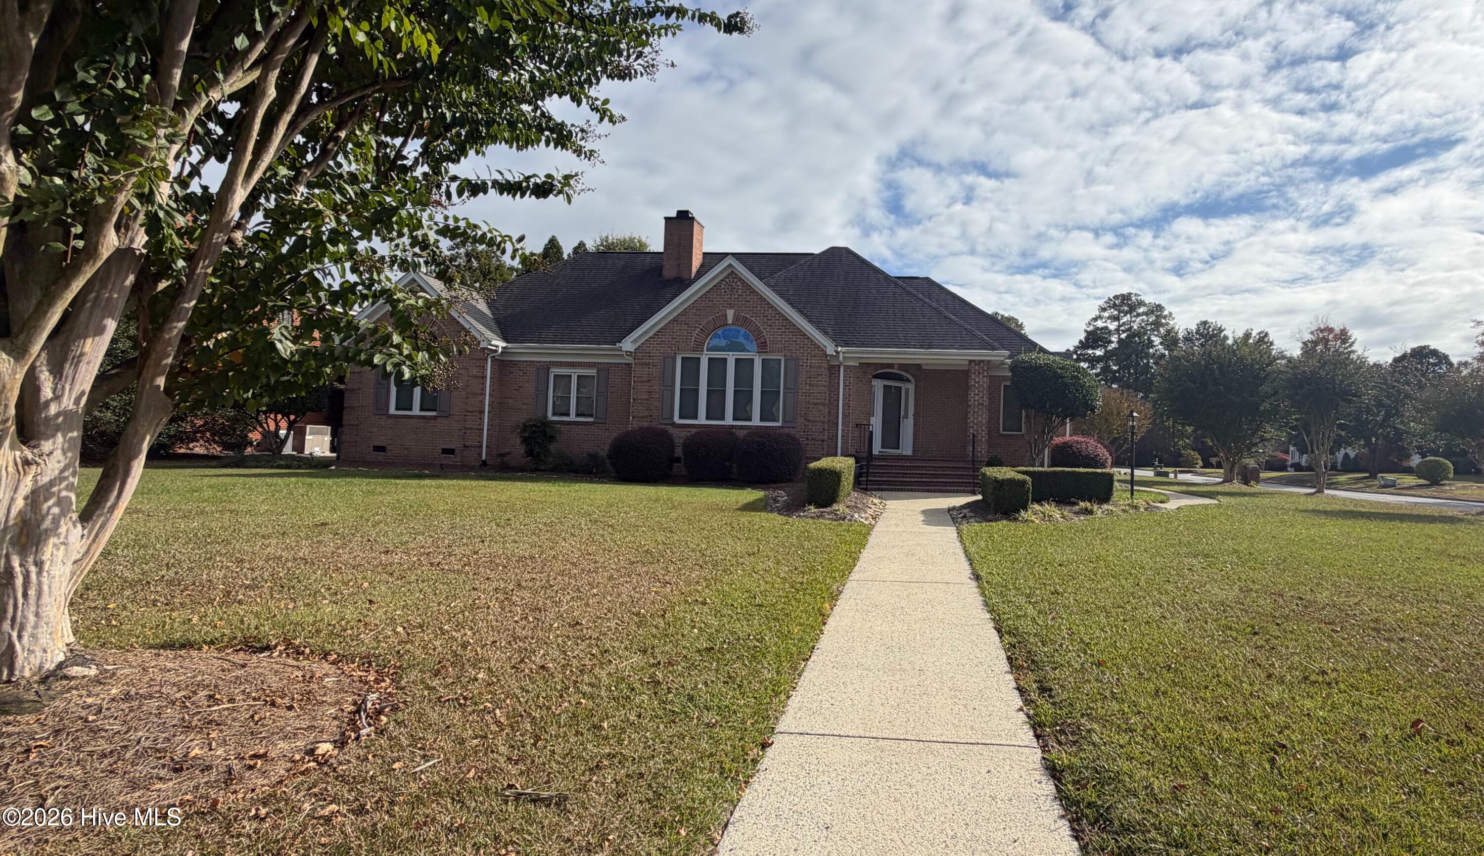
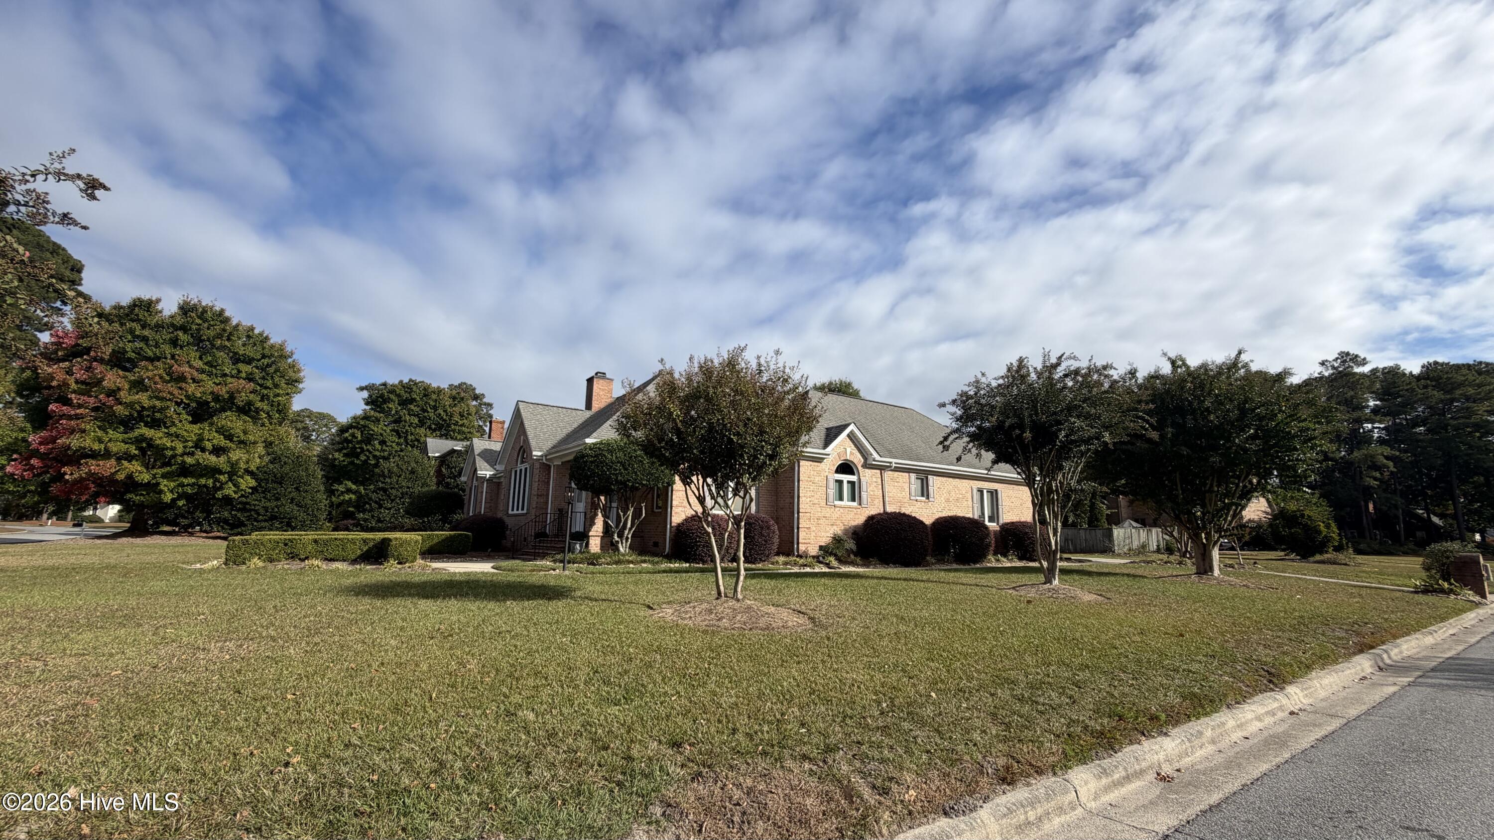
Welcome to this beautifully maintained brick home in Greenville's established and desired Bedford neighborhood! Offering spacious one-level living with 3 bedrooms, 3 full baths, and a bonus room, this home features thoughtful upgrades throughout. Curb appeal is perfection with a large corner lot, side-load garage, and an envy-worthy manicured lawn!
The welcoming foyer opens to a generous living room with fireplace and custom built-ins. A formal dining room adjoins the crisp white kitchen featuring granite countertops, breakfast bar, and sunny breakfast area. Both the living room and kitchen connect to a light-filled, sunroom overlooking an exceptionally private, fenced backyard surrounded by lush landscaping.
The spacious owner suite showcases newly installed, hand-laid hardwood floors and a beautifully updated bath featuring separate vanity areas, an oversized spa shower, and a walk-in tub. Two walk-in closets offer excellent storage. Two additional bedrooms share a hall bath with dual vanities, while a third full bath sits near the staircase leading to the bonus room over the garage. ( easily use for a 4th Bed)
A convenient laundry room is located off the garage entry, and don't miss the incredible floored, walk-in attic extending across the home!
With beautiful improvements, exceptional storage, and a private outdoor setting, this Bedford home combines comfort, convenience, and great opportunity for one level living you have been searching for !
Amenities
- Self Cleaning Oven
- Refrigerator
- Disposal
- Dishwasher
Additional Features
- County: Pitt
- Days on Market: 0
- Pool: Yes
- Pool Features: None
- Tax Number: 43654
- Water/Sewer: Natural Gas Connected, Sewer Connected, Underground Utilities, Water Connected
- Year Built: 1994
- Property Type: Residential
- Property Sub Type: Single Family Residence
- Tax Year: 2026
- Tax Amount: $4,954.28
Financial
- Short Sale: Standard
Interior Features
- Cool System: Central Air
- Floors: Carpet, Tile, Wood
- Heat System: Gas Pack, Electric, Natural Gas
- Interior: Master Downstairs, Walk-in Closet(s), Vaulted Ceiling(s), High Ceilings, Entrance Foyer, Solid Surface, Bookcases, Ceiling Fan(s), Pantry, Walk-in Shower, Blinds/Shades, Built-in Features, Dry Bar, Eat-in Kitchen, Walk-In Closet(s)
- Room Type: Master Bedroom, Bedroom 2, Bedroom 3, Living Room, Dining Room, Dining Area, Sunroom, Fnshd Room over Garage
- Total Rooms: 8
- Levels: One and One Half
- Heating Fuel: Electric,Natural Gas
- Full Baths: 3
- 1/2 Baths: 0
- Furnished: Unfurnished
- Laundry: Laundry Room
- Attic Description: Floored,Walk-In
- Basement Description: None
Exterior Features
- Fuel Tanks: None
- Parking: Garage Faces Side, Attached, Additional Parking, Concrete, Garage Door Opener
- Pool: None
- Roof: Architectural Shingle
- Siding: Brick
- Is New Construction: No
- Construction: Brick,Wood Frame
- Foundation: Crawl Space
- Water Source: Public
- Septic or Sewer: Municipal Sewer,Greenville Utilities
- Water Provider: Greenville Utilities
- Utilities: Natural Gas Connected,Sewer Connected,Underground Utilities,Water Connected
- Garage Spaces: 2
- Parking Spaces: 2
- Fencing: Privacy,Vinyl,Fenced
- Exterior: Brick
- Patio/Deck Description: Patio,Front Porch
- Is Horse Property: No
- Zoning: R9
- Building Total Area (Sq.Ft): 3000
- Road Description: City Street,State Road
- Road Improvements: See Remarks
- View Description: None
Location
- Directions: Corner of Wallingford and Wyneston
- Street Number: 4001
- County: Pitt
- Latitude: 35.560485
- Longitude: -77.375448
- Marketing City: Greenville
Listed by: Michele Connors from The Overton Group.