
Location
Agent Comments
Exceptional River-View Living in River Lights - Phase One!
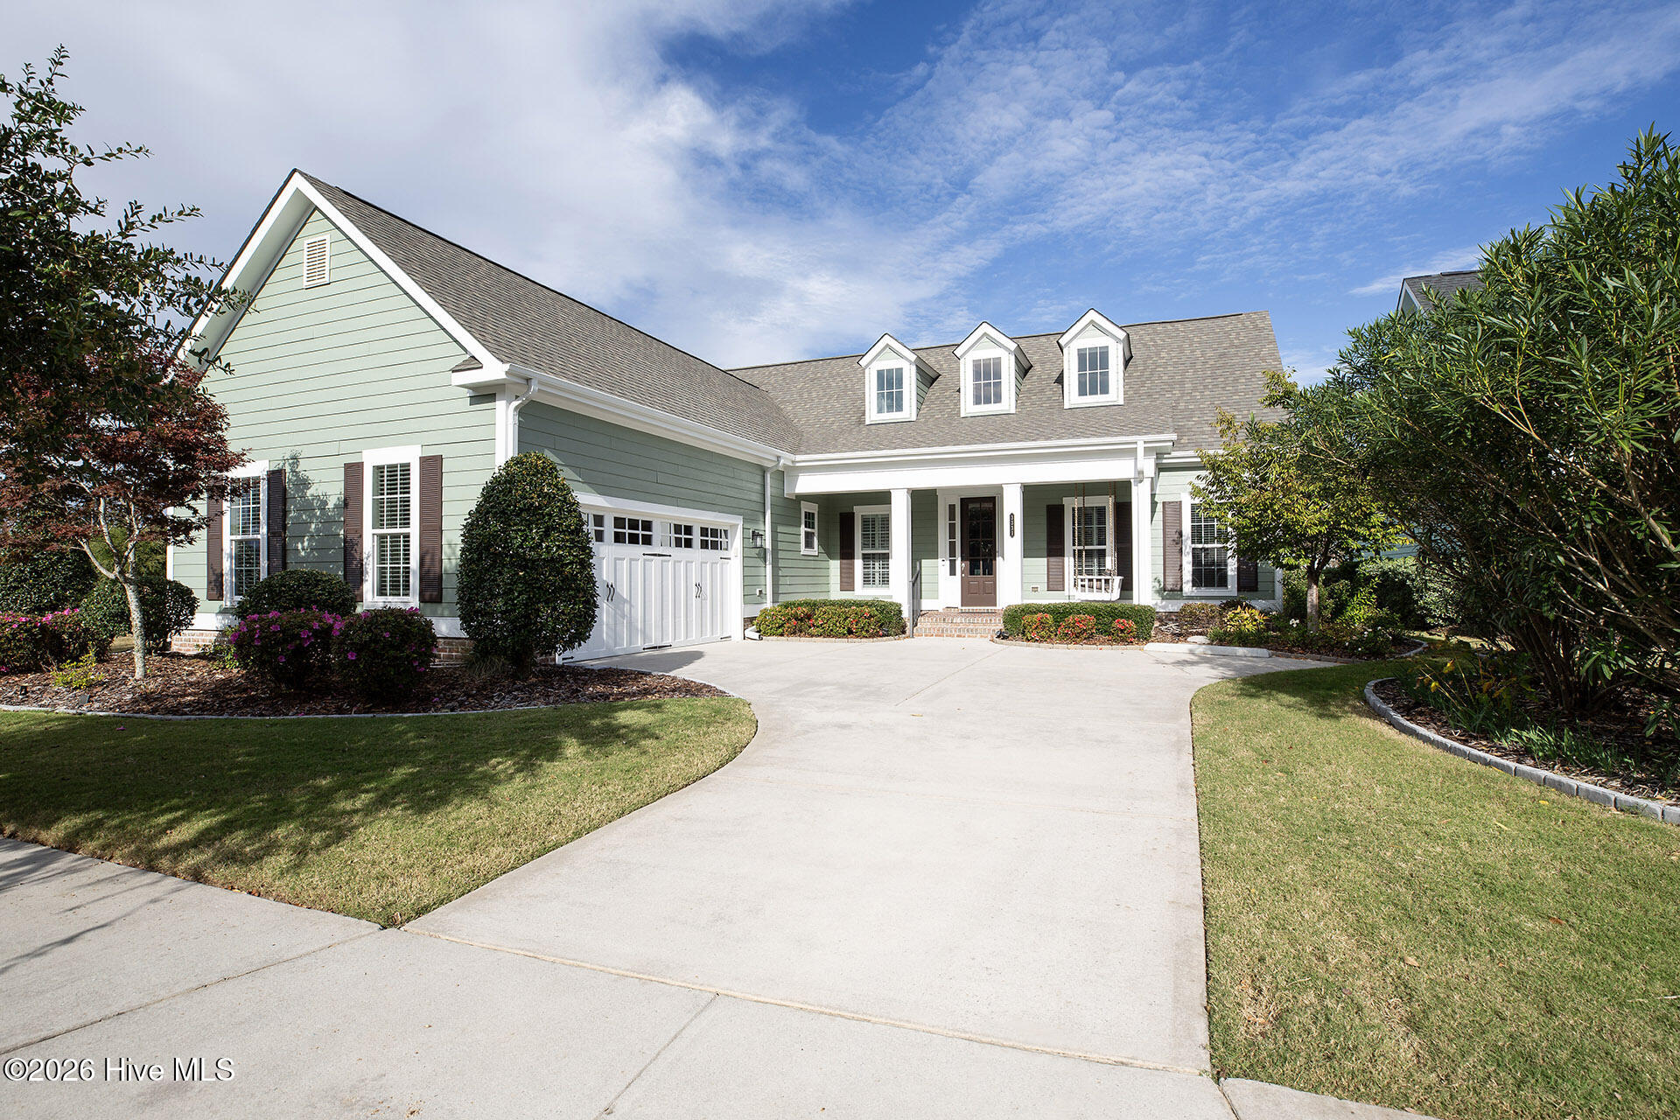
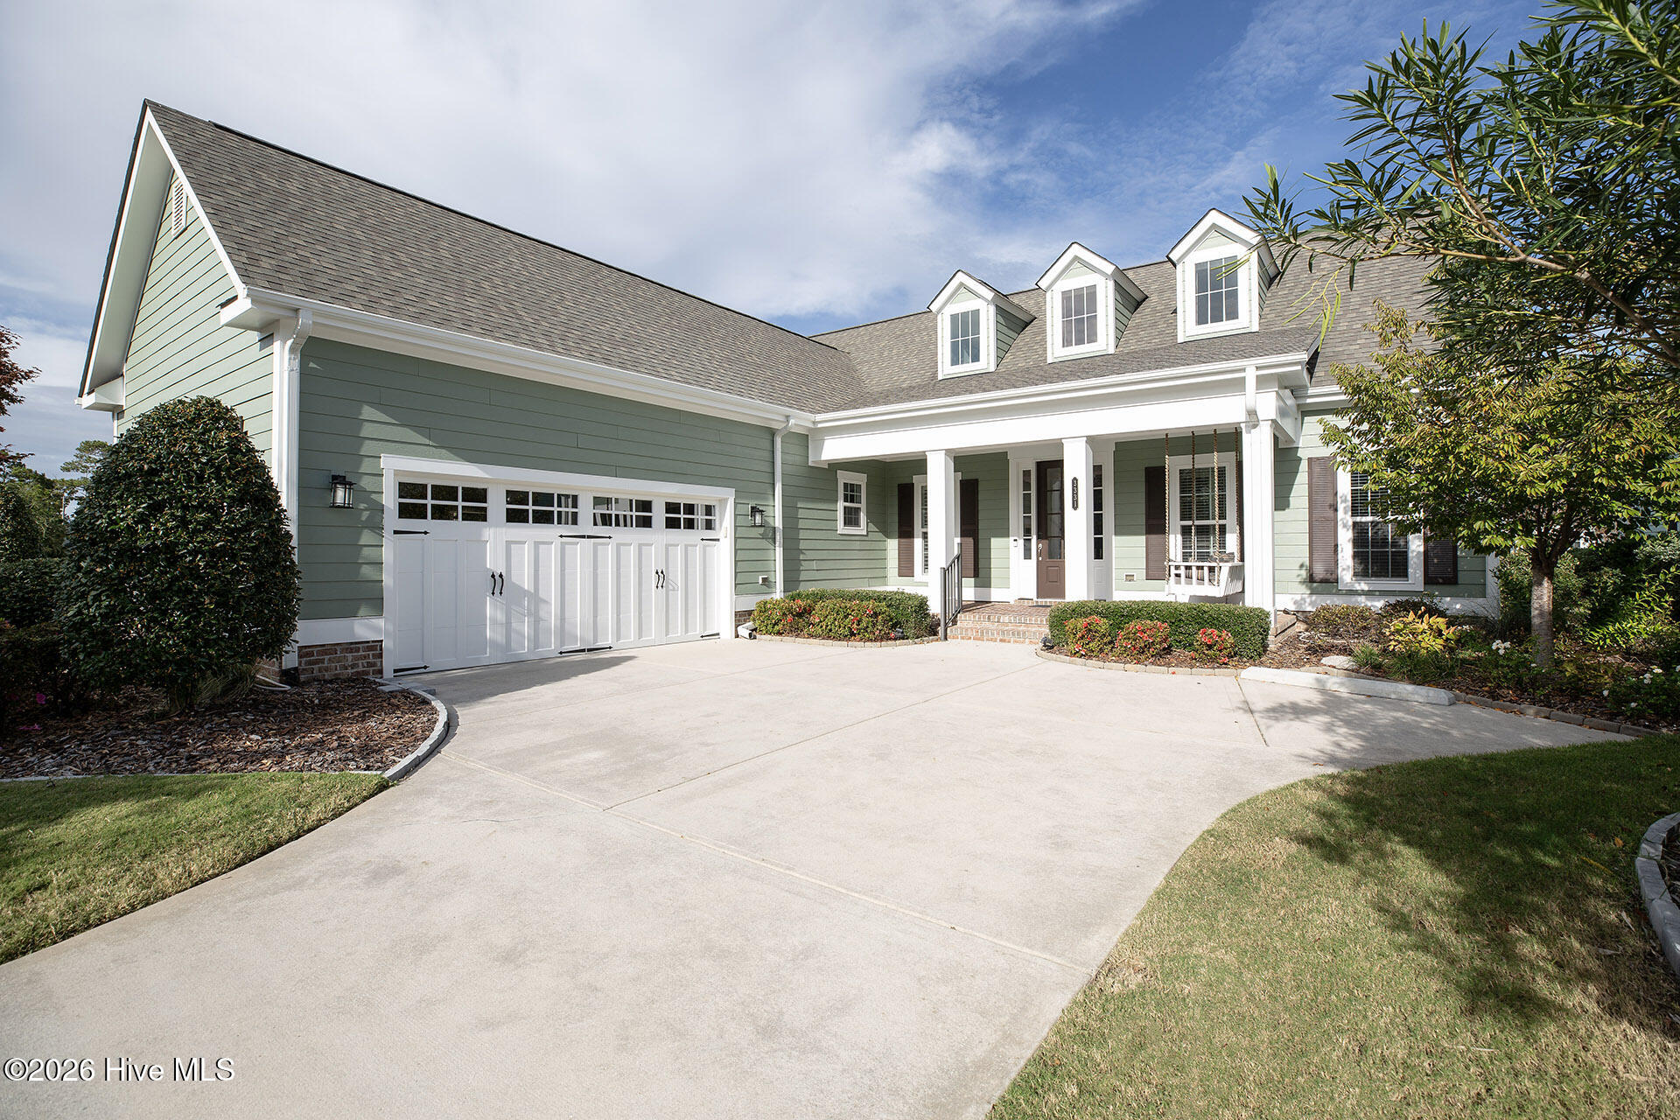
Sunset River-View location in River Lights! Beautifully situated in Phase One, this meticulously maintained 4-bedroom, 3.5-bath home offers approximately 2,700 square feet of thoughtfully designed living space, highlighted by stunning river views and an exceptional list of features.
From the moment you enter, you'll appreciate the attention to detail, including elegant crown molding, beautiful coffered ceilings, and freshly painted interior and exterior finishes. One of the home's most desirable features is the flexibility of TWO spacious primary bedroom suites, each with its own full bath conveniently located on the main level. Additional features include a whole-house generator, spacious full utility room, and numerous details that make this home as practical as it is beautiful.
Enjoy the beauty and tranquility of the outdoors from the Sunroom, overlooking a charming koi pond. From the stone patio take in the Sunset River View setting. Professionally Landscaped yard with solar powered lighting for nighttime enjoyment.
Meticulously cared for throughout the years, this special property offers a rare combination of location, comfort, quality, and scenic beauty. Don't miss this opportunity to own a truly special home in one of Wilmington's most sought-after waterfront communities!
Location, location, location: Phase One of River Lights, in one of the community's most desirable settings.
Two primary suites downstairs: A tremendous selling point for buyers seeking flexibility and convenience.
Tranquil setting: The views, Sunroom, patio, and koi pond create an appealing outdoor lifestyle.
Move-in-ready condition: Meticulously maintained and freshly painted inside and out, with a whole-house generator.
Amenities
- Gas Cooktop
- Electric Oven
- Down Draft
- Built-In Microwave
- Washer
- Refrigerator
- Ice Maker
- Dryer
- Disposal
- Dishwasher
- Generator
Additional Features
- Association Amenities: Waterfront Community,Billiard Room,Boat Dock,Clubhouse,Comm Garden,Community Pool,Dog Park,Fitness Center,Game Room,Jogging Path,Maintenance Common Areas,Maintenance Grounds,Management,Master Insure,Meeting Room,Park,Party Room,Pickleball,Picnic Area,Play
- County: New Hanover
- Days on Market: 0
- Exterior: Irrigation System
- Pool: No
- Tax Number: R07000-006-272-000
- Waterfront Features: Water Access Comm
- Water/Sewer: Natural Gas Connected, Sewer Connected, Underground Utilities, Water Connected
- Year Built: 2017
- Property Type: Residential
- Property Sub Type: Single Family Residence
- Tax Year: 2025
- Tax Amount: $3,998.27
- HOA Fees: $1,860.00
Financial
- Short Sale: Probate Listing
Interior Features
- Cool System: Central Air, Ceiling Fan(s)
- Floors: Carpet, Tile, Wood
- Heat System: Fireplace(s), Electric, Forced Air, Natural Gas
- Interior: Master Downstairs, Walk-in Closet(s), Tray Ceiling(s), High Ceilings, Entrance Foyer, Whole-Home Generator, Bookcases, Kitchen Island, Ceiling Fan(s), Pantry, Blinds/Shades, Gas Log, Walk-In Closet(s)
- Room Type: Living Room, Dining Room, Dining Area, Master Bedroom, Bedroom 2, Office, Bedroom 3, Bedroom 4
- Total Rooms: 8
- Levels: Two
- Heating Fuel: Electric,Natural Gas
- Association Amenities: Waterfront Community,Billiard Room,Boat Dock,Clubhouse,Comm Garden,Community Pool,Dog Park,Fitness Center,Game Room,Jogging Path,Maintenance Common Areas,Maintenance Grounds,Management,Master Insure,Meeting Room,Park,Party Room,Pickleball,Picnic Area,Play
- Full Baths: 3
- 1/2 Baths: 1
- Laundry: Laundry Room
- Water Heater: Natural Gas,Tankless
- Attic Description: Floored,Pull-Down Stairs,Storage,Walk-In
- Basement Description: None
Exterior Features
- Exterior: Irrigation System
- Fuel Tanks: None
- Parking: Off Street, Paved
- Roof: Shingle
- Siding: Brick Veneer, Composition, Fiber Cement
- Waterfront Feature: Water Access Comm
- Is New Construction: No
- Construction: Composition,Brick Veneer,Fiber Cement,Wood Frame
- Foundation: Raised,Slab
- Water Source: Public
- Septic or Sewer: Municipal Sewer,Cape Fear Public Utility Authority
- Water Provider: Cape Fear Public Utility Authority
- Utilities: Natural Gas Connected,Sewer Connected,Underground Utilities,Water Connected
- Garage Spaces: 2
- Parking Spaces: 2
- Fencing: Metal/Ornamental,Back Yard
- Exterior: Brick Veneer,Composition,Fiber Cement
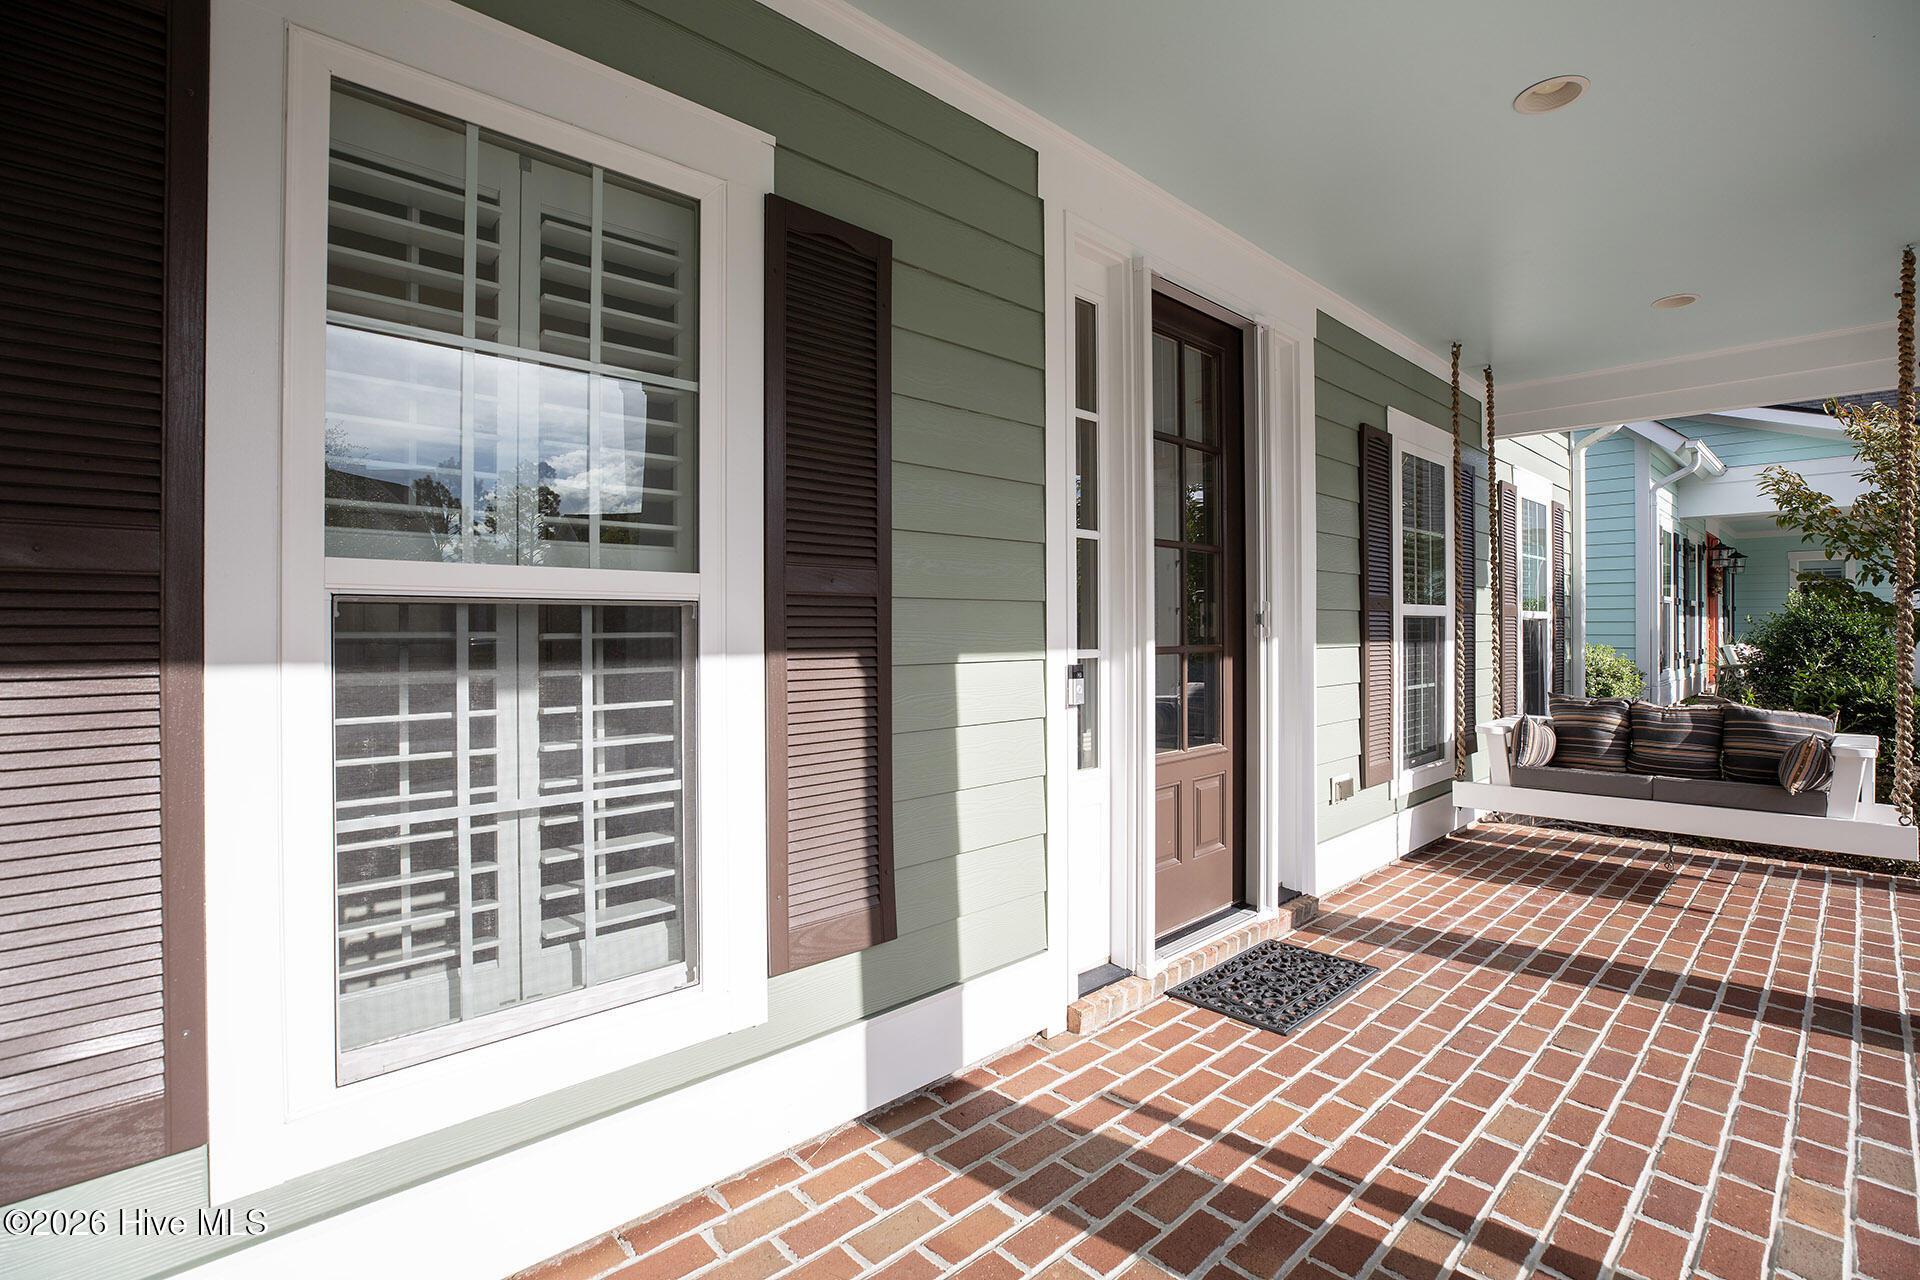
- Patio/Deck Description: Covered,Patio,Porch,Screened,Front Porch
- Zoning: MX
- Building Total Area (Sq.Ft): 2779
- Road Description: City Street,State Road,Paved
- Road Improvements: See Remarks
- View Description: Marsh,River
Location
- Street Number: 3331
- County: New Hanover
- Latitude: 34.147099
- Longitude: -77.939108
- Marketing City: Wilmington
Listed by: Chad F Yarborough from LIFE Properties.