
Location
Agent Comments
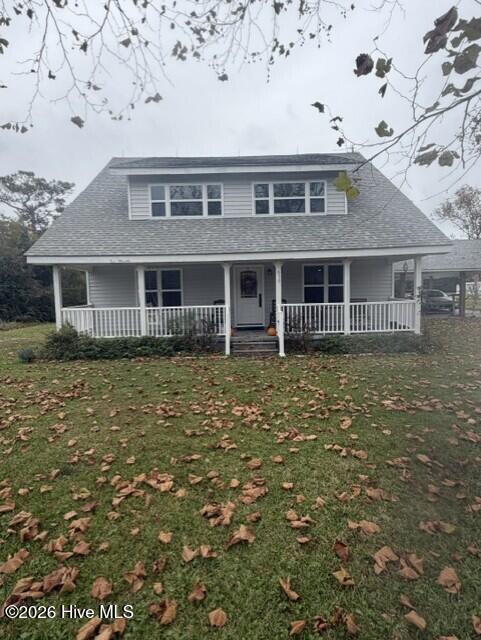
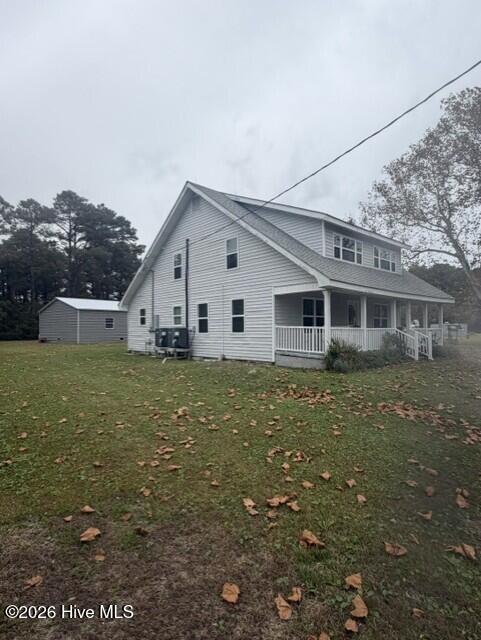
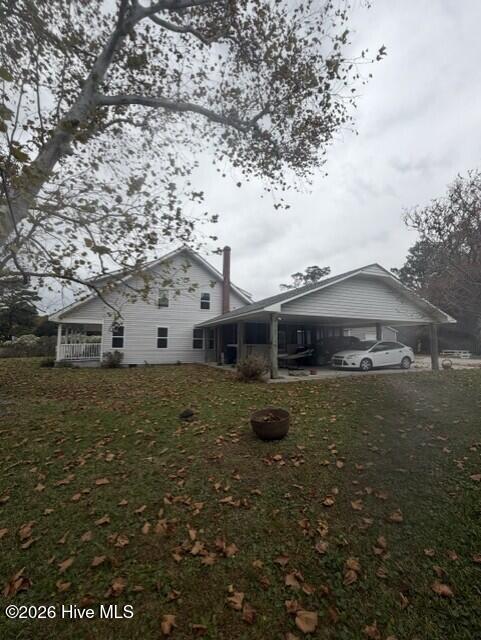
This 3 bedroom and 2.5 Bath Waterfront home was originally built in 1942 and was remodeled throughout just a few years ago. It is a must see interior with a down stairs living room and an upstairs living room. Large front porch with a southern exposure. Screened in patio located on the side of the house as well as a 2 car carport. 2 complete HVACS one for downstairs and one for the upstairs. A private boat dock with boating access to the Cape Lookout National Seashore Park and the Beaufort Waterfront. There is a detached recently built metal garage / workshop 25' X 25' on a concrete slab with electric installed. This 2.6 acre lot as some beautiful mature trees. A new septic system was installed in 2020. This 3 bedroom and 2.5 Bath Waterfront home was originally built in 1942 and was remodeled throughout just a few years ago. It is a must see interior with a down stairs living room and an upstairs living room. Large front porch with a southern exposure. Screened in patio located on the side of the house as well as a 2 car carport. 2 complete HVACS one for downstairs and one for the upstairs. A private boat dock with boating access to the Cape Lookout National Seashore Park and the Beaufort Waterfront. There is a detached recently built metal garage / workshop 25' X 25' on a concrete slab with electric installed. This 2.6 acre lot as some beautiful mature trees. A new septic system was installed in 2020.
Amenities
- Vented Exhaust Fan
- Electric Oven
- Water Softener
- Self Cleaning Oven
- Refrigerator
- Range
- Humidifier
- Dishwasher
- Tankless Water Heater
- Electric Range
Additional Features
- County: Carteret
- Days on Market: 0
- Exterior: Cluster Mailboxes
- Pool: Yes
- Pool Features: None
- Tax Number: 2147483647
- Waterfront Features: Canal Front, Deeded Water Access, Deeded Waterfront, Salt Marsh
- Water/Sewer: Cable Available, Underground Utilities, Internet Not Available
- Year Built: 1942
- Property Type: Residential
- Property Sub Type: Single Family Residence
- Tax Year: 2025
- Tax Amount: $1,210.07
Financial
- Short Sale: Standard
Interior Features
- Cool System: Central Air, Ceiling Fan(s)
- Floors: LVT/LVP
- Heat System: Electric, Heat Pump
- Interior: Master Downstairs, Ceiling Fan(s), Walk-in Shower
- Room Type: Master Bedroom, Bedroom 2, Bedroom 3, Dining Room, Dining Area, Laundry, Living Room
- Total Rooms: 7
- Levels: Two
- Heating Fuel: Electric
- Full Baths: 2
- 1/2 Baths: 1
- Furnished: Unfurnished
- Laundry: Dryer Hookup,Washer Hookup,Laundry Room
- Water Heater: Electric
- Attic Description: None
- Basement Description: Crawl Space
Exterior Features
- Exterior: Cluster Mailboxes
- Fuel Tanks: None
- Parking: Workshop in Garage, Concrete, Off Street, Paved, Unpaved, Attached Carport, Detached Carport, Garage
- Pool: None
- Roof: Shingle
- Siding: Vinyl Siding
- Waterfront Feature: Canal Front,Deeded Water Access,Deeded Waterfront,Salt Marsh
- Is New Construction: No
- Construction: Vinyl Siding,Wood Frame
- Foundation: Block,Crawl Space
- Water Source: Well,Private
- Septic or Sewer: Septic Tank
- Utilities: Cable Available,Underground Utilities,Internet Not Available
- Garage Spaces: 0
- Parking Spaces: 4
- Fencing: None
- Exterior: Vinyl Siding
- Patio/Deck Description: Porch,Screened,Side Porch
- Is Horse Property: Yes
- Zoning: Unzoned
- Building Total Area (Sq.Ft): 2033
- Road Description: Maintained,City Street,State Road
- Road Improvements: Marsh Front,Canal Front
- View Description: Canal,Marsh,Water
Location
- Directions: From Highway 70 East in Otway turn left on Firetower Road and continue about 1 mile to cross the small bridge. This home is located on the right.
- Street Number: 630
- County: Carteret
- Latitude: 34.793659
- Longitude: -76.558773
- Marketing City: Beaufort
Listed by: Farron Midgett from Lighthouse Realty.