
Location
Agent Comments
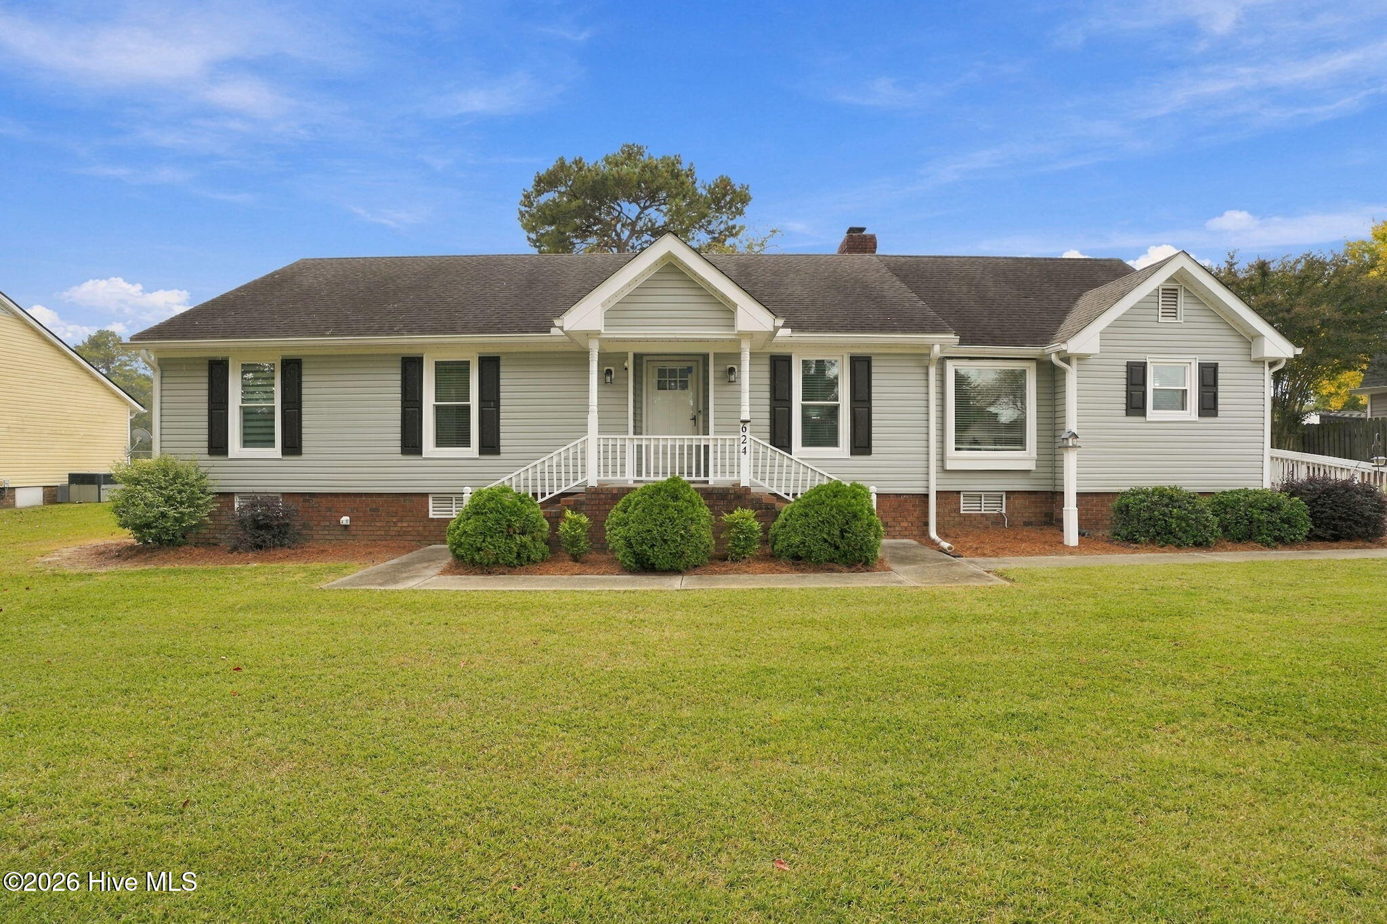
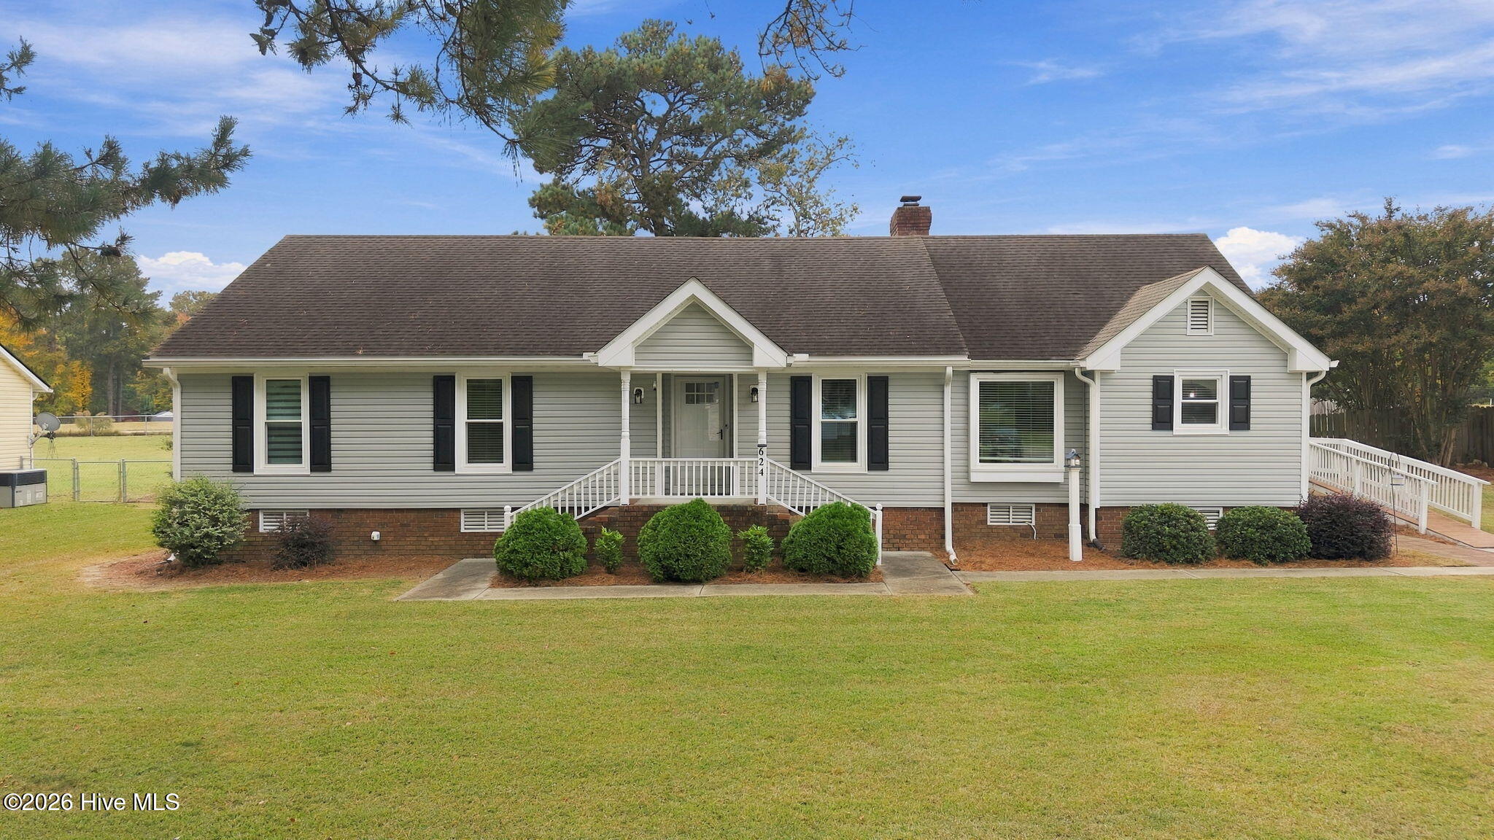
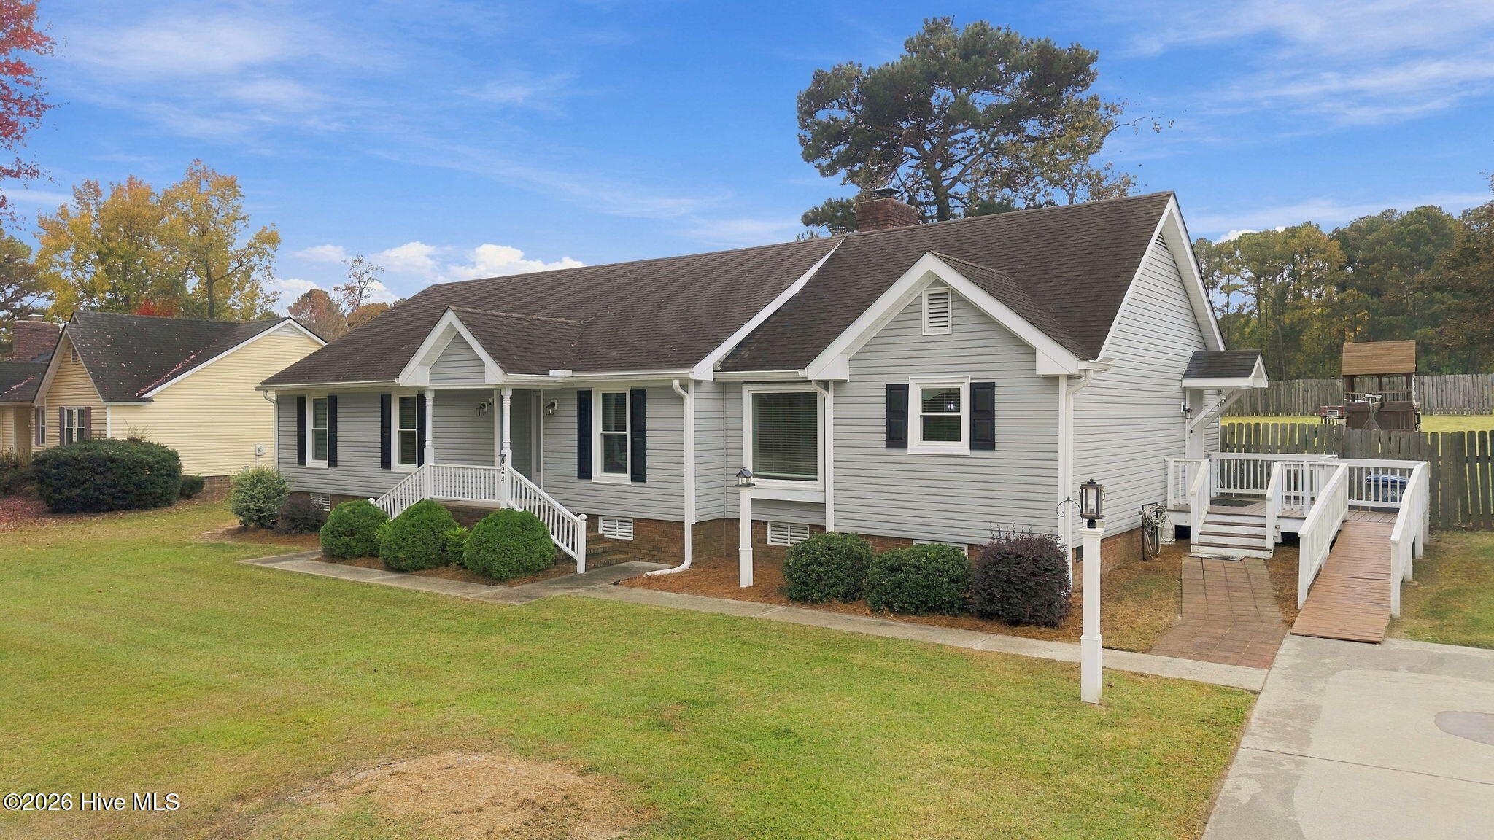
Enjoy comfortable living in this well-maintained, 3 bed/ 2 bath home located in a golf course community! Recent improvements include new vinyl siding and windows! Inside, you'll find a spacious walk-in mudroom and laundry room, along with an updated kitchen featuring granite countertops and stainless steel appliances. The living room includes a vaulted ceiling and whitewashed fireplace. Just off the entryway, an additional room offers the perfect space for a home office, flex, or bonus space. The spacious master bedroom has an attached bathroom featuring granite countertops and a walk-in closet. The hallway guest bathroom has been updated with a modern look and feel. Step outside to enjoy the large, fenced-in backyard overlooking the golf course fairway. The backyard also includes a wired workshop/storage building, offering plenty of room for hobbies, projects, or additional storage. With updates, flexible living spaces, and a beautiful golf course setting, this home offers a wonderful opportunity to enjoy comfort and convenience. Don't miss your chance to make this home yours!
Amenities
- Electric Oven
- Built-In Microwave
- Dishwasher
Additional Features
- Association Amenities: None
- County: Nash
- Days on Market: 0
- Exterior: None
- Pool: No
- Tax Number: 3851-15-54-8300
- Water/Sewer: Sewer Connected, Water Connected
- Year Built: 1984
- Property Type: Residential
- Property Sub Type: Single Family Residence
- Tax Year: 2026
- Tax Amount: $2,767.51
Financial
- Short Sale: Standard
Interior Features
- Cool System: Central Air
- Floors: LVT/LVP, Carpet, Ceramic Tile
- Heat System: Electric, Heat Pump
- Interior: Walk-in Closet(s), Vaulted Ceiling(s), Mud Room, Ceiling Fan(s), Eat-in Kitchen, Gas Log, Walk-In Closet(s)
- Room Type: Master Bedroom, Bedroom 2, Bedroom 3, Living Room, Dining Room, Dining Area, Laundry, Office
- Total Rooms: 8
- Levels: One
- Heating Fuel: Electric
- Association Amenities: None
- Full Baths: 2
- 1/2 Baths: 0
- Laundry: Laundry Room
- Water Heater: Electric
- Attic Description: Pull-Down Stairs
- Basement Description: None
Exterior Features
- Exterior: None
- Fuel Tanks: None
- Parking: Concrete, Paved
- Roof: Composition
- Siding: Vinyl Siding
- Is New Construction: No
- Construction: Vinyl Siding,Wood Frame
- Foundation: Crawl Space
- Water Source: Public
- Septic or Sewer: Municipal Sewer
- Utilities: Sewer Connected,Water Connected
- Garage Spaces: 0
- Parking Spaces: 0
- Fencing: Full,Wood
- Exterior: Vinyl Siding
- Patio/Deck Description: Deck,Front Porch
- Is Horse Property: No
- Zoning: res
- Building Total Area (Sq.Ft): 2038
- Road Description: City Street,State Road,Paved
- Road Improvements: Golf Course
- View Description: Golf Fairway
Location
- Street Number: 624
- County: Nash
- Latitude: 35.98164
- Longitude: -77.797132
- Marketing City: Rocky Mount
Listed by: Candice Belk from Keystone Realty, LLC.