

Location
Agent Comments
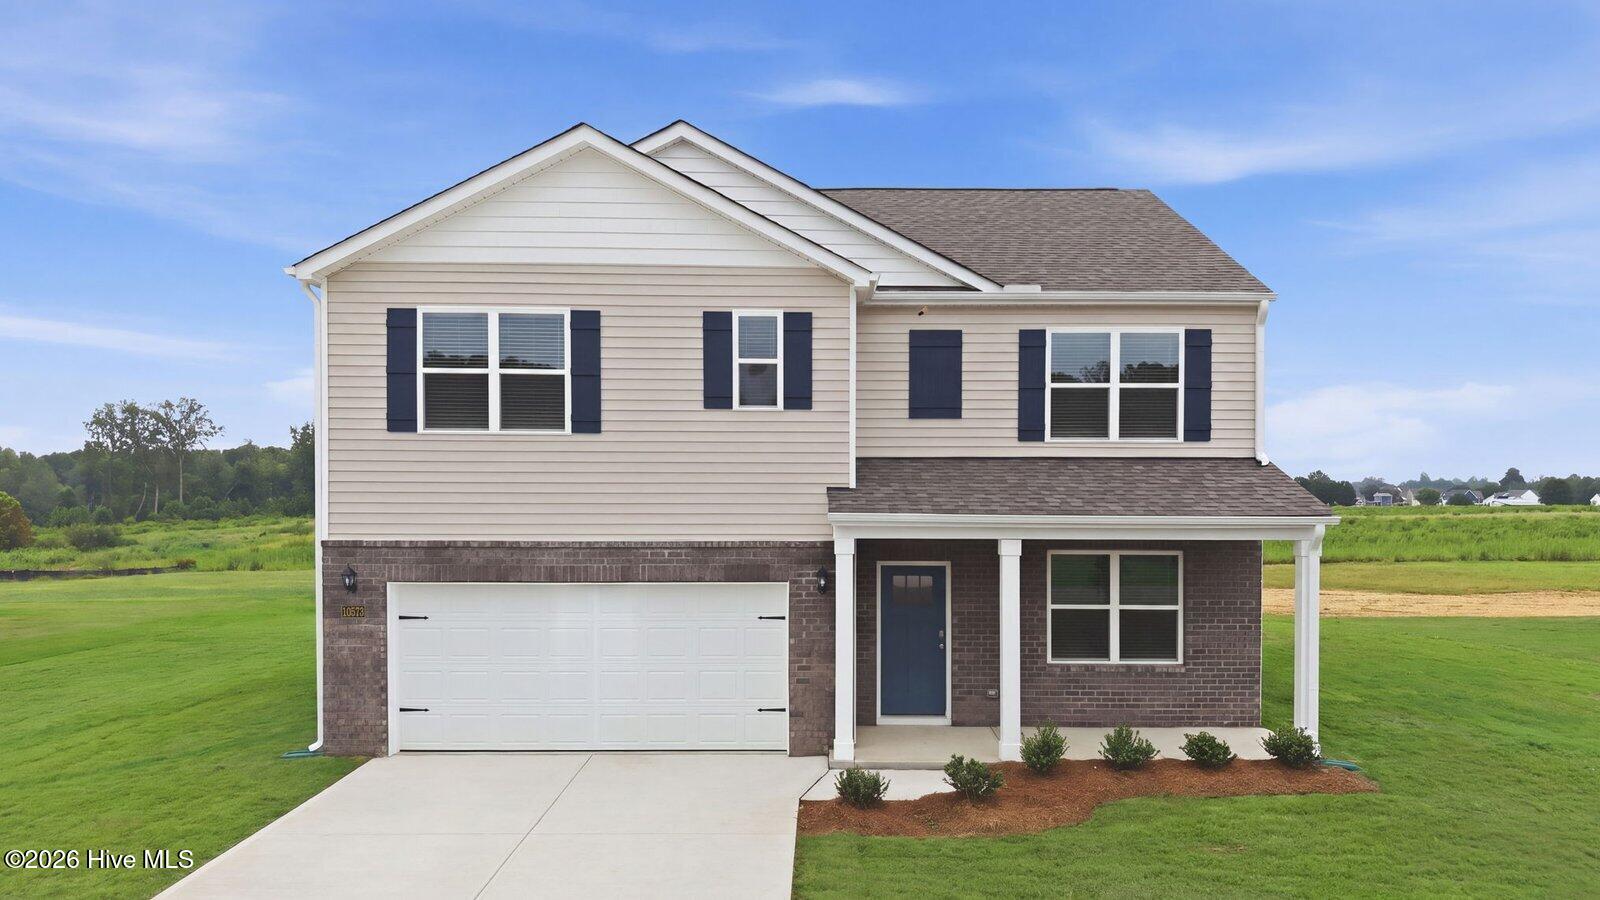
Come tour the Hayden floorplan in Wilson, NC. The Hayden is one of our two-story plans featured at Bedford Place in Wilson, North Carolina, offering 3 modern elevations. The home features 5 bedrooms, 3 bathrooms, 2,511 sq. ft. of living space, and a 2-car garage. Upon entering the home, you'll be greeted by an inviting foyer connecting to a home office, then lead into the center of the home. This open-concept space features a large living room, dining area, and functional kitchen. The kitchen is equipped with a walk-in pantry, stainless steel appliances, and center island with a breakfast bar. Also located on the first floor, located off the living room, is a convenient guest bedroom and full bathroom. The Hayden upstairs features a spacious primary bedroom, complete with walk-in closet and primary bathroom with dual vanities. The additional three bedrooms share a third full bathroom. There is an upstairs loft space, perfect for family entertainment, gaming, or a reading area. With its luxurious design the Hayden is the perfect place to call home. Quality materials and workmanship throughout, with superior attention to detail, plus a one-year builder's warranty and 10-year structural warranty. Your new home also includes our smart home technology package! Do not miss this opportunity to make the Hayden yours at Bedford Place. * Photos are not of actual home or interior features and are representative of floor plan only. *
Amenities
- Built-In Microwave
- Disposal
- Dishwasher
- Gas Range
Additional Features
- Association Amenities: None
- County: Wilson
- Days on Market: 0
- Pool: Yes
- Pool Features: None
- Tax Number: 46101102
- Waterfront Features: None
- Water/Sewer: Natural Gas Connected, Sewer Connected, High Speed Internet
- Year Built: 2027
- Property Type: Residential
- Property Sub Type: Single Family Residence
- HOA Fees: $180.00
Financial
- Short Sale: Standard
Interior Features
- Cool System: Heat Pump
- Floors: LVT/LVP, Carpet, Laminate
- Heat System: Gas Pack, Heat Pump, Natural Gas
- Interior: Walk-in Closet(s), Kitchen Island, Pantry, Walk-in Shower, Walk-In Closet(s)
- Room Type: Master Bedroom, Bedroom 2, Bedroom 3, Bedroom 4, Bedroom 5, Dining Area, Dining Room, Living Room, Laundry
- Total Rooms: 9
- Levels: Two
- Heating Fuel: Natural Gas
- Association Amenities: None
- Full Baths: 3
- 1/2 Baths: 0
- Laundry: Dryer Hookup,Washer Hookup,Laundry Room
- Water Heater: Natural Gas,Tankless
- Attic Description: Scuttle
- Basement Description: None
Exterior Features
- Fuel Tanks: None
- Parking: Concrete, On Site
- Pool: None
- Roof: Architectural Shingle
- Siding: Stone Veneer, Vinyl Siding
- Waterfront Feature: None
- Is New Construction: Yes
- Construction: Vinyl Siding,Wood Frame
- Foundation: Slab
- Utilities: Natural Gas Connected,Sewer Connected,High Speed Internet
- Garage Spaces: 2
- Parking Spaces: 2
- Fencing: None
- Exterior: Stone Veneer,Vinyl Siding
- Patio/Deck Description: Patio,Porch
- Is Horse Property: No
- Zoning: R
- Building Total Area (Sq.Ft): 2511
- Road Description: City Street,State Road
- Road Improvements: See Remarks
- View Description: None
Location
- Directions: From New Bern Ave Raleigh- Use the right lane to merge onto I-440 E via the ramp to Benson 0.3 mi Follow US-264 E/US-64 E to US-264 ALT E in Wilson County. Take exit 16B from US-264 E 30 min (34.9 mi) Follow US-264 ALT E to Westwood Ave W 8 min (4.9 mi) Westwood Ave W
- Street Number: 2603
- County: Wilson
- Latitude: 35.735355
- Longitude: -77.968595
- Marketing City: Wilson
Listed by: D.R. Horton Rocky Mount Team from D.R. Horton, Inc..