
Location
Agent Comments
Architectural Masterpiece with Frank Lloyd Wright Flair - Premier Murphy Location
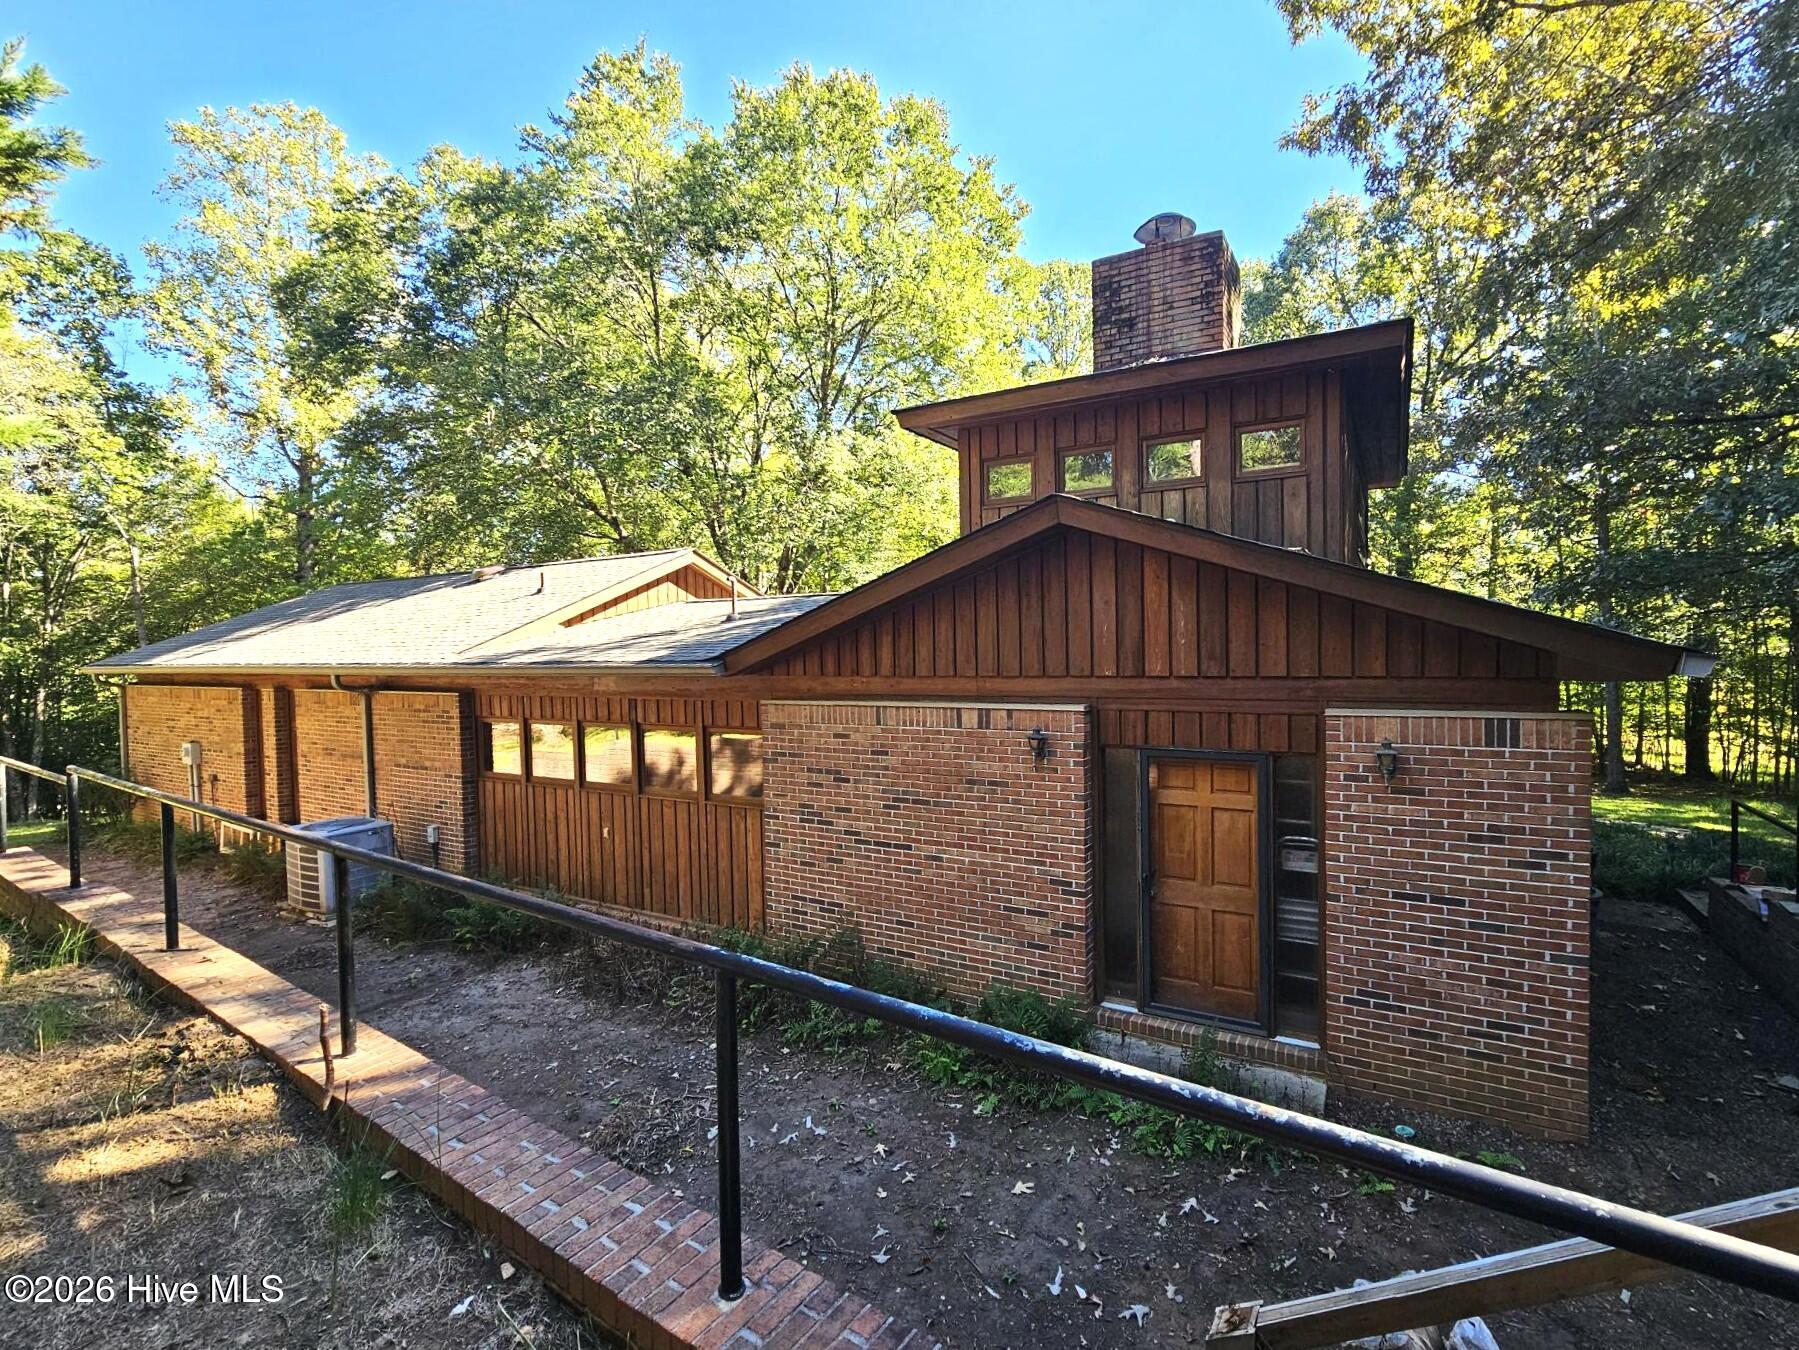
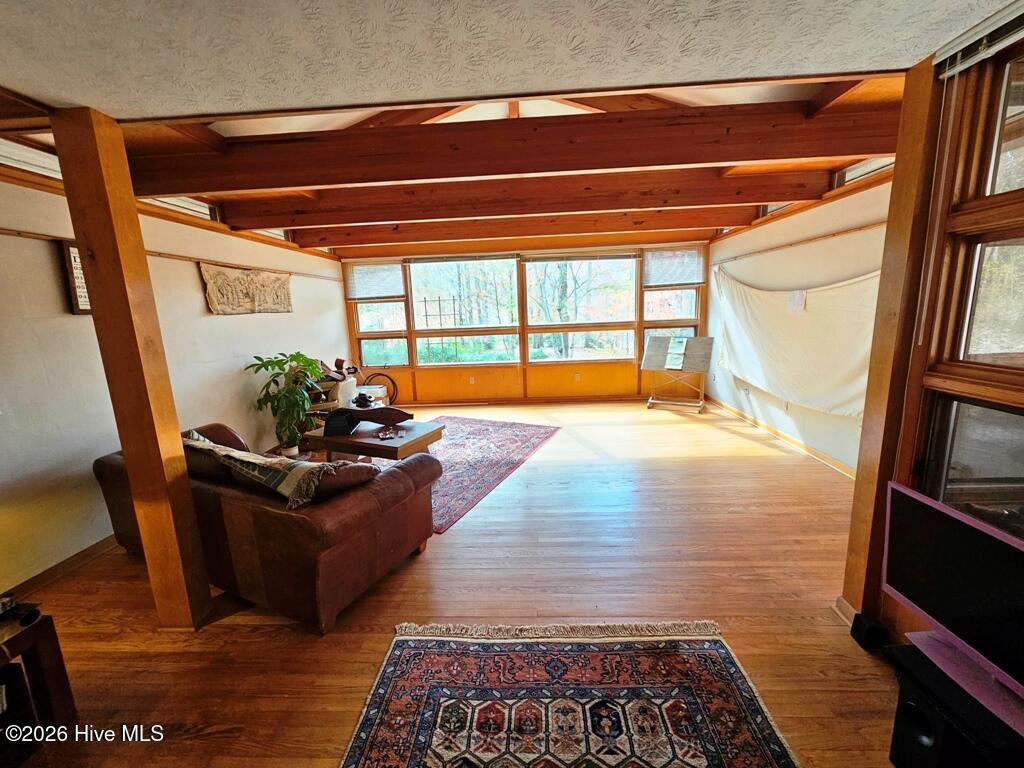
Step into a rare architectural gem offering timeless organic modern design inspired by Frank Lloyd Wright. Crafted with a rich brick and classic redwood exterior, this unique residence boasts a warm southern exposure, flooding the interior with natural sunlight through expansive banks of glass and handsome exposed beams.
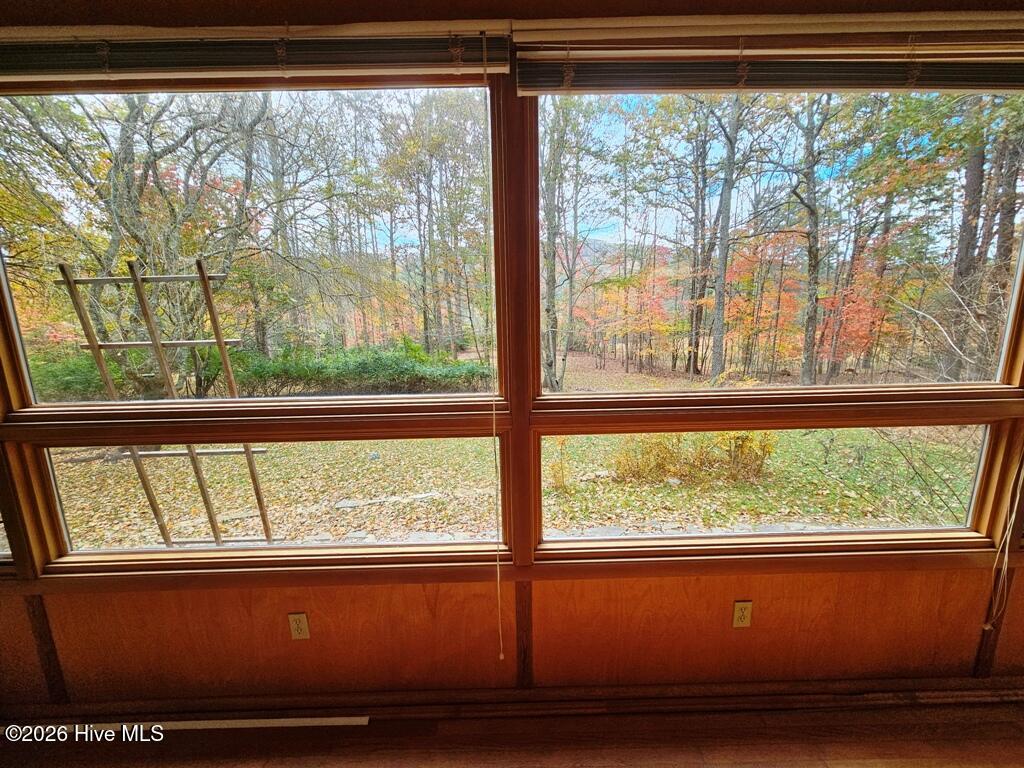
The crown jewel of the home is its spectacular upper-level Belvedere / Treetop Sanctuary—a private, 360-degree glass room anchored by its own wood-burning fireplace, offering panoramic views of the surrounding canopy and seasonal mountain vistas. Downstairs, warm wood and tile floors run throughout the main living spaces, featuring a second masonry fireplace for cozy mountain evenings. Original architectural building prints convey with the sale, highlighting the pedigree and vision of this custom build.
Set at the end of a quiet, paved dead-end road in one of the area's most desirable neighborhoods just minutes outside Murphy, the property provides unmatched privacy. A thick perimeter wood buffer wraps the parcel, creating a serene, park-like oasis complete with stone terracing, an outdoor fire pit, and a horseshoe pit ready for crisp mountain gatherings. Groundwork was previously started for a pumped recirculating creek feature, giving the next owner an unbelievable head start on a signature water garden landscape project.
Key Features & Utilities:
• Exterior & Construction: Brick & Redwood construction, roof replaced approximately 1 year ago, paved driveway.
• Outbuildings: Detached garage/workshop area plus a separate storage shed.
• Utilities: City water, septic system, 500-gallon rented propane tank.
• Layout & Style: Organic Modern / Usonian-inspired; dual fireplaces; 360-degree top-floor belvedere/flex space.
Priced aggressively to account for minor cosmetic updates/TLC, this home offers an exceptional value-add opportunity to customize a architectural statement piece. Sold AS-IS. Owner financing terms available upon request for qualified buyers.
Amenities
- Built-In Microwave
- Washer
- Refrigerator
- Dryer
- Dishwasher
- Electric Range
Additional Features
- County: Cherokee
- Days on Market: 1
- Exterior: Garden,See Remarks
- Pool: Yes
- Pool Features: None
- Tax Number: 2147483647
- Water/Sewer: Fiber Optic, High Speed Internet
- Year Built: 1992
- Property Type: Residential
- Property Sub Type: Single Family Residence
- Tax Year: 2025
- Tax Amount: $1,479.39
- Unit Type: 2 Bedroom,Loft
Financial
- Short Sale: Standard
Interior Features
- Cool System: Central Air, Heat Pump
- Floors: Tile, Hardwood
- Heat System: Wood, Heat Pump, Fireplace(s), Electric, Forced Air
- Interior: Vaulted Ceiling(s), Bookcases, Kitchen Island, Pantry
- Room Type: Living Room, Bedroom 2, Master Bedroom, Dining Area, Studio, Bathroom 1, Bathroom 2
- Total Rooms: 5
- Levels: One and One Half
- Heating Fuel: Electric,Wood
- Full Baths: 2
- 1/2 Baths: 0
- Furnished: Unfurnished
- Laundry: Dryer Hookup,Washer Hookup,In Hall
- Water Heater: Electric
- Attic Description: Floored,Pull-Down Stairs
- Basement Description: None
Exterior Features
- Exterior: Garden, See Remarks
- Fuel Tanks: None
- Parking: Workshop in Garage, Detached, Garage
- Pool: None
- Roof: Shingle,Composition
- Siding: Brick, Brick Veneer
- Is New Construction: No
- Construction: Brick,Brick Veneer
- Foundation: Slab
- Water Source: Public
- Septic or Sewer: Septic Tank
- Water Provider: Public Water
- Utilities: Fiber Optic,High Speed Internet
- Garage Spaces: 0
- Parking Spaces: 4
- Fencing: None
- Exterior: Brick,Brick Veneer
- Patio/Deck Description: None
- Is Horse Property: No
- Zoning: None
- Building Total Area (Sq.Ft): 2149
- Road Description: Gravel
- Road Improvements: See Remarks
- View Description: Mountain
Location
- Directions: From Murphy - HWY 64 to Harshaw Connector. Continue straight through stop sign onto Mulkey Drive, L on Caddie Circle to second L on Mashie Lane. Home is at end. SEE SIGN
- Street Number: 67
- County: Cherokee
- Latitude: 35.063704
- Longitude: -83.993276
- Marketing City: Murphy
Listed by: Big Frank Schuler from BIG Realty!.