
Location
Agent Comments
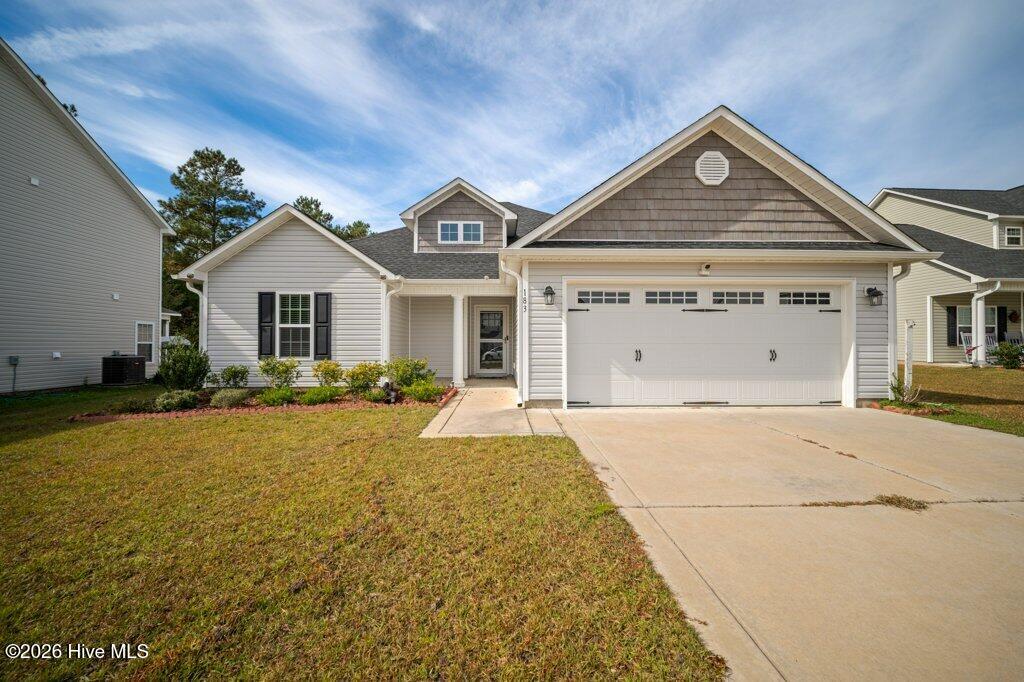
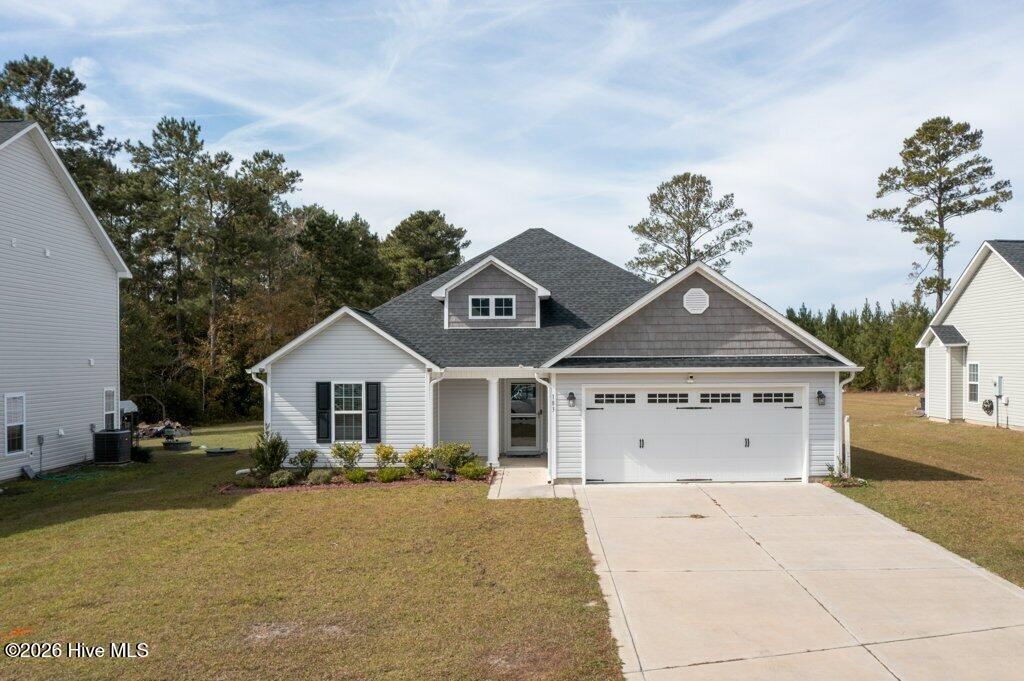
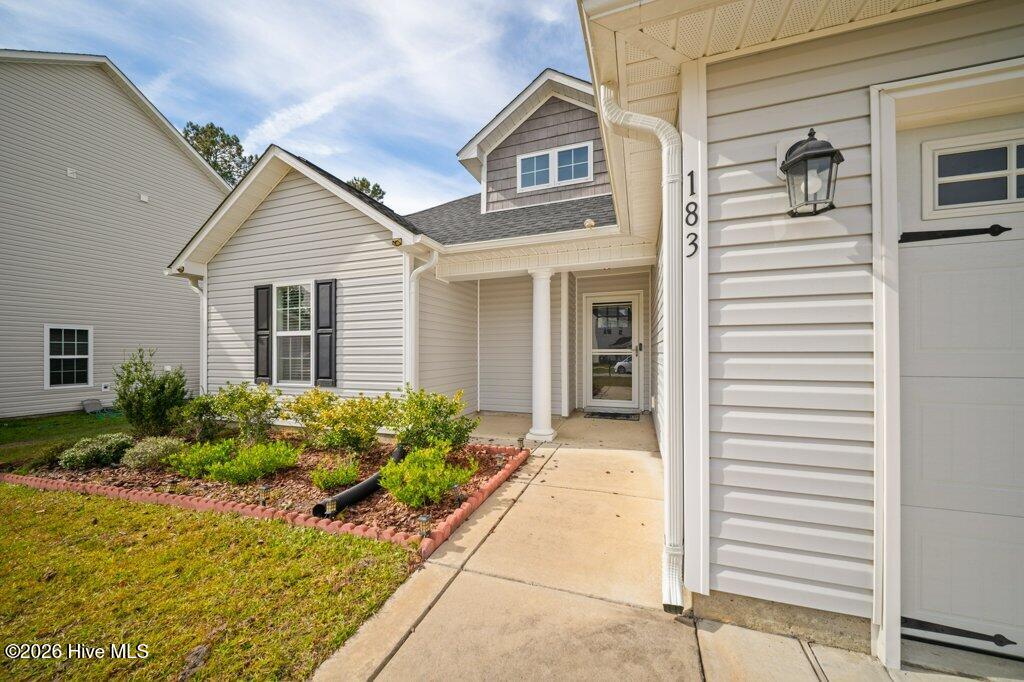
Built in 2021 and located in Sterling Farms, this well-maintained 3-bedroom, 2-bath ranch offers comfortable single-story living with a practical split-bedroom floor plan. The kitchen and dining area open to the living room, creating a spacious central gathering area for everyday living and entertaining. The primary suite includes a walk-in closet, dual-sink vanity, soaking tub, and separate shower. Two additional bedrooms and a full bath are located on the opposite side of the home, providing flexibility for guests, an office, or other needs. A conveniently placed laundry room leads to the attached two-car garage. Outside, enjoy the covered front porch, back patio, and yard.
Amenities
- Electric Oven
- Refrigerator
- Dishwasher
Additional Features
- Association Amenities: Maintenance Common Areas,Management
- County: Onslow
- Days on Market: 1
- Exterior: Cluster Mailboxes,Storm Doors
- Pool: No
- Tax Number: 1114m-190
- Water/Sewer: Sewer Available, Water Available
- Year Built: 2021
- Property Type: Residential
- Property Sub Type: Townhouse
- Tax Year: 2026
- Tax Amount: $2,050.14
- HOA Fees: $600.00
Financial
- Short Sale: Standard
Interior Features
- Cool System: Central Air
- Floors: Carpet, Laminate, Vinyl
- Heat System: Electric, Heat Pump
- Interior: Master Downstairs, Walk-in Closet(s), Mud Room, Ceiling Fan(s), Blinds/Shades, Walk-In Closet(s)
- Room Type: Master Bedroom, Bedroom 2, Bedroom 3, Living Room, Laundry, Dining Room
- Total Rooms: 6
- Levels: One
- Heating Fuel: Electric
- Association Amenities: Maintenance Common Areas,Management
- Full Baths: 2
- 1/2 Baths: 0
- Furnished: Unfurnished
- Laundry: Laundry Room
- Water Heater: Electric
- Attic Description: Access Only
- Basement Description: None
Exterior Features
- Exterior: Cluster Mailboxes, Storm Doors
- Fuel Tanks: None
- Parking: Off Street, Paved
- Roof: Architectural Shingle
- Siding: Vinyl Siding
- Is New Construction: No
- Construction: Vinyl Siding,Wood Frame
- Foundation: Slab
- Water Source: Public
- Septic or Sewer: Community Sewer
- Utilities: Sewer Available,Water Available
- Garage Spaces: 2
- Parking Spaces: 2
- Fencing: Back Yard
- Exterior: Vinyl Siding
- Patio/Deck Description: Patio,Porch
- Zoning: R-10
- Building Total Area (Sq.Ft): 1658
- Road Description: Paved
- Road Improvements: See Remarks
- View Description: None
Location
- Directions: Piney Green to Old 30. Turn left onto Silver Hills Drive, right on Topaz Drive, left on Moonstone.
- Street Number: 183
- County: Onslow
- Latitude: 34.785936
- Longitude: -77.312299
- Marketing City: Jacksonville
Listed by: Kayla Morgan from Terri Alphin Smith & Co.