
Location
Agent Comments
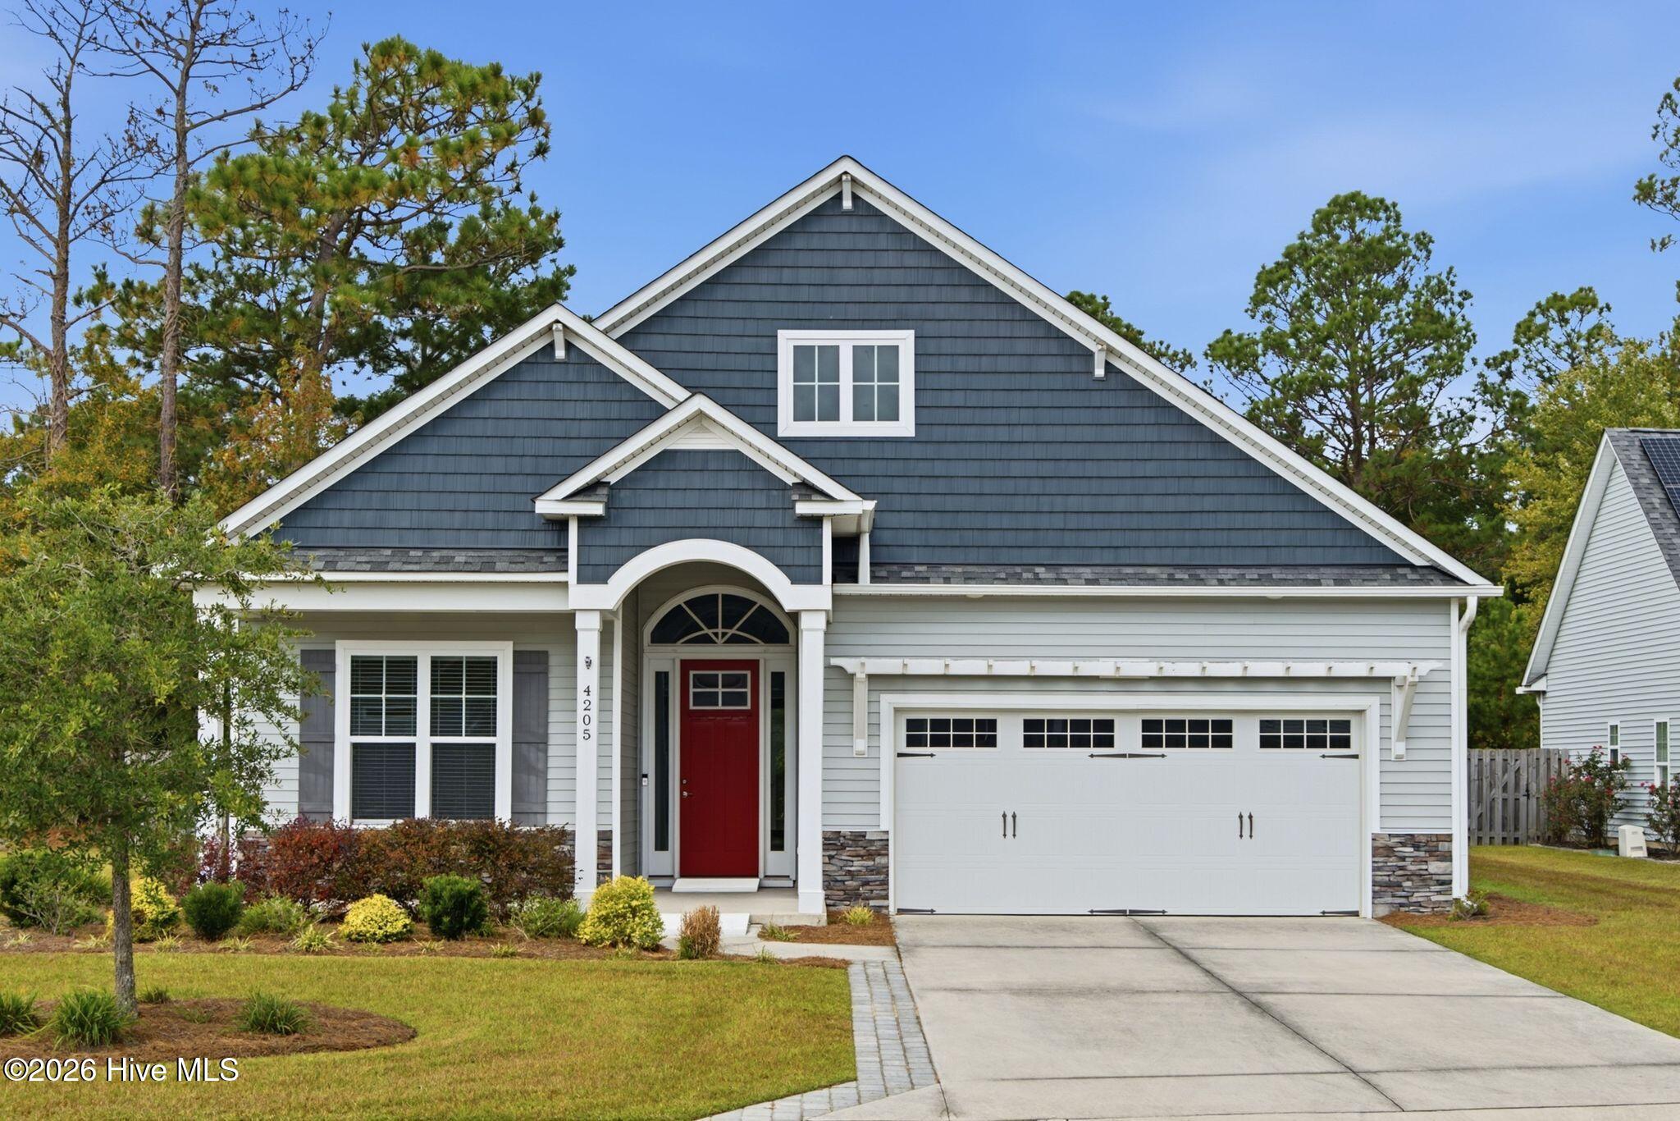
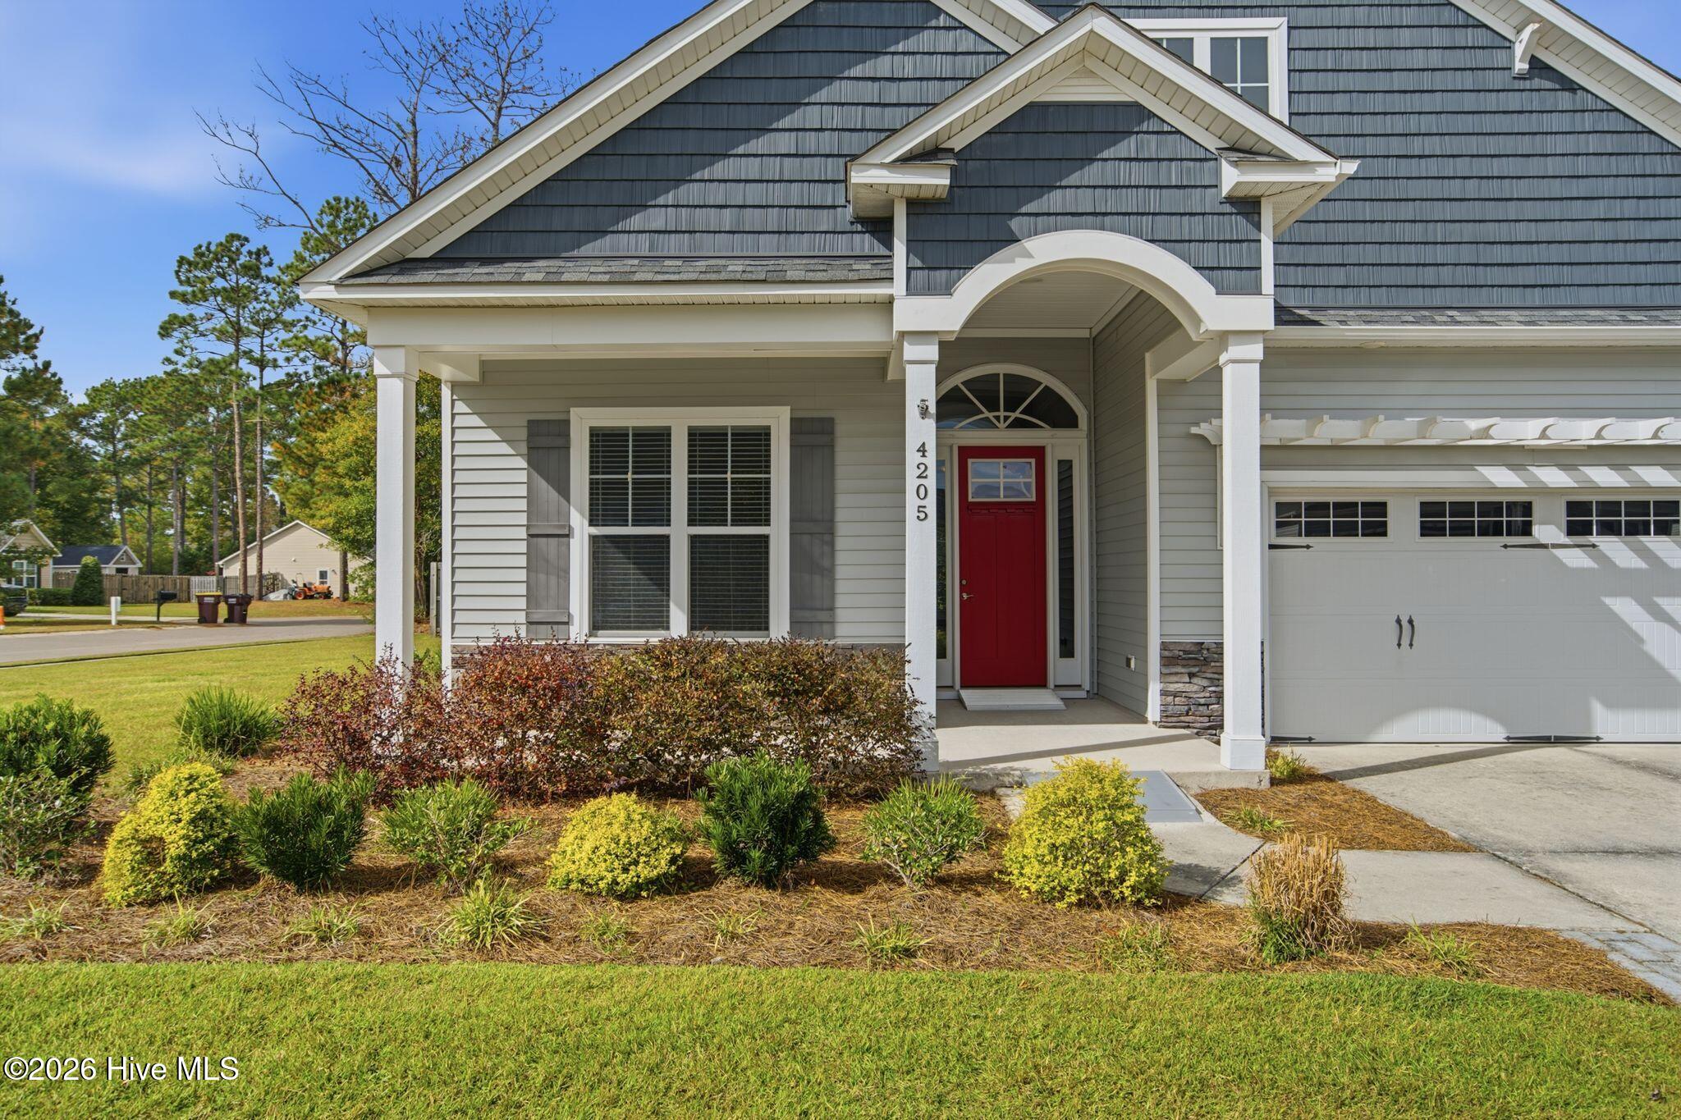
Welcome to 4205 Dutch Cove Court in Parsons Mill Farm, located just slightly away from the hustle and bustle of Wilmington in Castle Hayne. Offering over 2,000 square feet, 3 bedrooms, 2 full baths, and a flex room (office, den or playroom), this thoughtfully designed home combines spacious living areas with desirable features throughout.
Volume ceilings create an open, airy feel, while wood flooring extends throughout the main living area and foyer to also include the primary bedroom. The living room features a gas-log fireplace, large built-ins flanking the fireplace and telescoping doors that open to an impressively large screened porch. With plenty of room for both dining and lounging, this outdoor living space is perfect for relaxing or entertaining. Additionally, there is a large patio for grilling or sunning.
The spacious primary suite features a lighted tray ceiling and an ensuite bath designed for comfort, complete with a large soaking tub and an oversized, beautifully tiled zero-entry shower. Two additional bedrooms are situated on the opposite side of the home, along with the flex room.
The kitchen features an upgraded granite selection and all kitchen appliances convey. There is plenty of counter and cabinet space along with a pantry for storage. Additional conveniences include a generously sized laundry room with shelving and an attached two-car garage.
Step outside to enjoy the fully fenced backyard, offering a private outdoor setting, along with an outbuilding ideal for storing lawn and gardening equipment. The garage can remain dedicated to parking your vehicles.
Parsons Mill offers neighborhood amenities including a community pool and sidewalks. With its spacious layout, inviting outdoor living areas, and appealing neighborhood amenities, this home is a wonderful opportunity to enjoy all that the greater Wilmington area has to offer. Parks, water sport and boating activities, along with racket sports and golf, you will want for nothing in terms of outdoor recreation. Easy access to I-40, Wilmington International Airport, downtown Wilmington restaurants and nightlife, and of course the beaches!
Amenities
- Built-In Microwave
- Refrigerator
- Dishwasher
- Electric Range
Additional Features
- Association Amenities: Community Pool,Sidewalks,Street Lights
- County: New Hanover
- Days on Market: 1
- Exterior: Irrigation System
- Pool: No
- Tax Number: R01800-007-205-000
- Waterfront Features: None
- Water/Sewer: Sewer Connected, Water Connected
- Year Built: 2018
- Property Type: Residential
- Property Sub Type: Single Family Residence
- Tax Year: 2025
- Tax Amount: $1,674.11
- HOA Fees: $1,020.00
Financial
- Short Sale: Standard
Interior Features
- Cool System: Central Air
- Floors: Carpet, Tile, Wood
- Heat System: Electric, Forced Air, Heat Pump
- Interior: Master Downstairs, Tray Ceiling(s), High Ceilings, Entrance Foyer, Kitchen Island, Pantry, Walk-in Shower, Blinds/Shades, Built-in Features, Gas Log
- Room Type: Master Bedroom, Bedroom 2, Bedroom 3, Dining Area, Great Room, Dining Room, Office
- Total Rooms: 7
- Levels: One
- Heating Fuel: Electric
- Association Amenities: Community Pool,Sidewalks,Street Lights
- Full Baths: 2
- 1/2 Baths: 0
- Furnished: Unfurnished
- Laundry: Laundry Room
- Water Heater: Electric
- Basement Description: None
Exterior Features
- Exterior: Irrigation System
- Fuel Tanks: None
- Parking: Off Street, Paved, Garage
- Roof: Architectural Shingle
- Siding: Stone Veneer, Vinyl Siding
- Waterfront Feature: None
- Is New Construction: No
- Construction: Vinyl Siding,Wood Frame
- Foundation: Slab
- Water Source: Public
- Septic or Sewer: Municipal Sewer,Cape Fear Public Utility Authority
- Water Provider: Cape Fear Public Utility Authority
- Utilities: Sewer Connected,Water Connected
- Garage Spaces: 2
- Parking Spaces: 2
- Fencing: Privacy,Full
- Exterior: Stone Veneer,Vinyl Siding
- Patio/Deck Description: Patio,Screened,Front Porch
- Is Horse Property: No
- Zoning: R-10
- Building Total Area (Sq.Ft): 2020
- Road Description: Paved
- Road Improvements: See Remarks
- View Description: None
Location
- Directions: US-117 N/N College Road, take exit 420B to merge onto NC-132 N/US117 N/N college Rod, pass Blue clay, entrance to Community on left.
- Street Number: 4205
- County: New Hanover
- Latitude: 34.329601
- Longitude: -77.889107
- Marketing City: Castle Hayne
Listed by: Brenda L Bokano from Coldwell Banker Sea Coast Advantage-Midtown.