
Location
Agent Comments
Luxurious Design-Forward Home with Boat Slip & Water Views
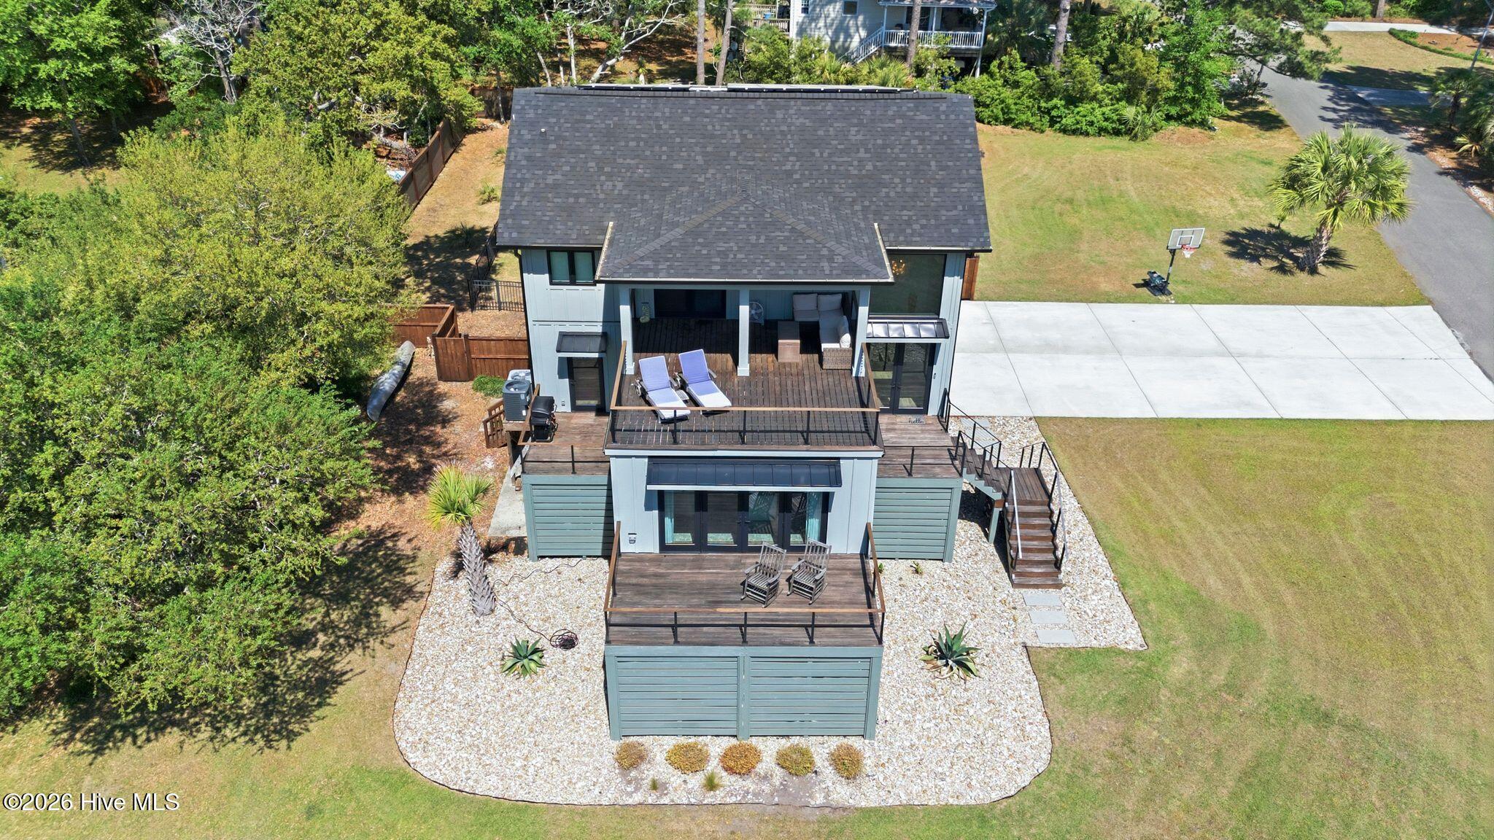
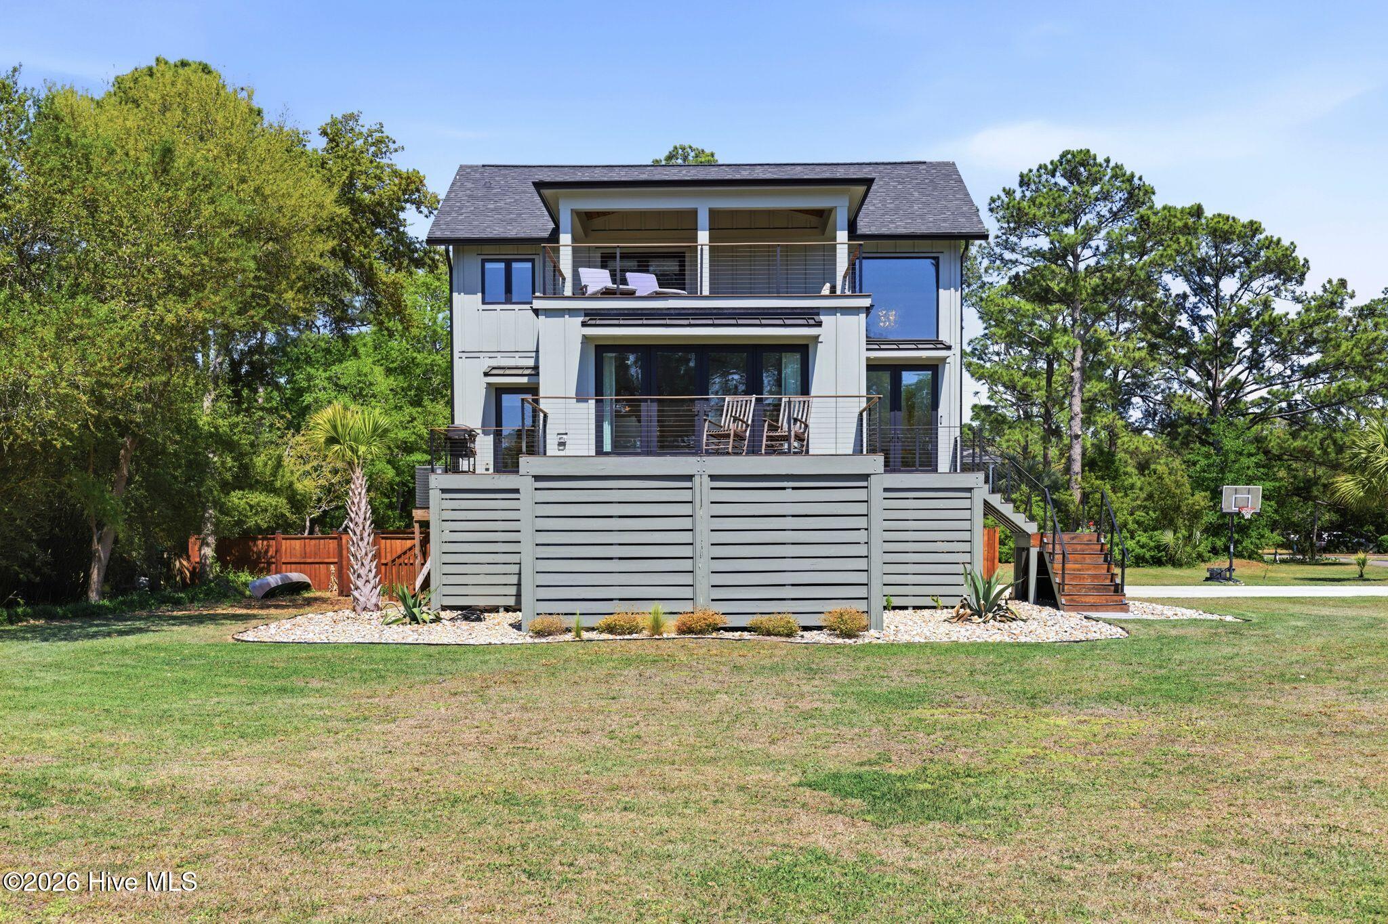
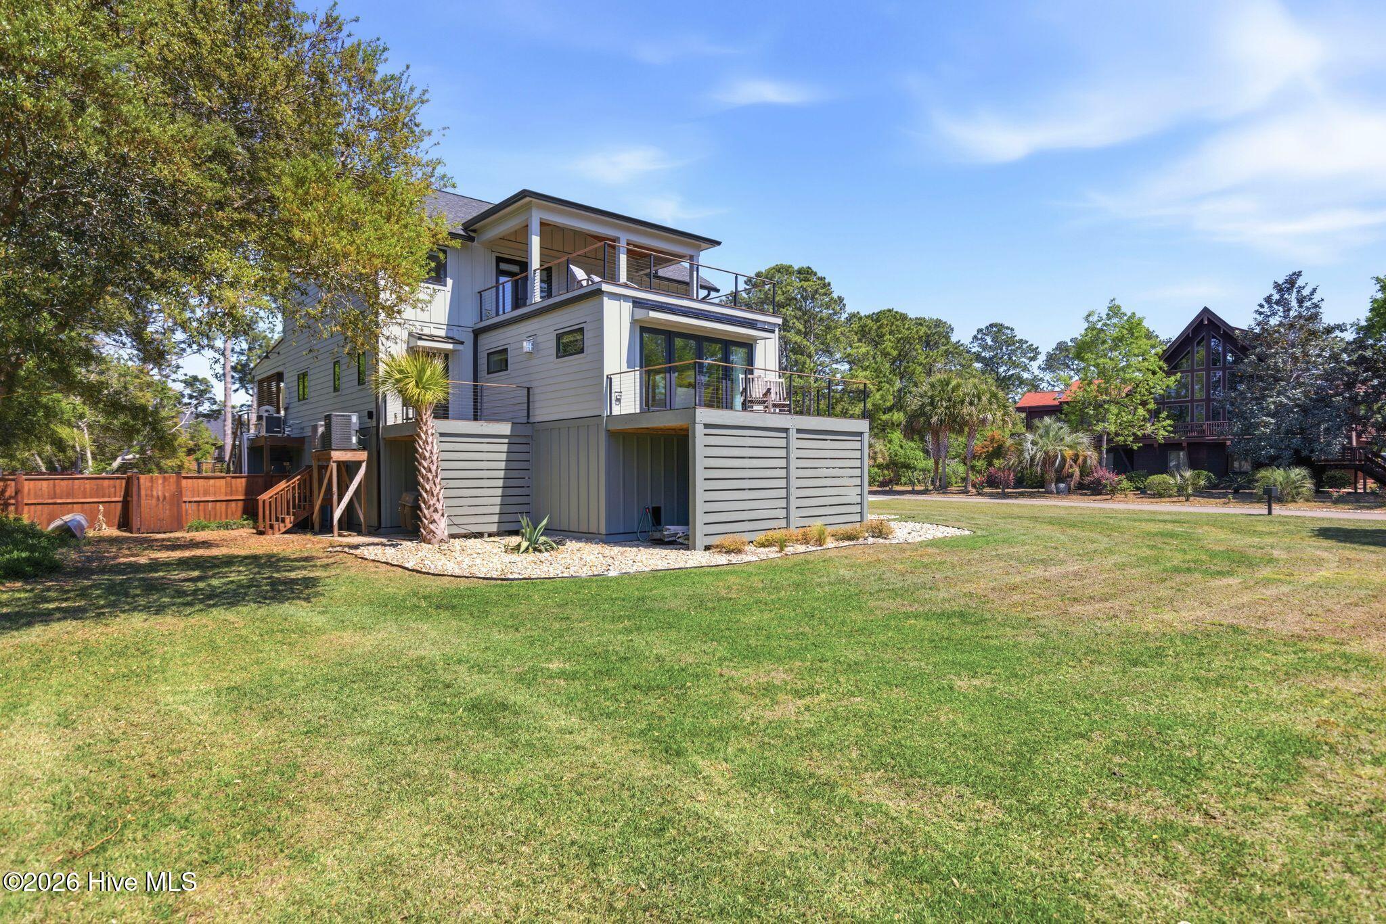
This exceptional residence blends refined architecture, high-end finishes, and thoughtfully engineered systems to deliver effortless luxury indoors and out--enhanced by water views and a boat slip located just across the street. The slip offers approximately 4' of water at low tide, a 15' beam, 25' length, and a 12,000 lb lift with remote--an outstanding and rare amenity for boating enthusiasts.
A new roof (2022) crowns the home alongside 39 solar panels, offering modern efficiency without compromising style. Premium DP-50 windows and exterior doors flood the interior with natural light while enhancing comfort and performance, supported by dual 3.5-ton HVAC systems and an electric tankless water heater.
At the heart of the home, the chef's kitchen is a showpiece--featuring dual 33'' Fisher & Paykel refrigerators with drawer freezers, a 48'' professional range with 6 burners and double dual-fuel gas ovens with griddle, beverage center, ice maker, custom range hood with pot filler, and porcelain countertops with book-matched backsplash.
Entertain effortlessly by the linear gas fireplace in the living room, or step out to the grilling deck overlooking the water with a direct gas line to the grill just off the kitchen.
The primary suite is a private retreat with a spa-inspired wet room, complete with an acrylic soaking tub, dual shower heads with handhelds, and an auto-flush bidet/toilet. Throughout the home, enjoy solid core smooth interior doors, designer lighting, and custom bound rugs that elevate main spaces.
Step outside to true resort living: a 40' x 16' fiberglass saltwater pool with gas heater, expansive covered pool patio with outdoor shower, and five decks featuring stainless wire and IPE railings (metal on the front). The 400 SF Sun/Chill deck off the primary bedroom is framed to support a future hot tub, while the 1,500 SF garage boasts two insulated, high-wind-rated doors--ideal for collectors, hobbies, or additional storage.
This is more than a home--it's a meticulously curated lifestyle property where luxury, comfort, and craftsmanship meet coastal living at its finest.
Amenities
- Vented Exhaust Fan
- Mini Refrigerator
- Gas Cooktop
- Refrigerator
- Ice Maker
- Double Oven
- Disposal
- Dishwasher
- Cooktop
- Gas Range
Additional Features
- Association Amenities: Boat Slip - Assigned,Maintenance Common Areas,Maintenance Roads
- County: New Hanover
- Days on Market: 1
- Pool: Yes
- Pool Features: In Ground
- Tax Number: R08708001013000
- Waterfront Features: Pier, Boat Lift, Deeded Water Access, Water Access Comm
- Water/Sewer: Sewer Connected, Water Connected
- Year Built: 1987
- Property Type: Residential
- Property Sub Type: Single Family Residence
- HOA Fees: $1,548.00
Financial
- Short Sale: Standard
Interior Features
- Cool System: Heat Pump
- Floors: LVT/LVP
- Heat System: Heat Pump, Electric
- Interior: Central Vacuum, High Ceilings, Entrance Foyer, Solid Surface, Bookcases, Kitchen Island, Ceiling Fan(s), Walk-in Shower, Wet Bar, Blinds/Shades, Eat-in Kitchen
- Room Type: Master Bedroom, Bedroom 2, Bedroom 3, Bedroom 4, Living Room, Dining Room, Dining Area, Laundry, Media Room
- Total Rooms: 9
- Levels: Two
- Heating Fuel: Electric
- Association Amenities: Boat Slip - Assigned,Maintenance Common Areas,Maintenance Roads
- Full Baths: 3
- 1/2 Baths: 0
- Furnished: Negotiable
- Laundry: Laundry Room,Utility Sink
- Water Heater: Propane,Tankless
- Basement Description: None
Exterior Features
- Fuel Tanks: None
- Parking: Garage Faces Side, Concrete, Paved, Garage, Underhouse
- Pool: In Ground
- Roof: Architectural Shingle
- Siding: Fiber Cement
- Waterfront Feature: Pier,Boat Lift,Deeded Water Access,Water Access Comm
- Is New Construction: No
- Construction: Fiber Cement,Wood Frame
- Foundation: Other,Pilings
- Water Source: County Water
- Septic or Sewer: County Sewer,Aqua Sewer
- Water Provider: Aqua Utilities
- Utilities: Sewer Connected,Water Connected
- Garage Spaces: 2
- Parking Spaces: 2
- Fencing: Other,Back Yard,Fenced
- Exterior: Fiber Cement
- Patio/Deck Description: Covered,Deck,Patio,Balcony,Front Porch,Rear Porch
- Is Horse Property: No
- Zoning: R15
- Building Total Area (Sq.Ft): 3121
- Road Description: Private Road,Maintained,Paved
- Road Improvements: See Remarks
- View Description: River,Water
Location
- Directions: south on 421, right on River Road, left on East Bank Rd, home on corner
- Street Number: 9017
- County: New Hanover
- Latitude: 34.05817
- Longitude: -77.917142
- Marketing City: Wilmington
Listed by: Sandy Monroe & Assoc Team from Coldwell Banker Sea Coast Advantage.