
Location
Agent Comments
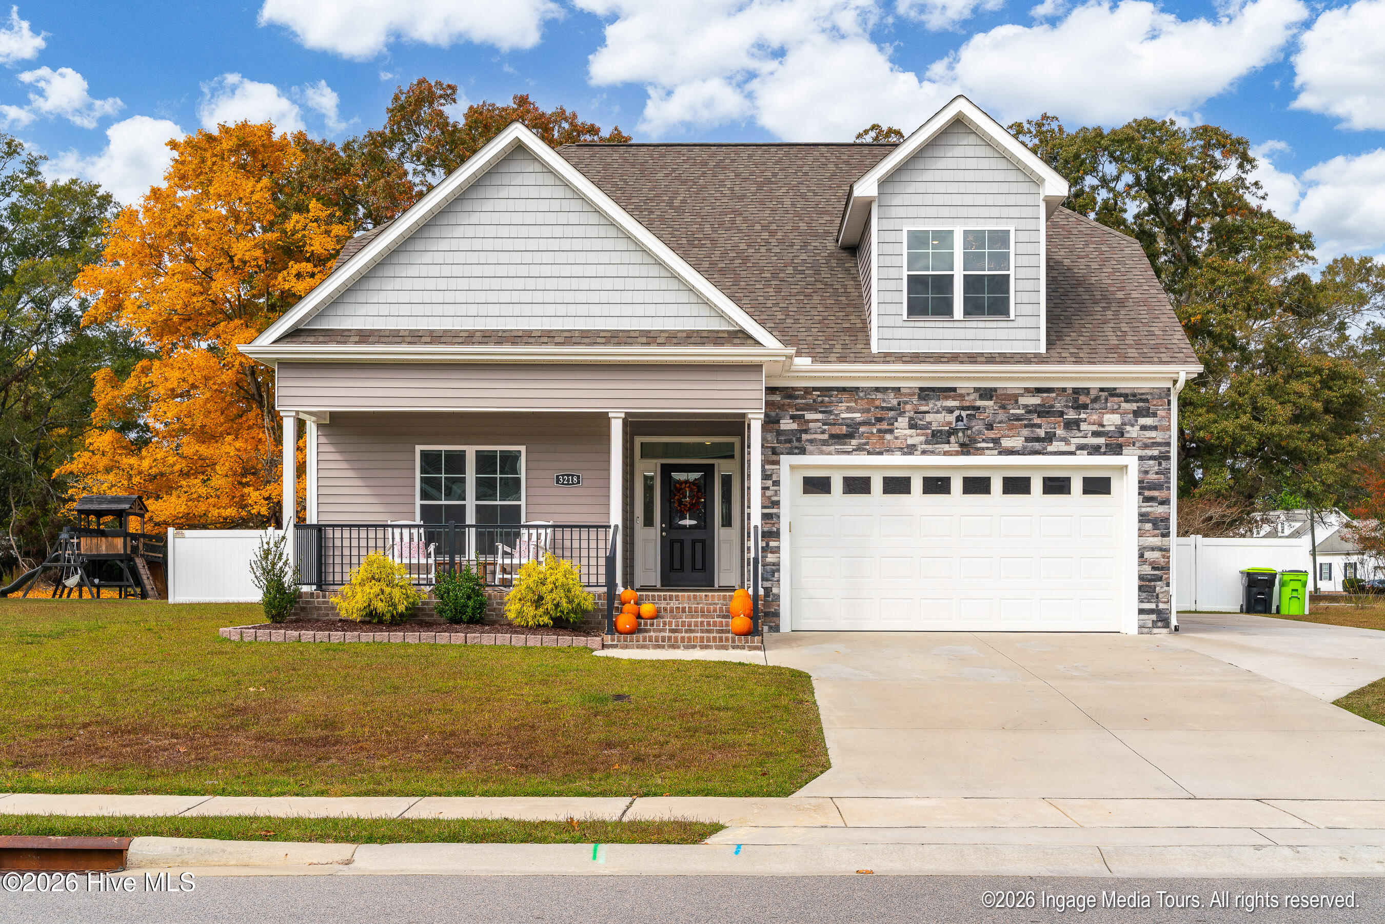
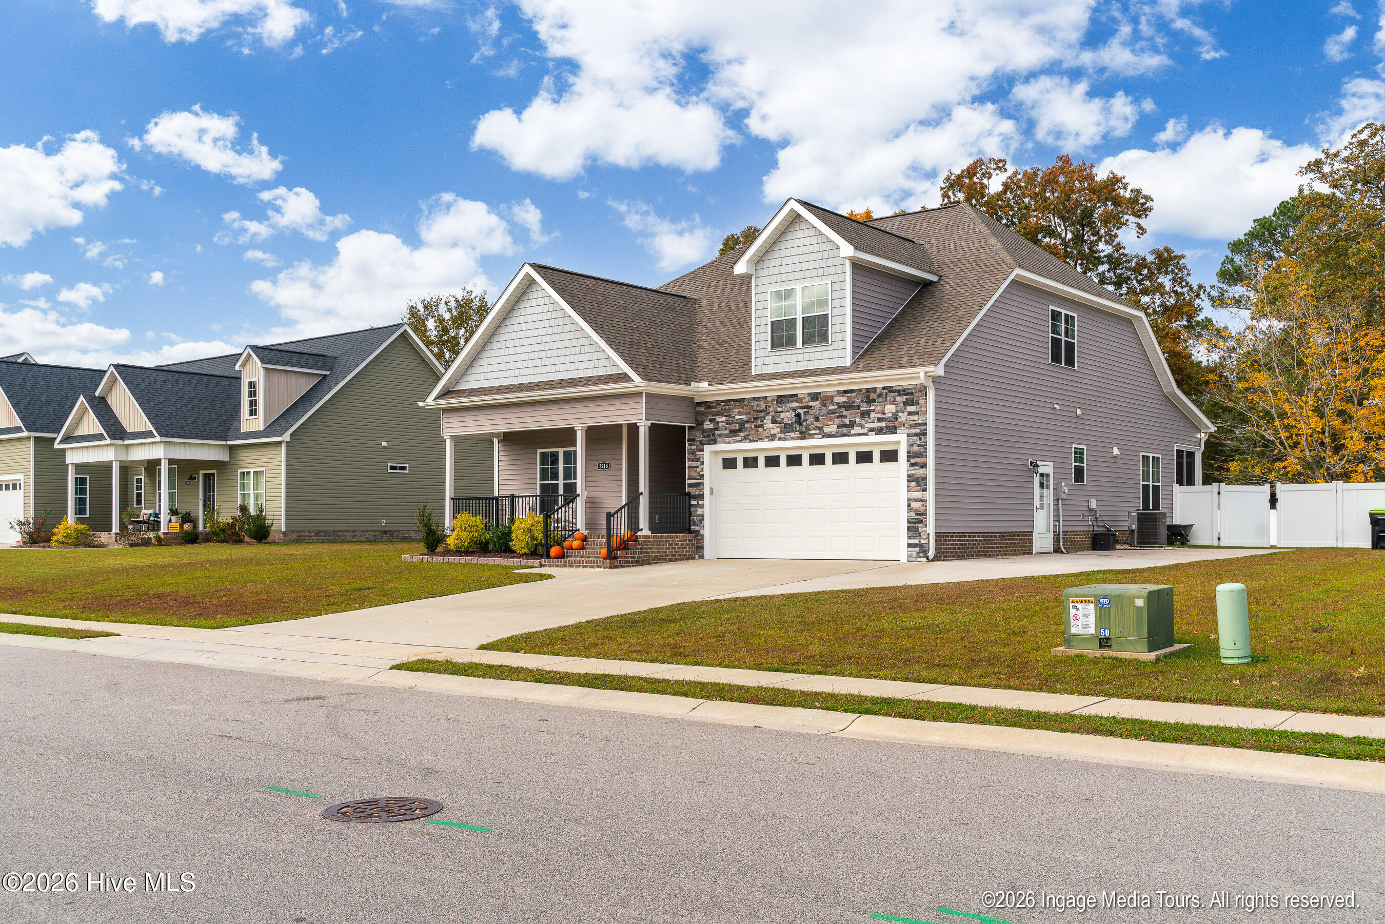
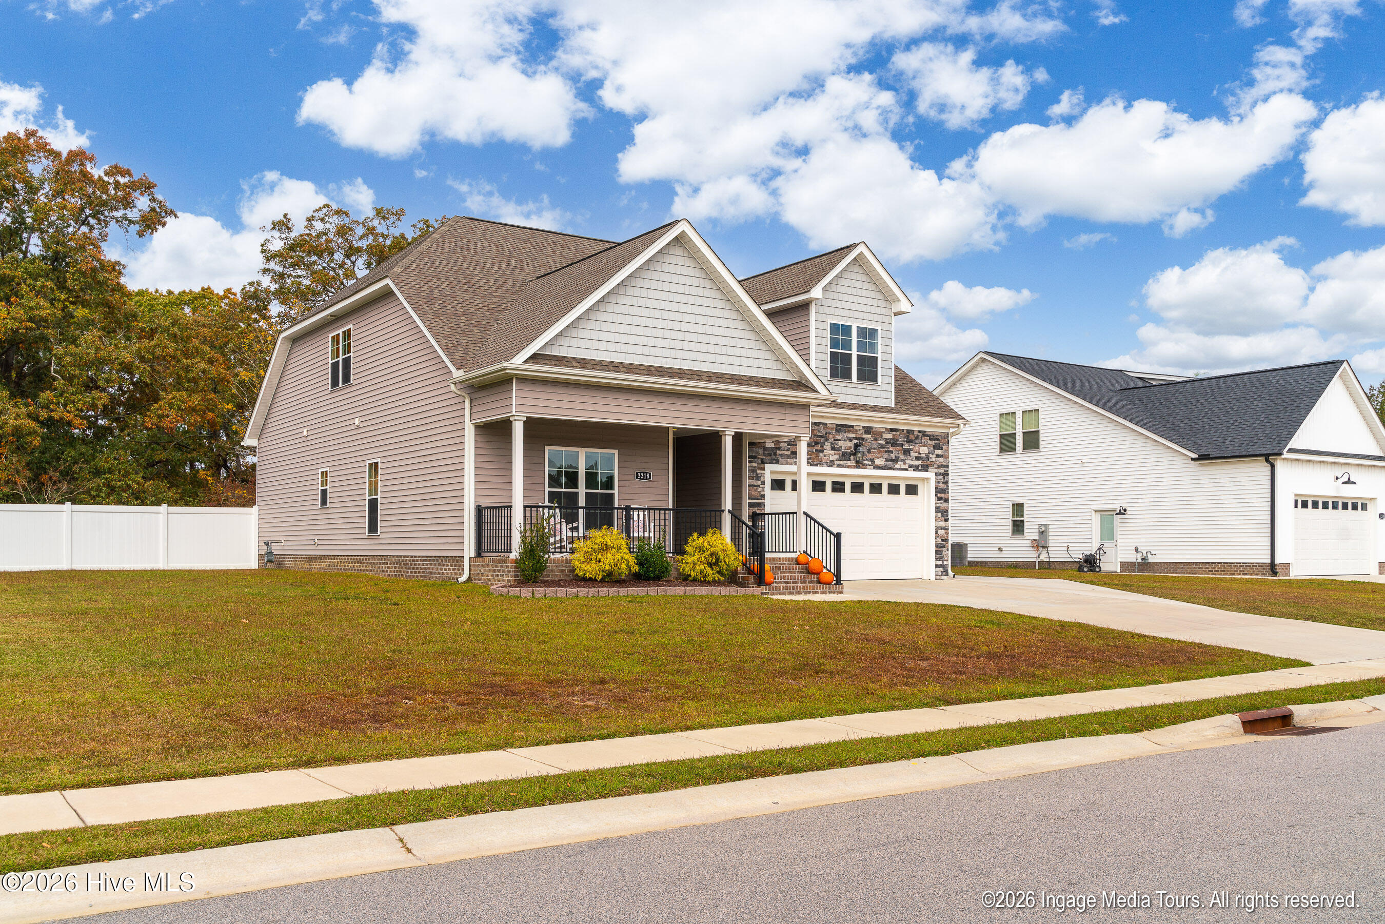
Welcome to Dalton's Cove! This spacious 5-bedroom, 3-bath home offers a thoughtfully designed floor plan that blends comfort, functionality, and inviting living spaces. A welcoming covered front porch sets the tone as you step inside to an open-concept living area featuring soaring 9+ foot ceilings, luxury vinyl plank flooring, and a seamless flow between the living room, dining area, and kitchen. The kitchen is well-appointed with granite countertops, tile backsplash, a bart top for extra seating, a pantry, stainless steel appliances, and a gas range. The main level offers a private primary suite with a trey ceiling, and a walk-in closet. The primary bathroom is large with a double sink vanity, and a large walk-in tiled shower. There are two additional bedrooms, and a full bath conveniently located on the first floor. A first floor laundry room for added convenience. Upstairs, you'll you will find a loft area that is a great gaming space or home office. The 4th and 5th bedroom are located upstairs as well as a full bath, a a large hall storage closet, and abundant walk-in attic storage. 5th bedroom upstairs is as large as a bonus room. This room can easily be used as a family room, playroom, recreation room and more! Enjoy outdoor living from the screened-in back porch overlooking the fenced backyard. The home features an extended to provide additional parking. Other features include a tankless water heater, gutters, and established landscaped front flower bed. With its versatile layout, generous storage, and desirable features, this home offers comfortable living in Dalton's Cove, a neighborhood where new construction continues to add to the community.
Amenities
- Built-In Microwave
- Refrigerator
- Dishwasher
- Tankless Water Heater
- Gas Range
Additional Features
- Association Amenities: Maintenance Common Areas
- County: Pitt
- Days on Market: 1
- Exterior: Storm Doors,Thermal Doors
- Pool: Yes
- Pool Features: Above Ground
- Tax Number: 87158
- Waterfront Features: None
- Water/Sewer: Sewer Connected, Water Connected
- Year Built: 2021
- Property Type: Residential
- Property Sub Type: Single Family Residence
- HOA Fees: $300.00
Financial
- Short Sale: Standard
Interior Features
- Cool System: Central Air
- Floors: LVT/LVP, Carpet
- Heat System: Electric, Heat Pump
- Interior: Master Downstairs, Walk-in Closet(s), Vaulted Ceiling(s), Tray Ceiling(s), High Ceilings, Entrance Foyer, Ceiling Fan(s), Pantry, Walk-in Shower, Blinds/Shades, Gas Log, Walk-In Closet(s)
- Room Type: Great Room, Dining Area, Master Bedroom, Bedroom 2, Bedroom 3, Laundry, Bedroom 4, Bedroom 5
- Total Rooms: 8
- Levels: Two
- Heating Fuel: Electric
- Association Amenities: Maintenance Common Areas
- Full Baths: 3
- 1/2 Baths: 0
- Laundry: Laundry Closet
- Water Heater: Natural Gas,Tankless
- Attic Description: Walk-In
- Basement Description: None
Exterior Features
- Exterior: Storm Doors, Thermal Doors
- Fuel Tanks: None
- Parking: Concrete
- Pool: Above Ground
- Roof: Shingle,Composition
- Siding: Stone Veneer, Vinyl Siding
- Waterfront Feature: None
- Is New Construction: No
- Construction: Vinyl Siding,Wood Frame
- Foundation: Raised,Slab
- Water Source: Community Water
- Septic or Sewer: Community Sewer
- Utilities: Sewer Connected,Water Connected
- Garage Spaces: 2
- Parking Spaces: 2
- Fencing: Vinyl
- Exterior: Stone Veneer,Vinyl Siding
- Patio/Deck Description: Covered,Patio,Porch,Screened
- Zoning: R8
- Building Total Area (Sq.Ft): 2448
- Road Description: Paved
- Road Improvements: See Remarks
- View Description: None
Location
- Directions: From 264A toward Farmville, turn right onto Moye-Turnage Rd. Moye-Turnage turns into Wilson Street. Subdivision is on the left across from the school. Home is on the right.
- Street Number: 3218
- County: Pitt
- Latitude: 35.59161
- Longitude: -77.573561
- Marketing City: Farmville
Listed by: Felecia Langley from Legacy Premier Real Estate, LLC.