
Location
Agent Comments
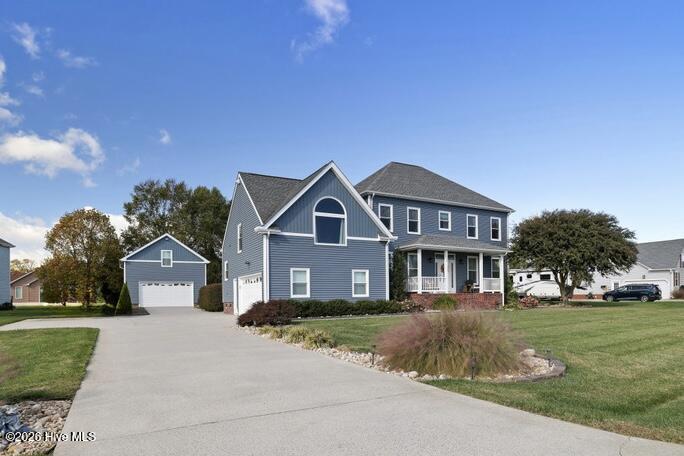
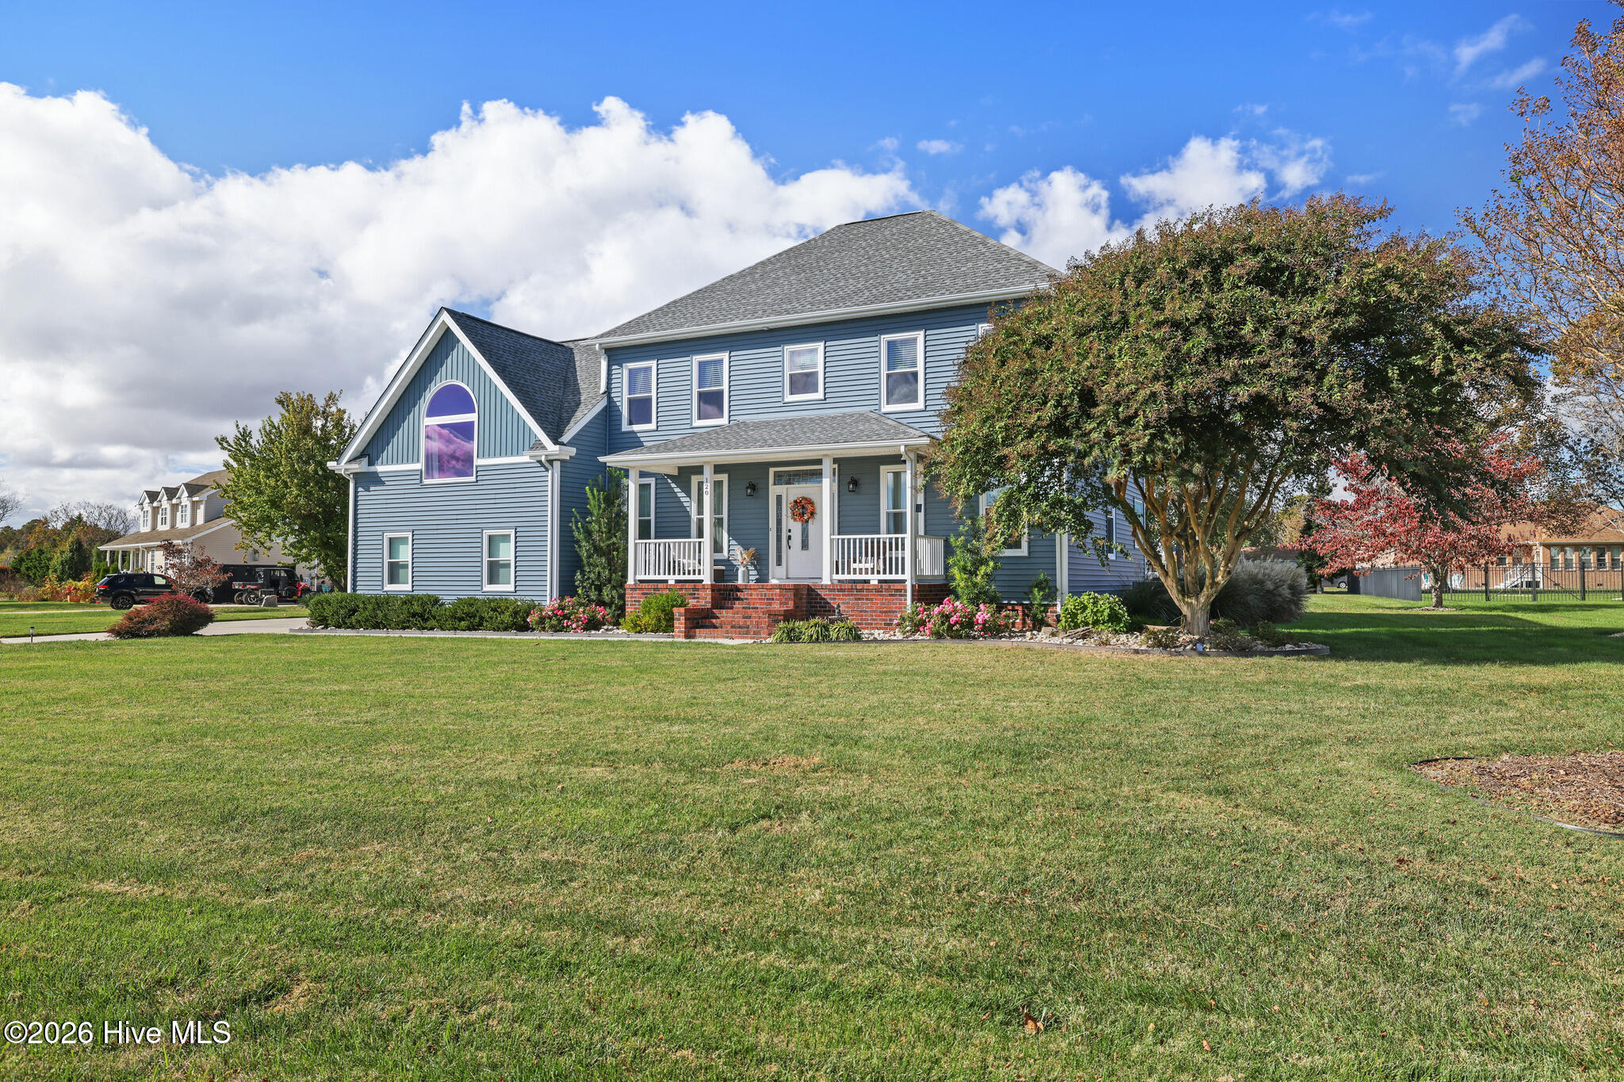
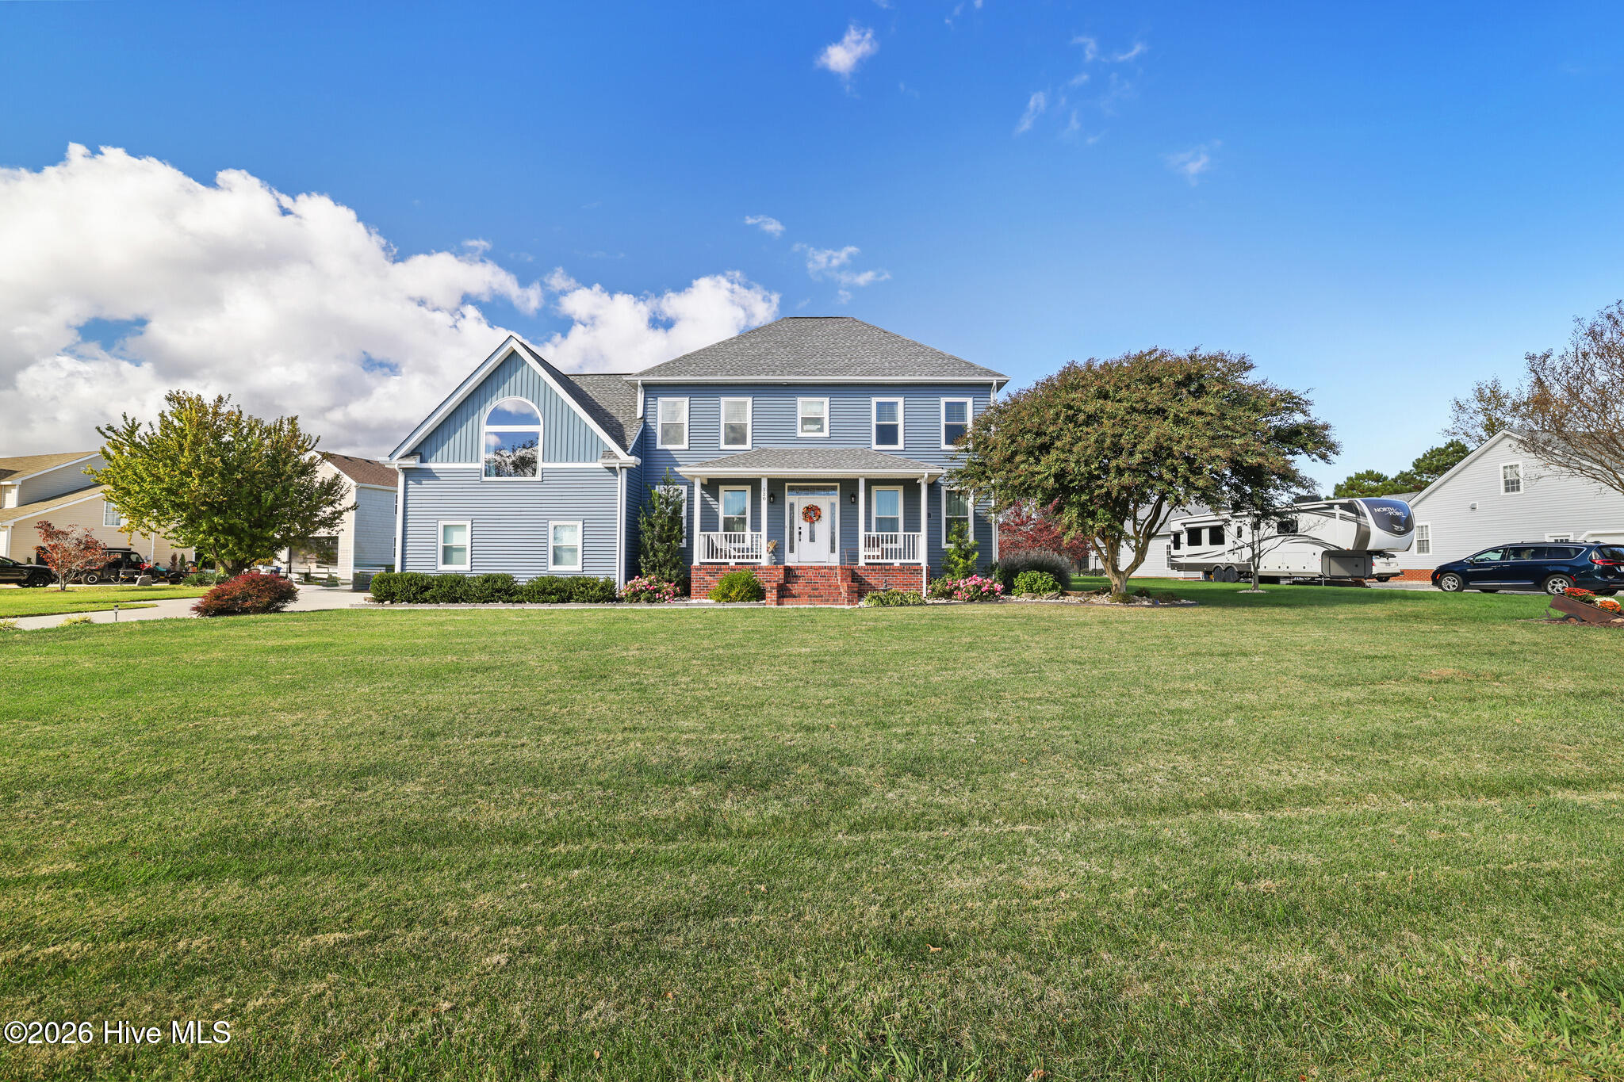
Coastal Living with Sunrise Views in Currituck Landing! Situated in the sought-after waterfront community of Currituck Landing and located in Flood Zone X, this beautifully maintained 5BR, 3.5BA home offers spacious living, flexible accommodations, and beautiful water views. Enjoy stunning sunrises from both levels and easy access to the community boat ramp, dock, and clubhouse.
Major exterior improvements completed in 2025 include all-new Charter Oak Energy Elite insulated siding and replacement windows with Low-E glass and argon gas. The first-floor primary suite features a renovated spa-inspired bath with a soaking tub and walk-in shower. The kitchen offers quartz countertops, GE appliances, a center island, abundant cabinetry, and a walk-in pantry, opening to a spacious great room with hardwood floors, fireplace, and custom built-ins.
Upstairs features generously sized bedrooms, including a second en suite, a large family room, and an oversized FROG perfect for a bedroom, office, or hobby space. Exceptional storage includes walk-in attic access, ample closets, and a detached garage with unfinished second-floor storage.
Outdoor highlights include a screened porch, paver patio with fire pit, covered front porch, irrigation system, and mature landscaping. A rare opportunity to enjoy waterfront community living with space, comfort, and thoughtful updates in the heart of Currituck County.
Amenities
- Electric Oven
- Washer
- Refrigerator
- Dryer
- Dishwasher
- Convection Oven
- Electric Range
Additional Features
- Association Amenities: Waterfront Community,Boat Dock,Clubhouse,Maintenance Common Areas,Picnic Area,Playground,Ramp,RV/Boat Storage
- County: Currituck
- Days on Market: 0
- Exterior: Irrigation System
- Pool: Yes
- Pool Features: None
- Tax Number: 059c00000410000
- Waterfront Features: Water Access Comm
- Water/Sewer: Water Available, Water Connected
- Year Built: 2010
- Property Type: Residential
- Property Sub Type: Single Family Residence
- Tax Year: 2025
- Tax Amount: $2,981.22
- HOA Fees: $870.00
Financial
- Short Sale: Standard
Interior Features
- Cool System: Central Air, Attic Fan, Ceiling Fan(s), Heat Pump
- Floors: Carpet, Tile, Wood
- Heat System: Propane, Heat Pump, Fireplace(s), Electric
- Interior: Master Downstairs, Walk-in Closet(s), High Ceilings, Entrance Foyer, Solid Surface, Ceiling Fan(s), Pantry, Walk-in Shower, Built-in Features, Walk-In Closet(s), Other
- Room Type: Great Room, Dining Room, Dining Area, Laundry, Breakfast Room, Other, Master Bedroom, Bedroom 1, Bedroom 2, Bedroom 3, Family Room, Bedroom 5
- Total Rooms: 13
- Levels: Two
- Heating Fuel: Electric,Propane
- Association Amenities: Waterfront Community,Boat Dock,Clubhouse,Maintenance Common Areas,Picnic Area,Playground,Ramp,RV/Boat Storage
- Full Baths: 3
- 1/2 Baths: 1
- Furnished: Unfurnished
- Laundry: Dryer Hookup,Washer Hookup,Laundry Room,Utility Sink
- Water Heater: Electric
- Attic Description: Floored,Walk-In
- Basement Description: None
Exterior Features
- Exterior: Irrigation System
- Fuel Tanks: None
- Parking: Garage Faces Side, Electric Vehicle Charging Station(s), Detached, Concrete, Garage Door Opener
- Pool: None
- Roof: Architectural Shingle
- Siding: Brick, Vinyl Siding
- Waterfront Feature: Water Access Comm
- Is New Construction: No
- Construction: Brick,Vinyl Siding,Wood Frame
- Foundation: Crawl Space
- Water Source: County Water,Public,Well
- Septic or Sewer: Septic Tank
- Utilities: Water Available,Water Connected
- Garage Spaces: 2
- Parking Spaces: 4
- Fencing: None
- Exterior: Brick,Vinyl Siding
- Patio/Deck Description: Screened,Front Porch,Rear Porch
- Zoning: SFM
- Building Total Area (Sq.Ft): 3134
- Road Description: Maintained,City Street,State Road,Paved
- Road Improvements: Sound Front
- View Description: Sound
Location
- Directions: 168 South to Bells Island Road. Right into Currituck Landing onto Nautical Lane. Home is on the right.
- Street Number: 120
- County: Currituck
- Latitude: 36.430847
- Longitude: -76.000176
- Marketing City: Currituck
Listed by: Gela Johnston from Howard Hanna WEW/Moyock.