
Location
Agent Comments
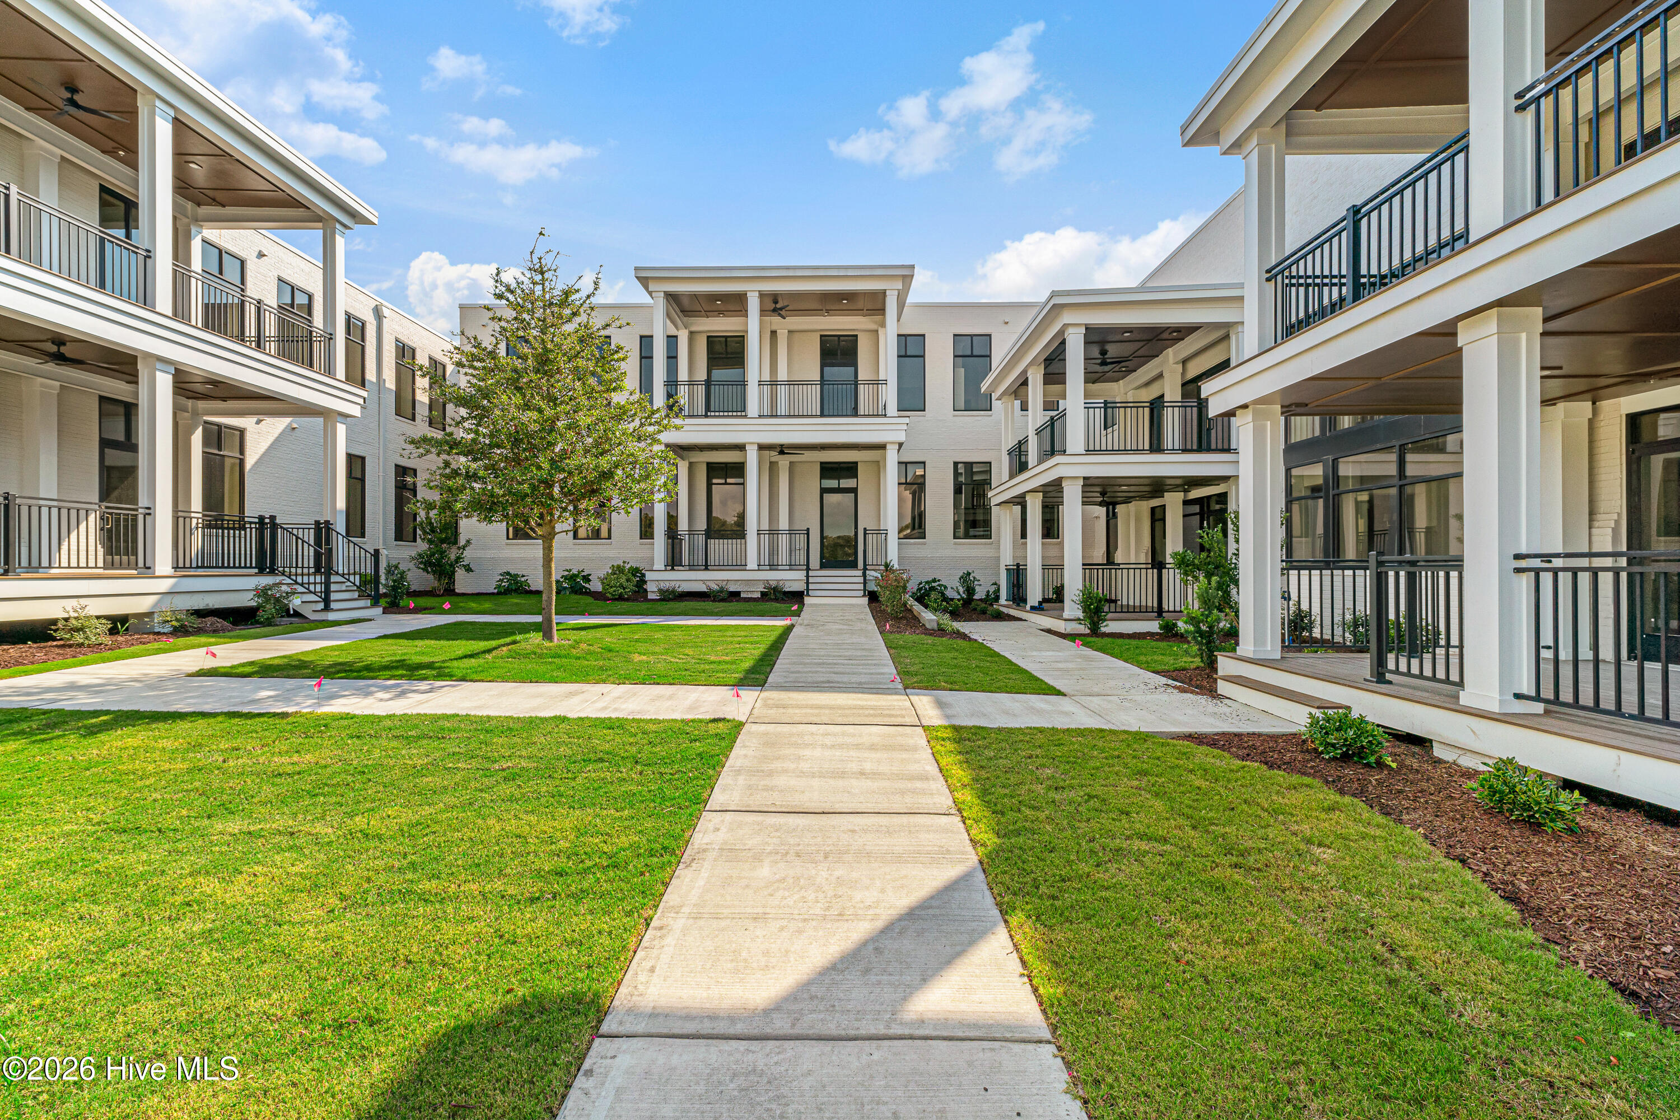
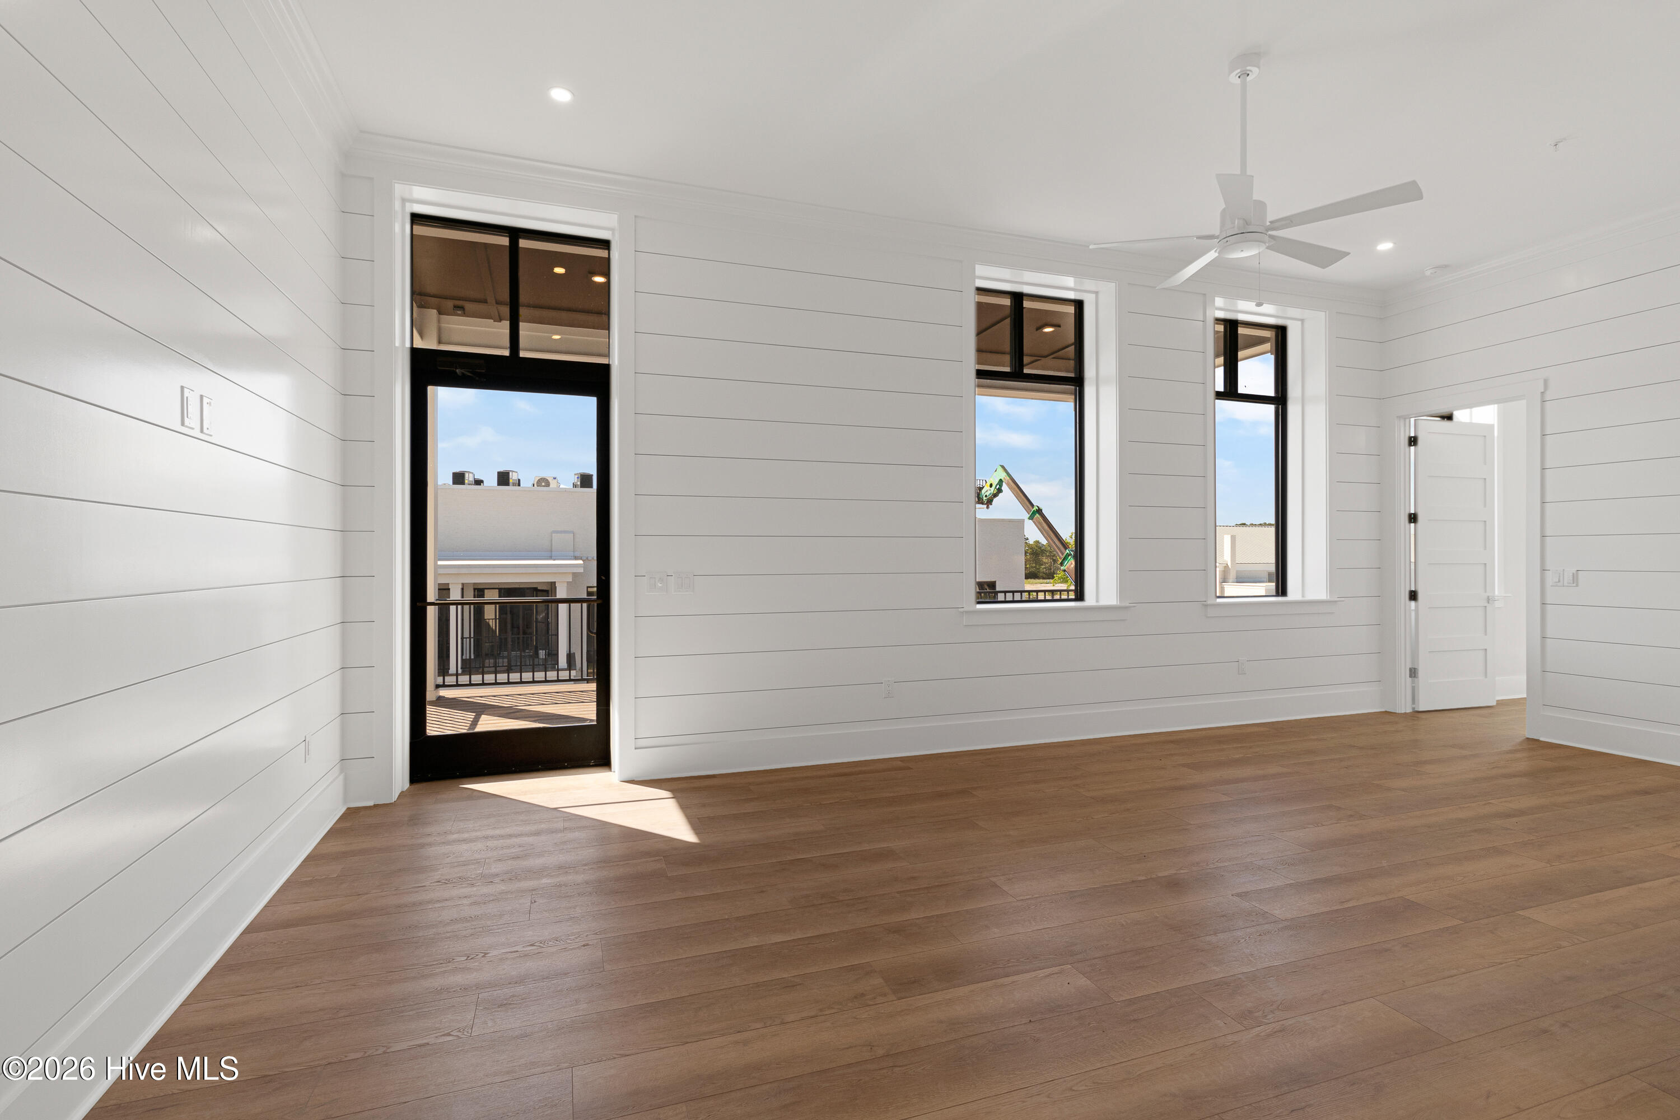
Welcome to 805 Mulberry, where historic charm meets modern coastal living in the beautifully reimagined Beaufort Elementary building. Built by S.F. Ballou Construction Co., this spacious second-floor condominium offers 4 bedrooms, 3 bathrooms, and 1,814 square feet of thoughtfully designed living space, blending contemporary comfort with the character of Beaufort's past.
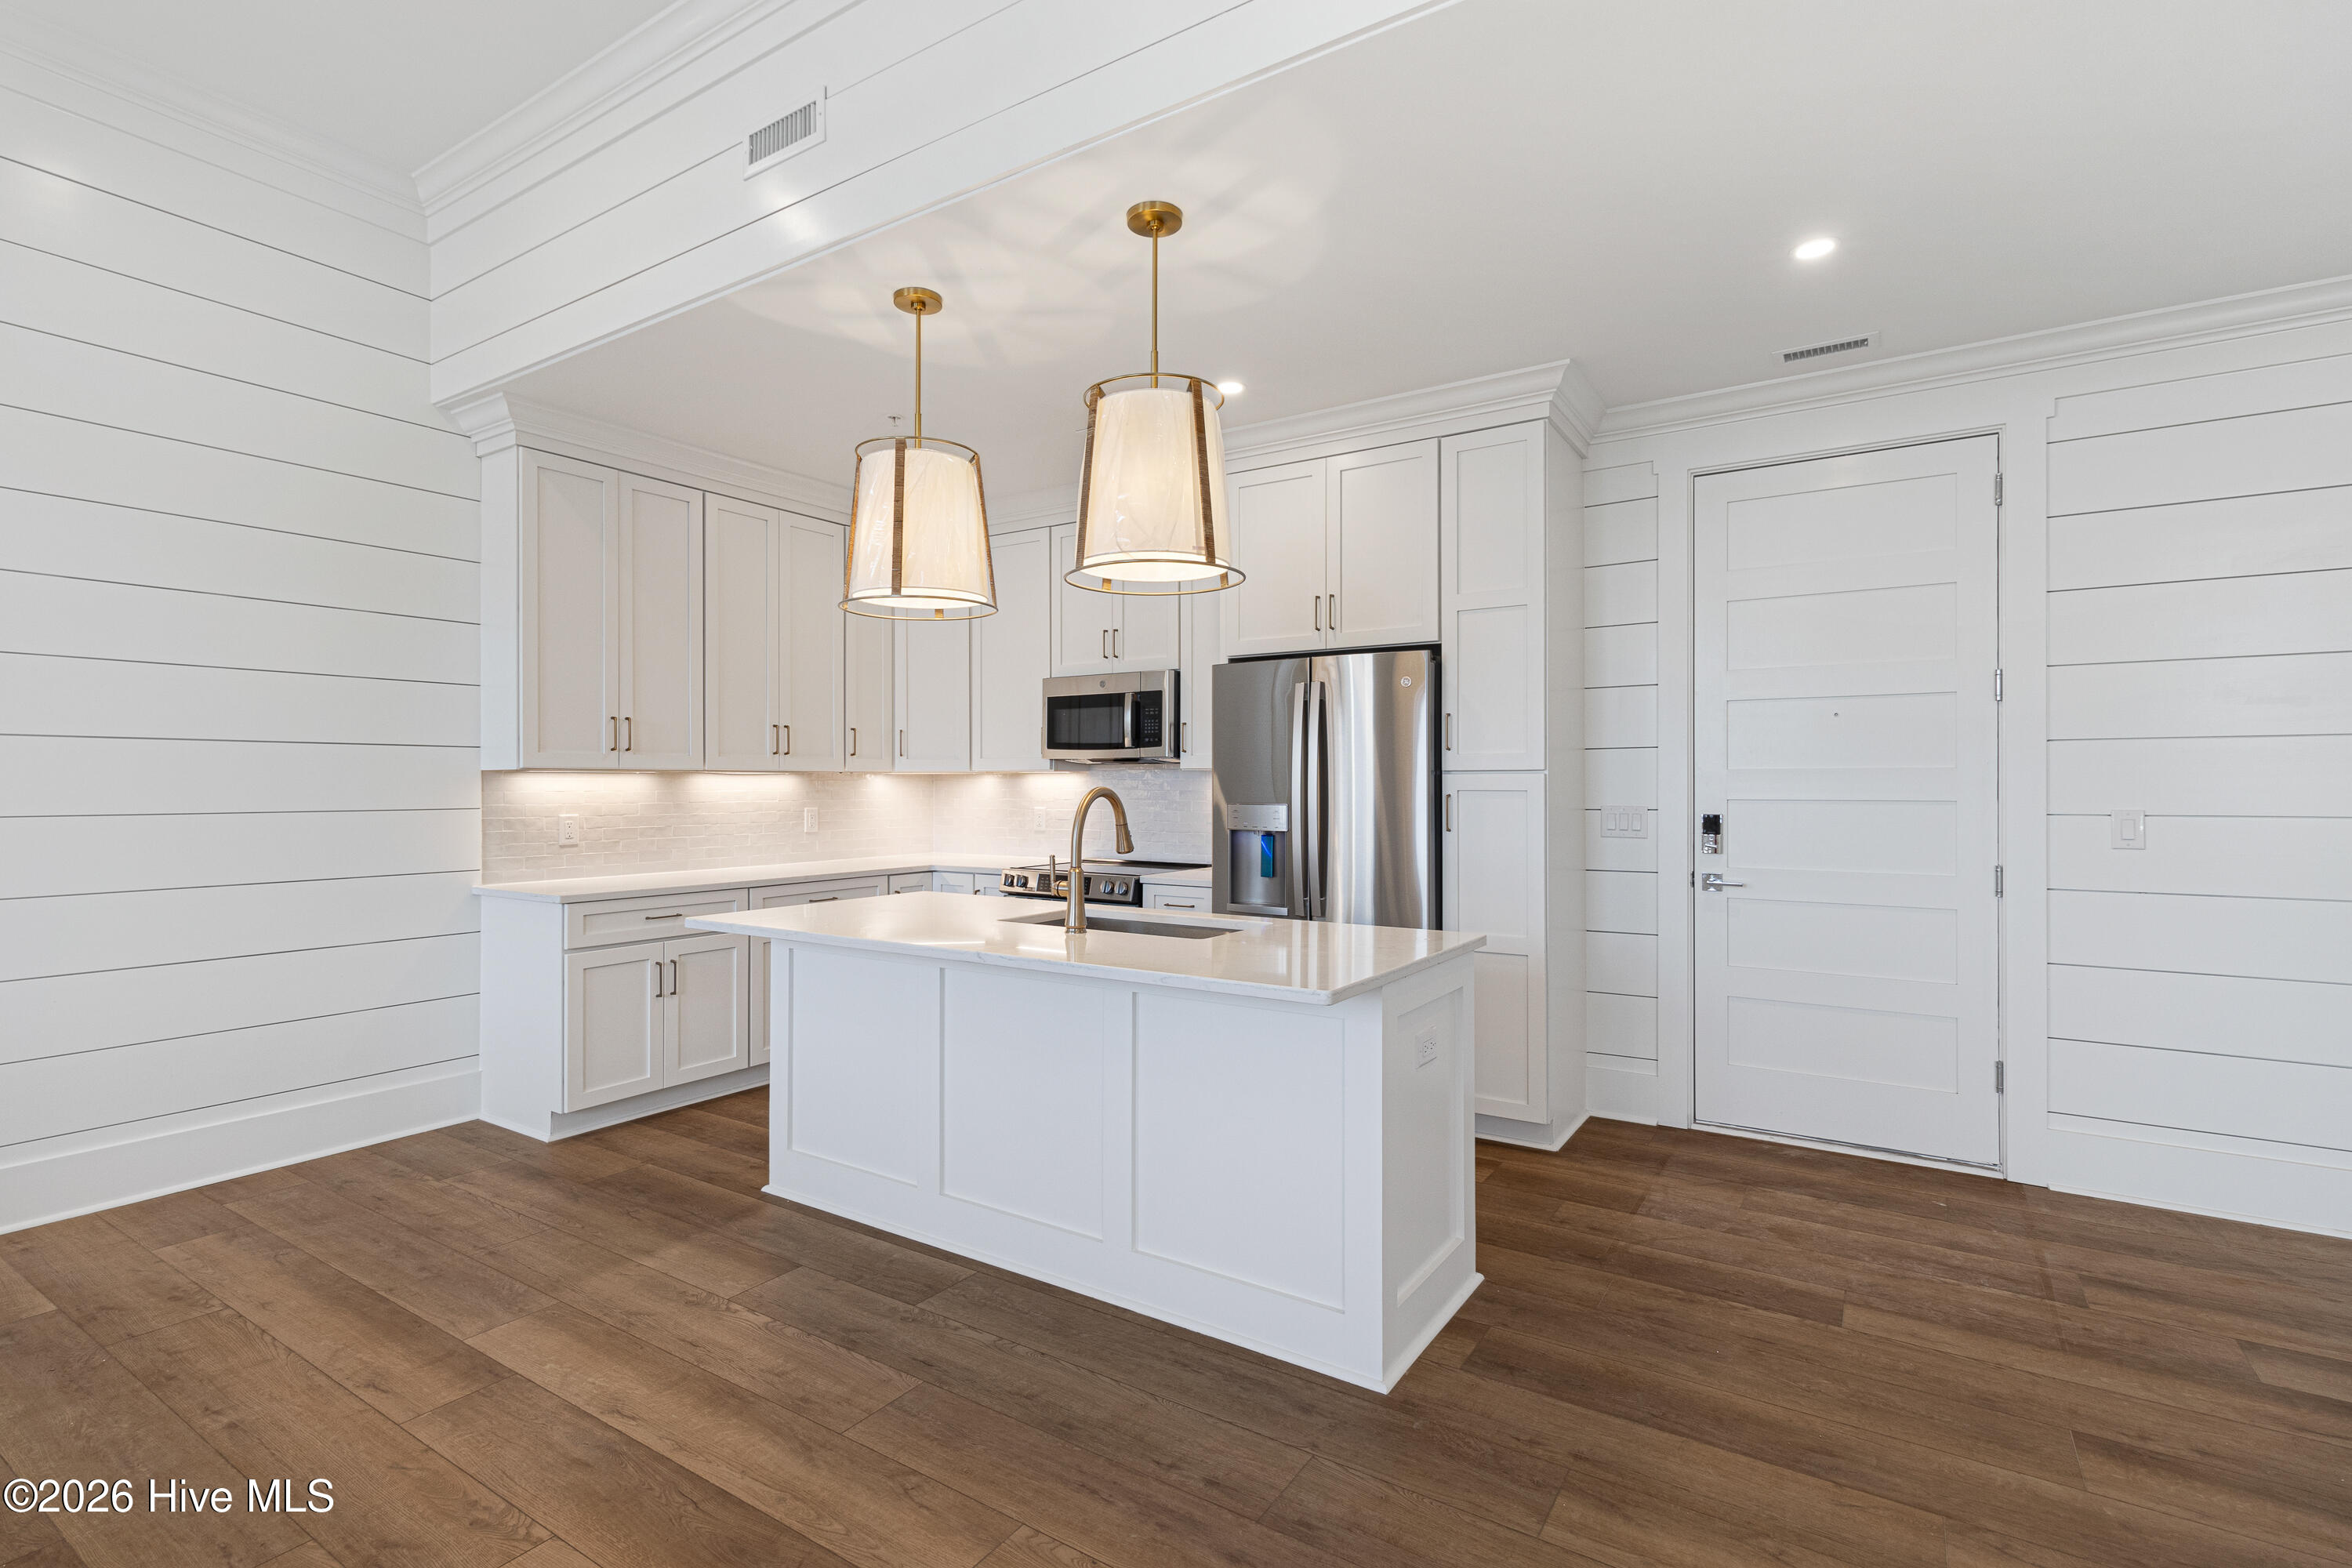
The open-concept living area flows seamlessly into a stylish kitchen featuring quartz countertops, a tile backsplash, and sleek cabinetry, creating an inviting space for both everyday living and entertaining. Luxury vinyl plank flooring, spa-inspired bathrooms, and designer finishes throughout add to the home's appeal while offering the ease of low-maintenance condominium living.
Residents can enjoy access to the on-site community pool and convenient bike storage, all within the unique historic setting of 805 Mulberry. Just minutes from the charming shops, local restaurants, and picturesque waterfront of Downtown Beaufort, this residence offers a wonderful opportunity to enjoy modern living in one of the area's most distinctive communities.
Additional Features
- Association Amenities: Roof Maintenance,Barbecue,Community Pool,Elevator(s),Maintenance Common Areas,Maintenance Grounds,Maintenance Roads,Maintenance Structure,Management,Pest Control,Security,Sewer,Street Lights,Trash,Water
- County: Carteret
- Days on Market: 1
- Pool: No
- Tax Number: 2147483647
- Water/Sewer: Sewer Connected, Water Connected
- Year Built: 1947
- Property Type: Residential
- Property Sub Type: Condominium
- HOA Fees: $5,040.00
Financial
- Short Sale: Standard
Interior Features
- Cool System: Heat Pump
- Floors: LVT/LVP, Tile
- Heat System: Heat Pump, Electric
- Interior: Walk-in Closet(s), High Ceilings, Kitchen Island, Ceiling Fan(s), Walk-in Shower, Walk-In Closet(s)
- Room Type: Living Room, Dining Area, Master Bedroom, Bedroom 2, Bedroom 3, Bedroom 4
- Total Rooms: 6
- Levels: One
- Heating Fuel: Electric
- Association Amenities: Roof Maintenance,Barbecue,Community Pool,Elevator(s),Maintenance Common Areas,Maintenance Grounds,Maintenance Roads,Maintenance Structure,Management,Pest Control,Security,Sewer,Street Lights,Trash,Water
- Full Baths: 3
- 1/2 Baths: 0
- Laundry: Dryer Hookup,Washer Hookup,Laundry Closet
- Water Heater: Electric
- Basement Description: None
Exterior Features
- Fuel Tanks: None
- Parking: Attached, Off Street, On Site, Paved
- Roof: See Remarks,Flat
- Siding: Brick
- Is New Construction: No
- Construction: Brick,Steel Frame
- Foundation: Slab,Crawl Space
- Water Source: Public
- Septic or Sewer: Municipal Sewer,City of Beaufort
- Water Provider: City of Beaufort
- Utilities: Sewer Connected,Water Connected
- Garage Spaces: 0
- Parking Spaces: 0
- Fencing: None
- Exterior: Brick
- Patio/Deck Description: Covered,Porch
- Zoning: PUD
- Building Total Area (Sq.Ft): 1814
- Road Description: Private Road,Maintained,Paved
- Road Improvements: See Remarks
- View Description: None
Location
- Directions: Take US-70 East to NC-101 E in Beaufort, turn right onto NC-101 E, and merge right onto Live Oak Street, then turn right onto Sea Dog Way. The subject property will be on the left.
- Street Number: 805
- County: Carteret
- Latitude: 34.720212
- Longitude: -76.654863
- Marketing City: Beaufort
Listed by: Mary Cheatham King Real Estate team from Keller Williams Crystal Coast.