
Location
Agent Comments
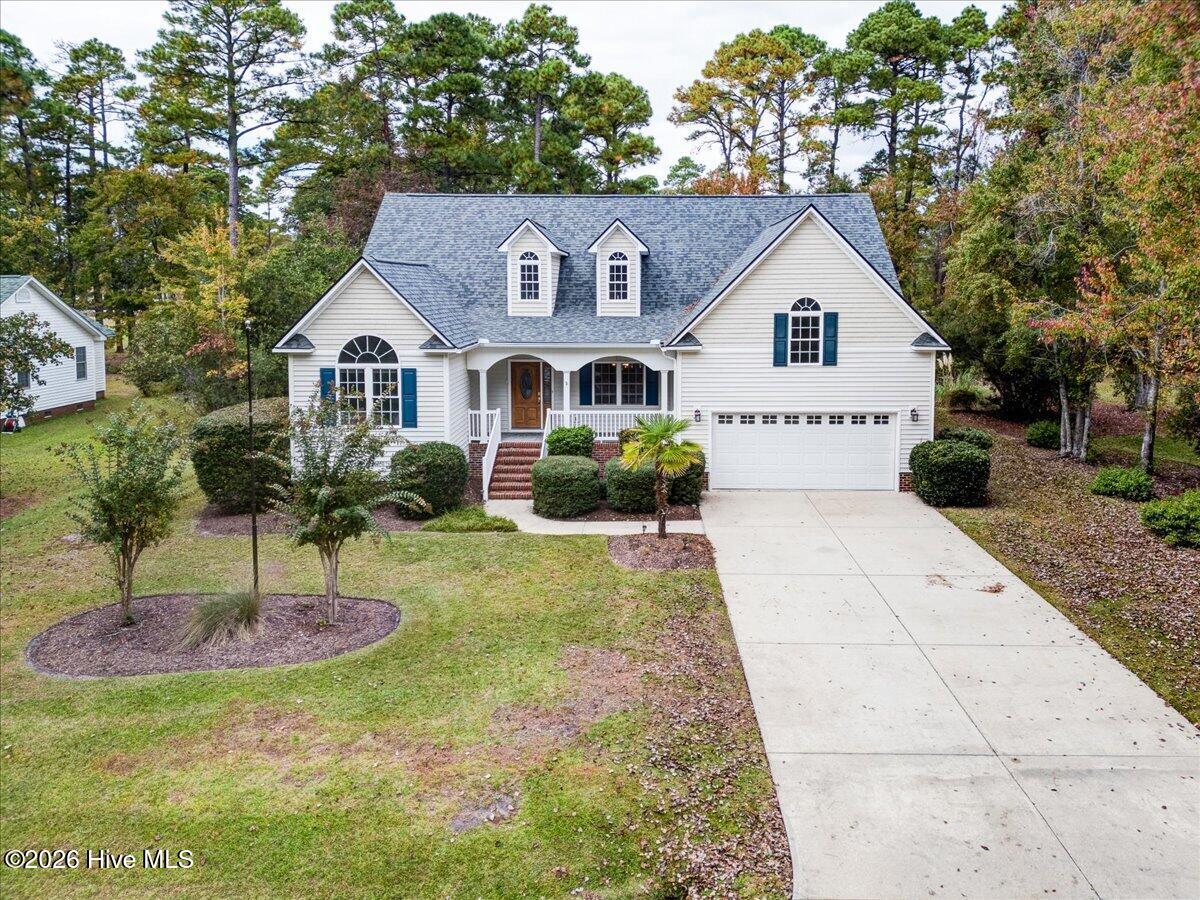
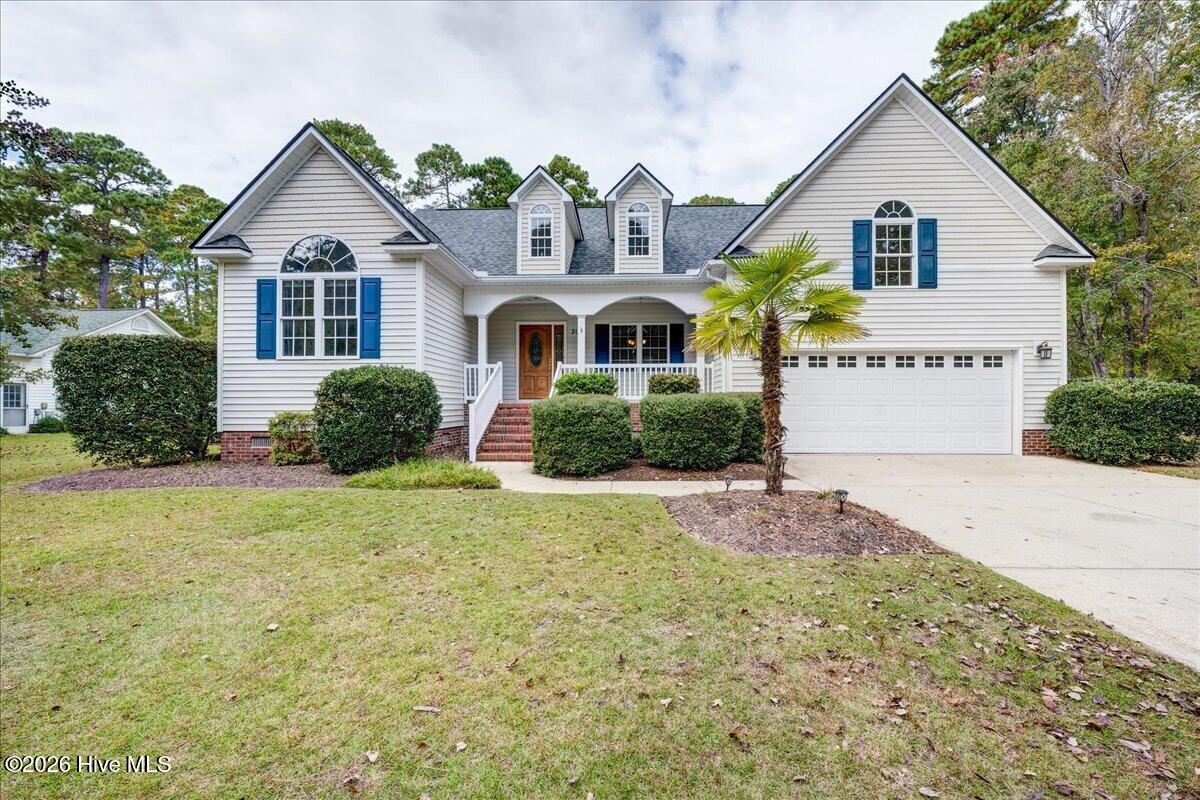
Enjoy golf course views from this custom-built home overlooking the 12th fairway of Harbour Pointe Golf Course.
The kitchen features white cabinetry, solid surface countertops, a five-burner gas stove, and a breakfast bar, while the breakfast nook offers a scenic setting for morning coffee. Gather in the living room around the fireplace, or retreat to the primary suite with golf course views, a tray ceiling, and a private bath featuring a corner whirlpool tub and separate walk-in shower.
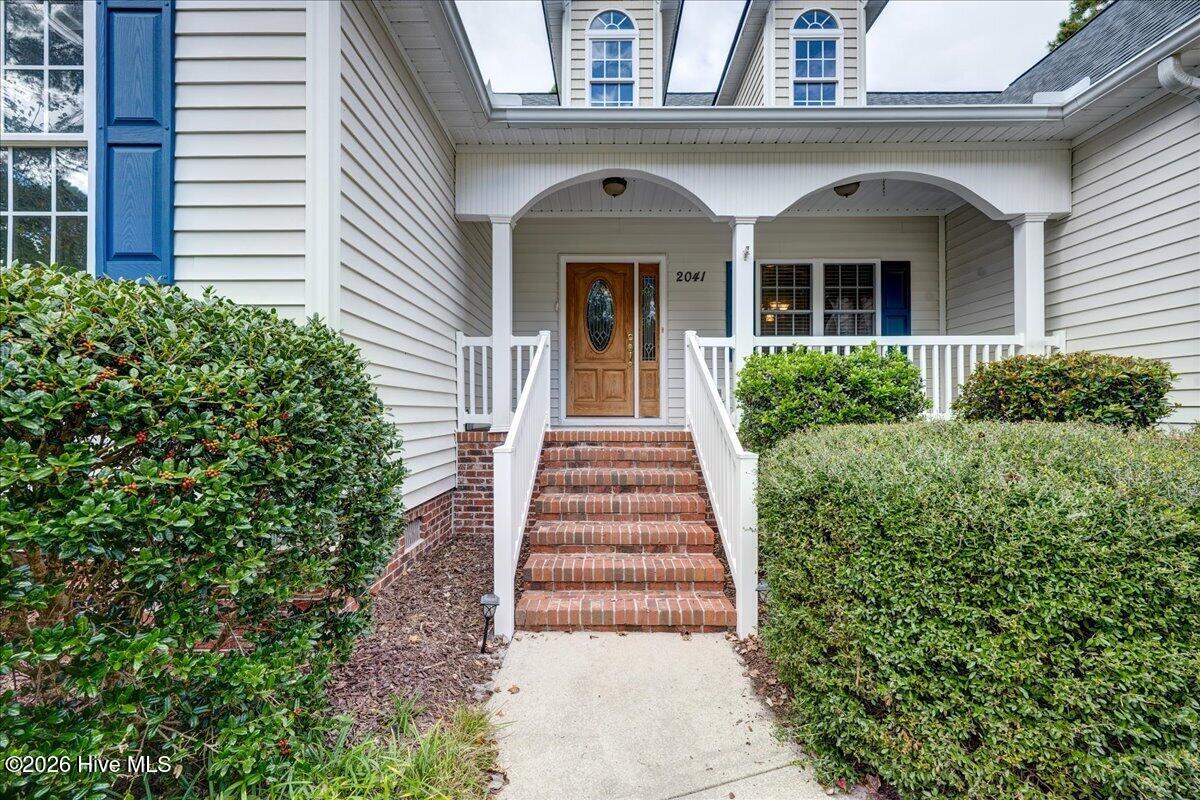
A spacious bonus room with a full bath and extra storage offers flexibility for guests, hobbies, a home office, or a media room. Outdoors, a rocking-chair front porch welcomes you home, while the screened porch, deck, and patio provide plenty of space for entertaining or simply enjoying the view.
Located in Fairfield Harbour, a gated waterfront community offering an 18-hole golf course, restaurant, swimming, acres of hiking trails, and the newly built Harbour Club on the Inner Harbour. Marinas, a boat ramp, parks, and numerous clubs and activities make it easy to enjoy an active coastal lifestyle. Come for getaway weekends and holidays or stay for life!
Amenities
- Gas Cooktop
- Electric Oven
- Built-In Microwave
- Washer
- Refrigerator
- Dryer
- Disposal
Additional Features
- Association Amenities: Waterfront Community,Clubhouse,Community Pool,Dog Park,Game Room,Gated,Golf Course,Jogging Path,Maintenance Common Areas,Maintenance Roads,Management,Marina,Meeting Room,Park,Party Room,Pickleball,Picnic Area,Playground,Ramp,Security,Tennis Court(s),Trail
- County: Craven
- Days on Market: 1
- Pool: No
- Tax Number: 2-017-2 -036
- Water/Sewer: Cable Available, Sewer Connected, Water Connected
- Year Built: 2006
- Property Type: Residential
- Property Sub Type: Single Family Residence
- Tax Year: 2026
- Tax Amount: $1,670.20
- HOA Fees: $1,488.00
Financial
- Short Sale: Standard
Interior Features
- Cool System: Central Air, Ceiling Fan(s), Heat Pump
- Floors: Carpet, Wood
- Heat System: Heat Pump, Electric
- Interior: Master Downstairs, Walk-in Closet(s), Vaulted Ceiling(s), High Ceilings, Entrance Foyer, Mud Room, Solid Surface, Whirlpool, Bookcases, Ceiling Fan(s), Pantry, Walk-in Shower, Blinds/Shades, Eat-in Kitchen, Gas Log, Walk-In Closet(s)
- Room Type: Living Room, Dining Room, Dining Area, Breakfast Nook, Master Bedroom, Bedroom 2, Bedroom 3, Fnshd Room over Garage
- Total Rooms: 8
- Levels: One
- Heating Fuel: Electric
- Association Amenities: Waterfront Community,Clubhouse,Community Pool,Dog Park,Game Room,Gated,Golf Course,Jogging Path,Maintenance Common Areas,Maintenance Roads,Management,Marina,Meeting Room,Park,Party Room,Pickleball,Picnic Area,Playground,Ramp,Security,Tennis Court(s),Trail
- Full Baths: 3
- 1/2 Baths: 0
- Laundry: Laundry Room
- Water Heater: Electric
- Basement Description: None
Exterior Features
- Fuel Tanks: None
- Parking: Concrete, Garage
- Roof: Architectural Shingle
- Siding: Vinyl Siding
- Is New Construction: No
- Construction: Vinyl Siding,Wood Frame
- Foundation: Crawl Space
- Water Source: Community Water
- Septic or Sewer: Community Sewer
- Utilities: Cable Available,Sewer Connected,Water Connected
- Garage Spaces: 2
- Parking Spaces: 2
- Fencing: None
- Exterior: Vinyl Siding
- Patio/Deck Description: Deck,Patio,Screened,Front Porch
- Zoning: residential
- Building Total Area (Sq.Ft): 2300
- Road Description: Private Road,Maintained,Paved
- Road Improvements: Golf Fairway
- View Description: Golf Course,Golf Fairway
Location
- Directions: Hwy 55 towards Bayboro, right on Broad Creek Rd, left gate into Fairfield Harbour, left on Royal Pines, follow around to home on left.
- Street Number: 2041
- County: Craven
- Latitude: 35.078065
- Longitude: -76.951692
- Marketing City: New Bern
Listed by: MARCIA WERNEKE from NEUSE REALTY, INC.